
Inscription par: VANCOUVER - IDX / Listed By: Macdonald Realty
2416 Carr Lane West Vancouver, BC V7S 3H5
En vigueur (51 Jours)
2 769 000 $ (CAD)
HORAIRES DES PORTES OUVERTES
-
OUVERTESDim, Août 302:00 pm - 4:00 pm
Description
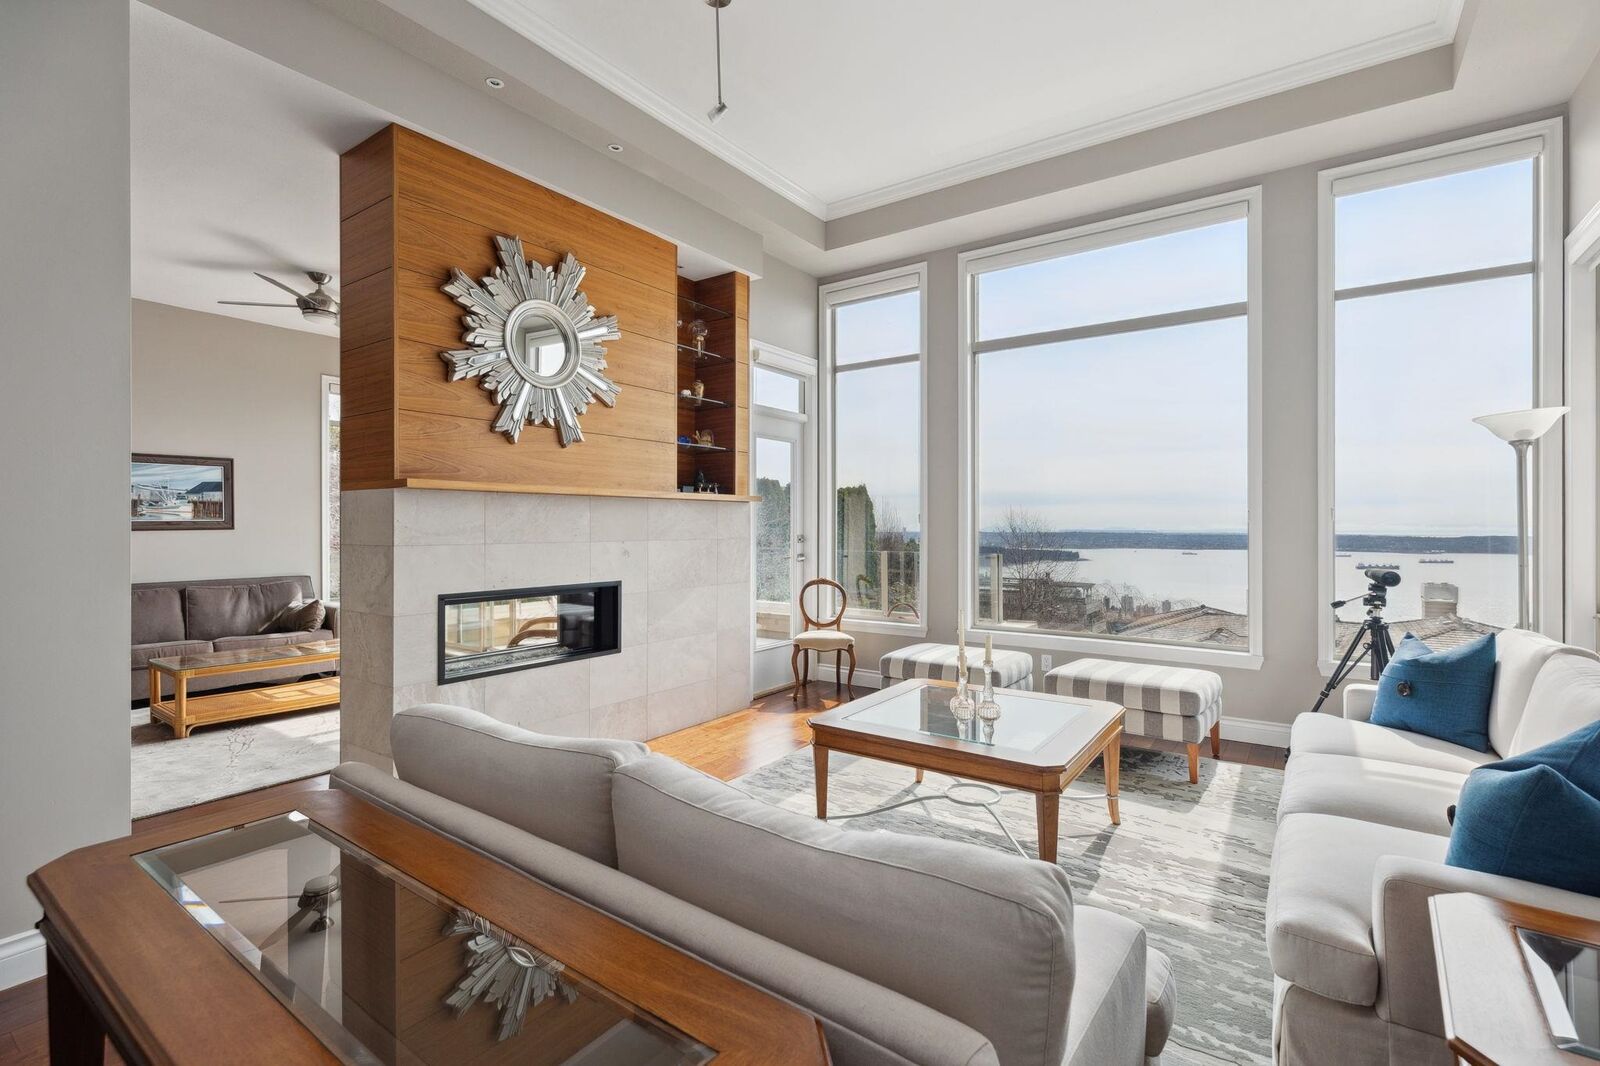
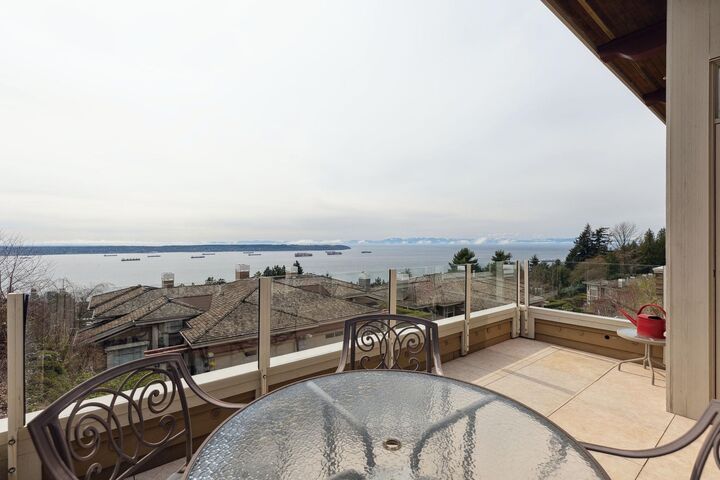
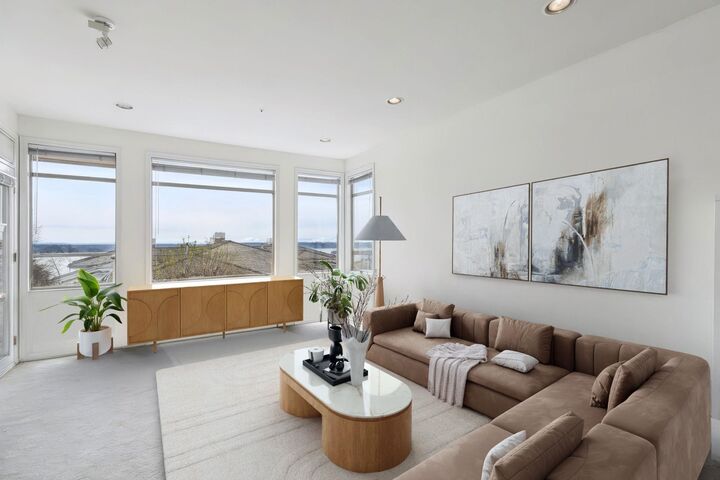
One of the best “Salishan” has to offer! This comprehensively updated residence boasts 3 bedrooms & 4 bathrooms w primary ensuite on main floor in the best location possible. On entry the 12 ft ceilings lead you to a world class outlook that is breathtaking and enjoyed by every principle room on both levels. Downstairs is perfect for family and friends as it is a self contained living space showcasing a 2nd primary bdrm w 5 piece ensuite, family room, FP, 3rd bdrm, bthrm, laundry & a full service 2nd kitchen. The unit also has upgraded amperage for EV charging, 2 outdoor spaces & high ceiling 2 car garage & courtyard rounding out this highly unique opportunity. You gotta see this one! Open Sunday 29th 2-4pm
MLS®:
R3144005
R3144005
Les impôts
$8,884(2024)
$8,884(2024)
Catégorie
Townhouse
Townhouse
Année de Construction
1997
1997
Ville
Metro Vancouver
Metro Vancouver
Communauté
Salishan
Salishan
Listed By
Franco Diligenti Prec*, Macdonald Realty
Source
VANCOUVER - IDX
Dernière vérification Août 29 2026 à 3:29 AM EDT
VANCOUVER - IDX
Dernière vérification Août 29 2026 à 3:29 AM EDT
Détails sur les salles de bains
- Salles de bains: 3
- Salle d’eau: 1
Caractéristiques Intérieures
- Microwave
- Dishwasher
- Refrigerator
- Stove
- Washer/Dryer
- Vaulted Ceiling(s)
- Central Vacuum
Quartier
- Salishan
Caractéristiques de la propriété
- Cheminée: Gas
- Cheminée: 2
- Foundation: Concrete Perimeter
Chauffage et refroidissement
- Hot Water
- Radiant
- Natural Gas
Informations sur le condo
- Frais: $1169
Planchers
- Hardwood
- Carpet
- Tile
Caractéristiques extérieures
- Toit: Wood
Informations sur les services publics
- Utilities: Electricity Connected, Water Connected, Community, Natural Gas Connected
- Sewer: Public Sewer, Sanitary Sewer
Garage
- Garage
Stationnement
- Front Access
- Total: 2
- Garage Double
Étages
- 2
Surface Habitable
- 2,937 pi. ca.
Disclaimer: Copyright 2026 Real Estate Board of Greater Vancouver IDX. All rights reserved. This information is deemed reliable, but not guaranteed. The information being provided is for consumers’ personal, non-commercial use and may not be used for any purpose other than to identify prospective properties consumers may be interested in purchasing. Data last updated 8/28/26 20:29

