
Inscription par: VANCOUVER - IDX / Listed By: Real Broker
2340 Orchard Lane West Vancouver, BC V7V 4X6
En vigueur (81 Jours)
5 680 000 $ (CAD)
HORAIRES DES PORTES OUVERTES
-
OUVERTESSam, Août 292:00 pm - 4:00 pm
Description
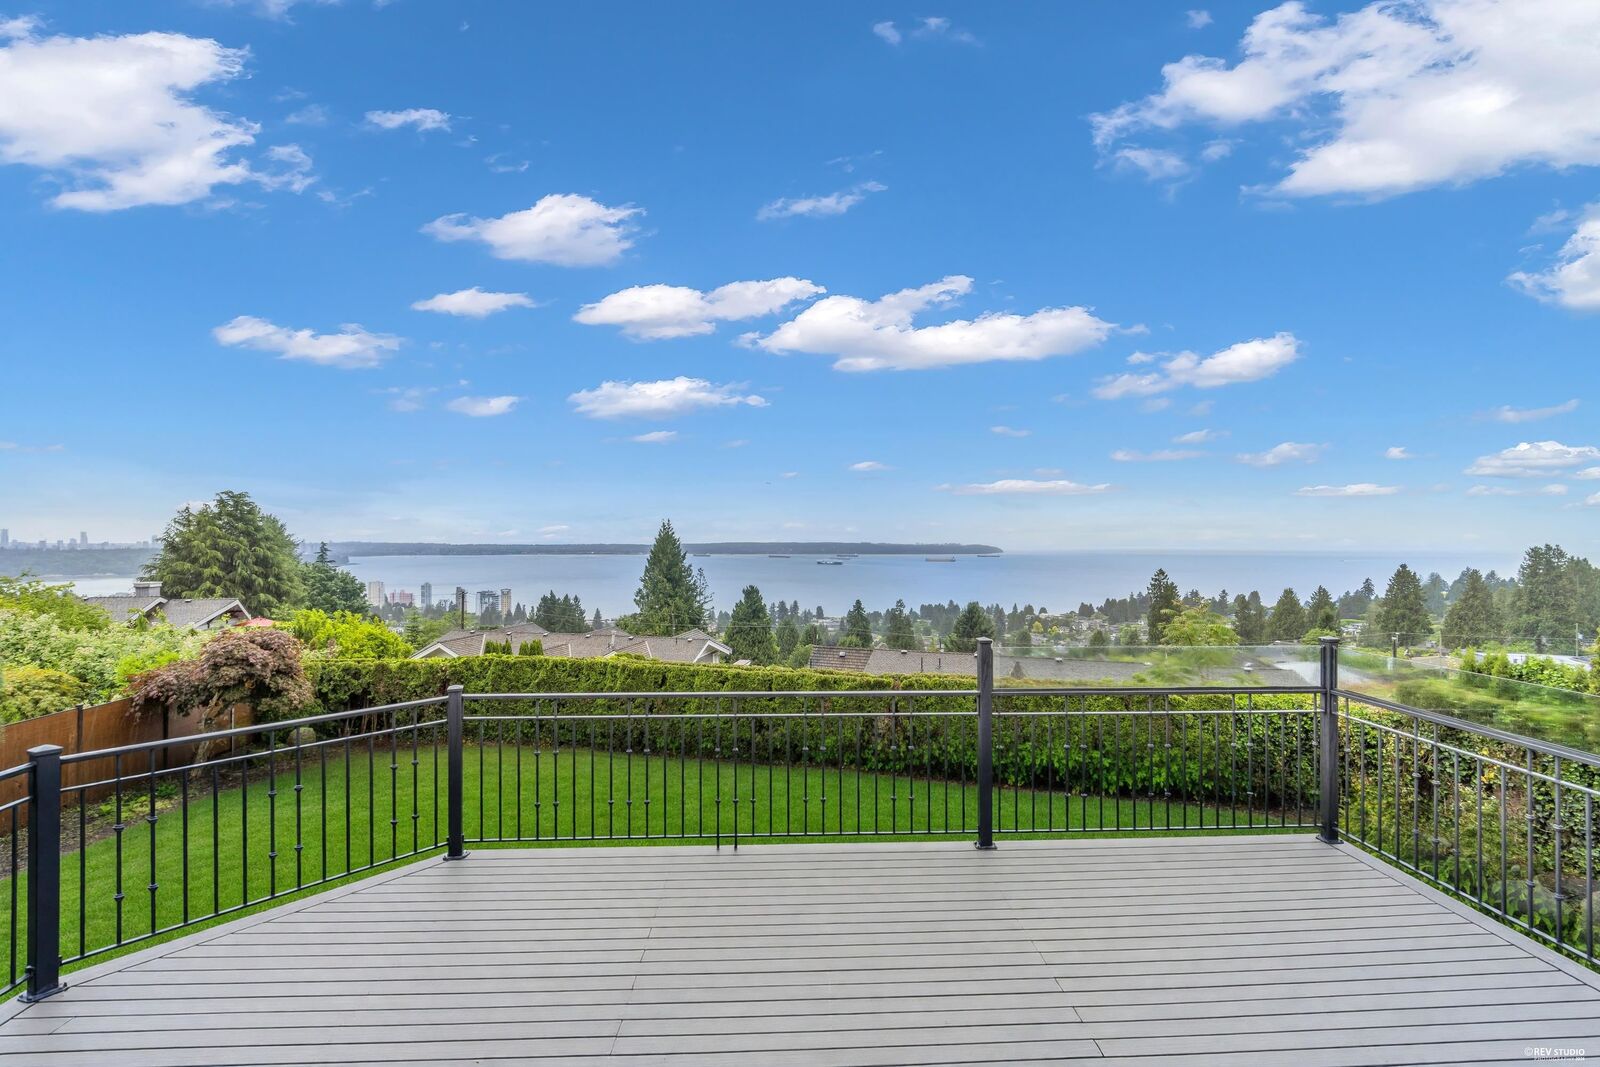
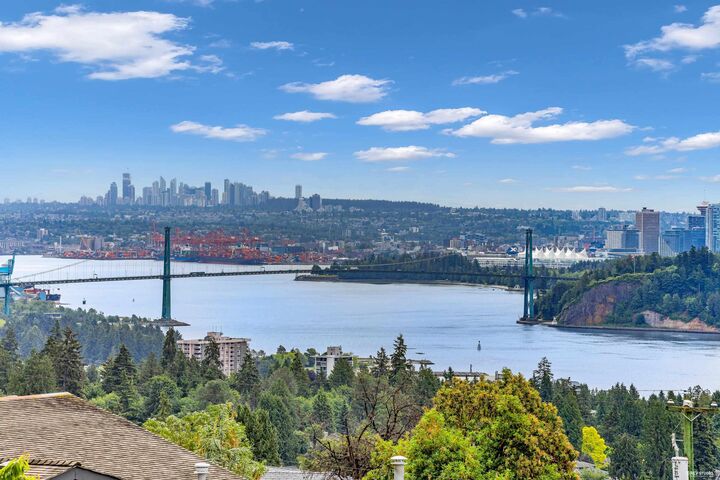
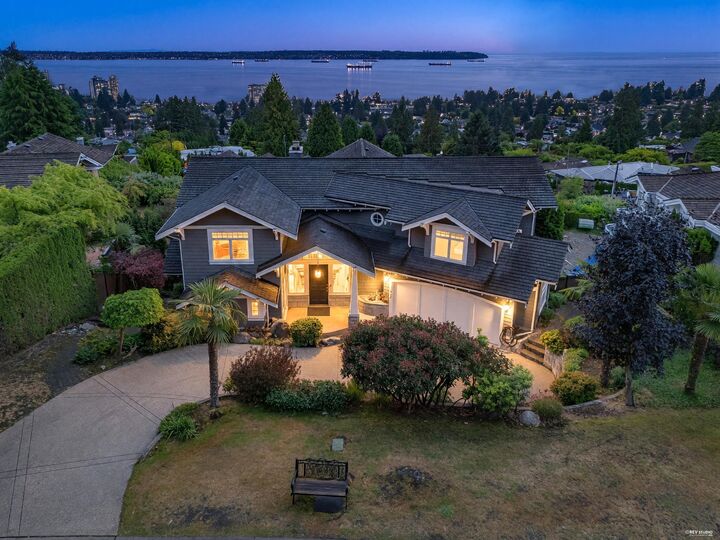
Some homes have a view. This one has the view. Perched below Hwy 1 on a quiet, cul-de-sac, Queens neighorhood. This home offers sweeping 180° panoramic ocean, city vistas from Downtown Vancouver to English Bay, UBC and the Gulf of Georgia. With 5,697 sq.ft., 6 bedrooms, 5 baths and a legal suite, there’s room for family, guests and everyday luxury. Inside, enjoy American cherry floors, slate, travertine marble, granite finishes. Outside, the lifestyle shines with a 1,321 sq.ft. ocean-view balcony, 700 sq.ft. heated deck and a south-facing flat backyard perfect for kids, entertaining and unforgettable sunsets. Luxury, space and views in one incredible West Vancouver setting. Open house 2-4pm Saturday, Aug 29.
MLS®:
R3133164
R3133164
Les impôts
$25,470(2024)
$25,470(2024)
Surface Terrain
0.28 acres
0.28 acres
Catégorie
Single-Family Home
Single-Family Home
Année de Construction
2001
2001
Ville
Metro Vancouver
Metro Vancouver
Listed By
Jonathan Lu Prec*, Real Broker
Source
VANCOUVER - IDX
Dernière vérification Août 29 2026 à 12:16 AM EDT
VANCOUVER - IDX
Dernière vérification Août 29 2026 à 12:16 AM EDT
Détails sur les salles de bains
- Salles de bains: 4
- Salle d’eau: 1
Caractéristiques Intérieures
- Microwave
- Dishwasher
- Refrigerator
- Stove
- Guest Suite
- Laundry: In Unit
- Washer/Dryer
- Vaulted Ceiling(s)
- Central Vacuum
- Oven
Informations sur le lot
- Lane Access
Caractéristiques de la propriété
- Cheminée: Gas
- Cheminée: 2
- Foundation: Concrete Perimeter
Chauffage et refroidissement
- Radiant
- Natural Gas
Informations sur les sous-sols
- Full
- Finished
- Exterior Entry
Planchers
- Mixed
- Hardwood
- Tile
Caractéristiques extérieures
- Toit: Wood
Informations sur les services publics
- Utilities: Electricity Connected, Water Connected, Community, Natural Gas Connected
- Sewer: Public Sewer, Sanitary Sewer, Storm Sewer
Garage
- Garage
Stationnement
- Front Access
- Additional Parking
- Garage Double
- Total: 4
Étages
- 2
Surface Habitable
- 5,697 pi. ca.
Disclaimer: Copyright 2026 Real Estate Board of Greater Vancouver IDX. All rights reserved. This information is deemed reliable, but not guaranteed. The information being provided is for consumers’ personal, non-commercial use and may not be used for any purpose other than to identify prospective properties consumers may be interested in purchasing. Data last updated 8/28/26 17:16

