
Inscription par: VANCOUVER - IDX / Listed By: Macdonald Realty
2246 Folkestone Way 14 West Vancouver, BC V7S 2X7
En vigueur (9 Jours)
2 199 000 $ (CAD)
HORAIRES DES PORTES OUVERTES
-
OUVERTESDim, Août 302:30 pm - 4:30 pm
Description
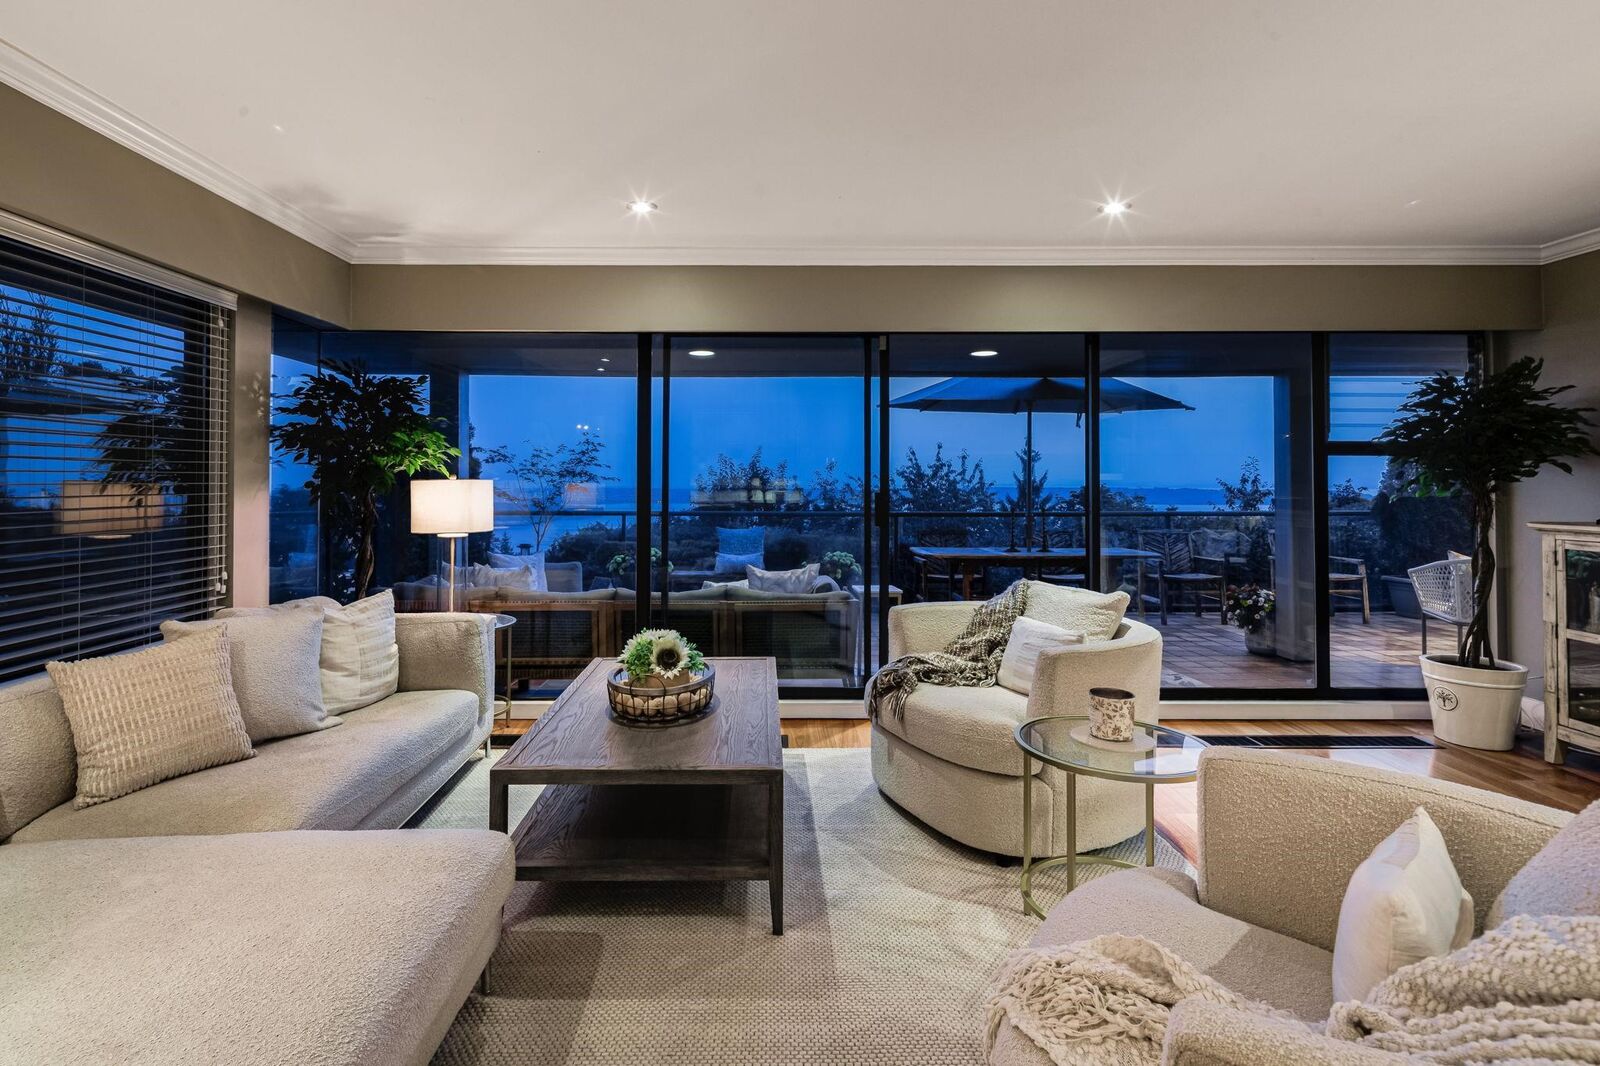
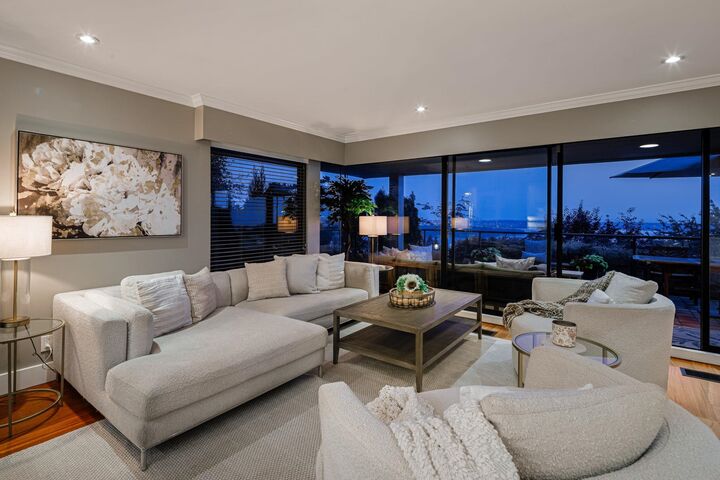
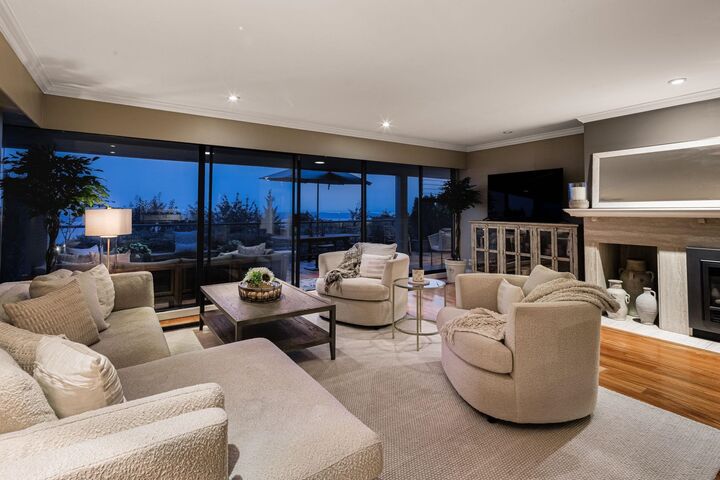
Welcome to one of the best “Panorama Gardens” has to offer. This spectacular 2 bdrm 2 bthrm/den garden level suite comes w. its own private side yard entry. This Floorplan is not common and affords almost 1,800 sq ft. of single level living boasting heated tile flooring & HW floors throughout w. an open concept and integrated plan that offers Living/Dining w. gas FP, Gourmet Kitch. w. granite CT’s & SS appliances + Master Bdrm/ensuite that all open to a 600 sq ft patio capturing everything that one would want in an outdoor entertainment space. Majestic ocean views w. Panoramic vista from Mt. Baker to Vancouver Island & beyond! Feat. club house w. pool, hot tub, sauna, gym, kitchen, meeting rooms, Pickle ball/tennis courts & party room. Truly unique & irreplaceable! Open Sun 2:30-4:30
MLS®:
R3157436
R3157436
Les impôts
$4,476(2024)
$4,476(2024)
Catégorie
Single-Family Home
Single-Family Home
Année de Construction
1978
1978
Ville
Metro Vancouver
Metro Vancouver
Listed By
Franco Diligenti Prec*, Macdonald Realty
Source
VANCOUVER - IDX
Dernière vérification Août 28 2026 à 9:28 PM EDT
VANCOUVER - IDX
Dernière vérification Août 28 2026 à 9:28 PM EDT
Détails sur les salles de bains
- Salles de bains: 2
Caractéristiques Intérieures
- Dishwasher
- Refrigerator
- Wine Cooler
- Stove
- Storage
- Laundry: In Unit
- Washer/Dryer
- Windows: Window Coverings
Informations sur le lot
- Central Location
- Recreation Nearby
- Private
- Near Golf Course
Caractéristiques de la propriété
- Cheminée: 1
- Cheminée: Gas
- Foundation: Concrete Perimeter
Chauffage et refroidissement
- Natural Gas
- Mixed
Informations sur le pool
- Indoor
Informations sur le condo
- Frais: $1200
Caractéristiques extérieures
- Toit: Torch-on
- Toit: Other
Informations sur les services publics
- Utilities: Electricity Connected, Water Connected, Natural Gas Connected
- Sewer: Public Sewer, Sanitary Sewer, Storm Sewer
Garage
- Garage
Stationnement
- Total: 2
- Garage Double
- Guest
Étages
- 1
Surface Habitable
- 1,743 pi. ca.
Disclaimer: Copyright 2026 Real Estate Board of Greater Vancouver IDX. All rights reserved. This information is deemed reliable, but not guaranteed. The information being provided is for consumers’ personal, non-commercial use and may not be used for any purpose other than to identify prospective properties consumers may be interested in purchasing. Data last updated 8/28/26 14:28

