
Inscription par: VANCOUVER - IDX / Listed By: eXp Realty
2242 Marine Drive 101 West Vancouver, BC V7V 1K4
En vigueur (31 Jours)
1 298 900 $ (CAD)
HORAIRES DES PORTES OUVERTES
-
OUVERTESSam, Août 291:00 pm - 3:00 pm
-
OUVERTESDim, Août 302:00 pm - 4:00 pm
Description
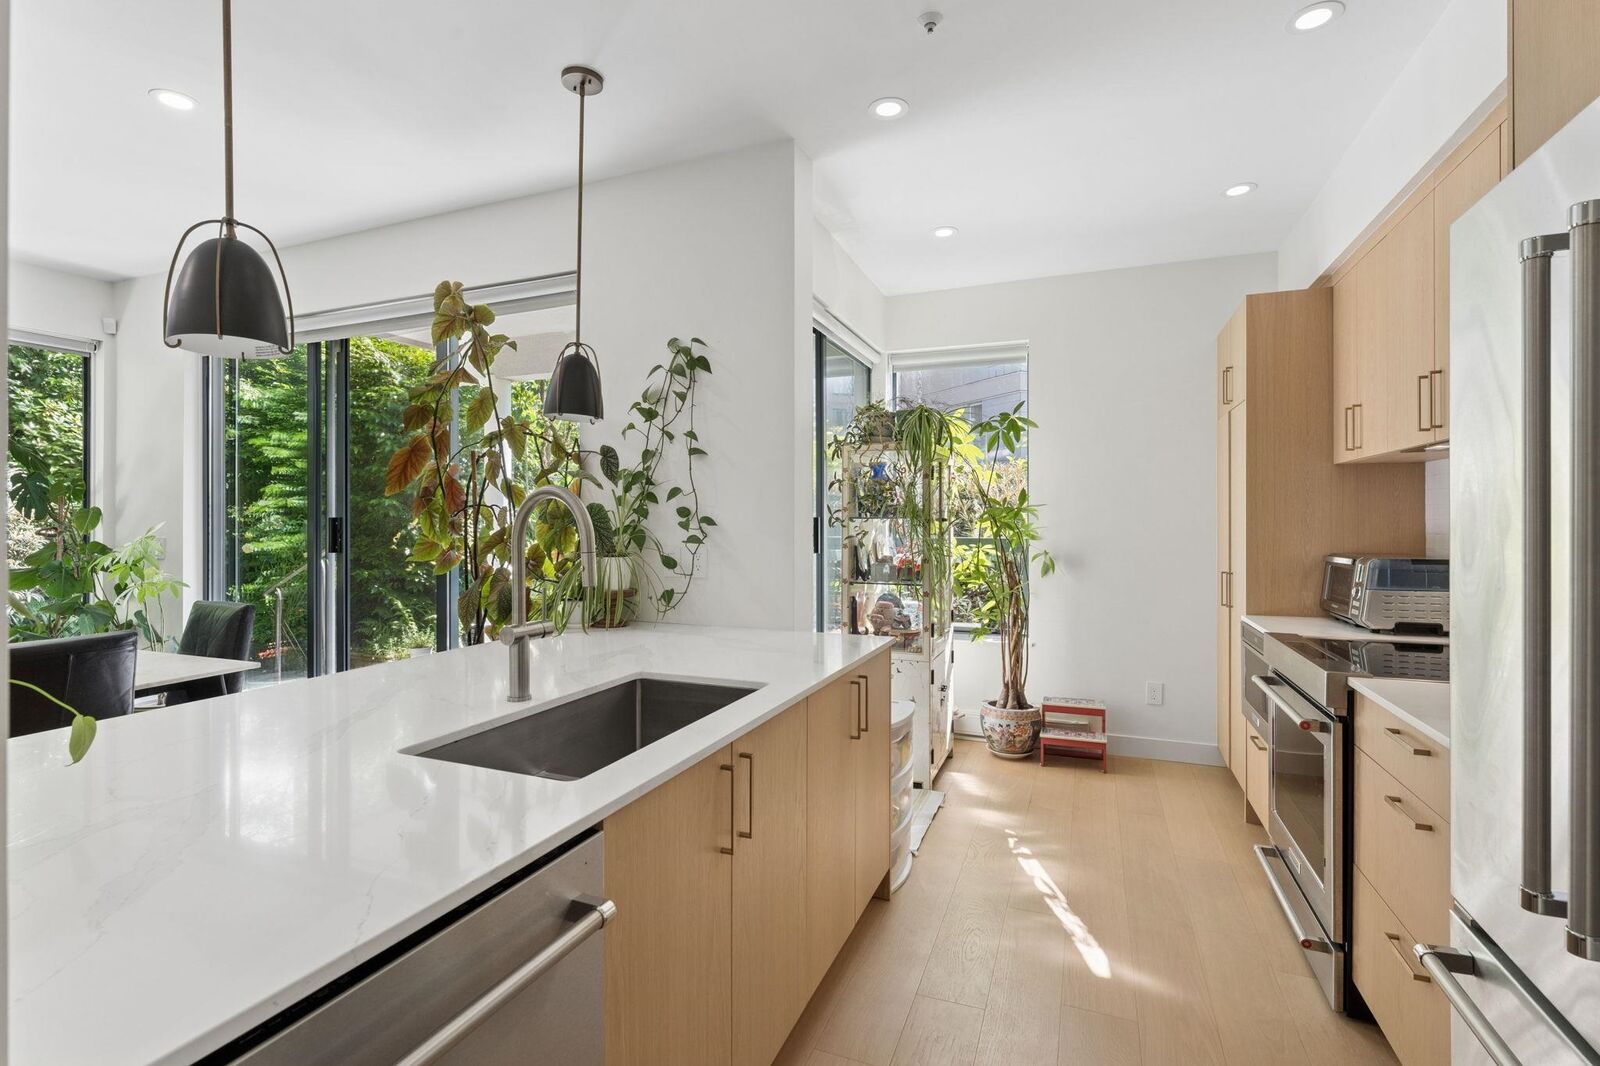
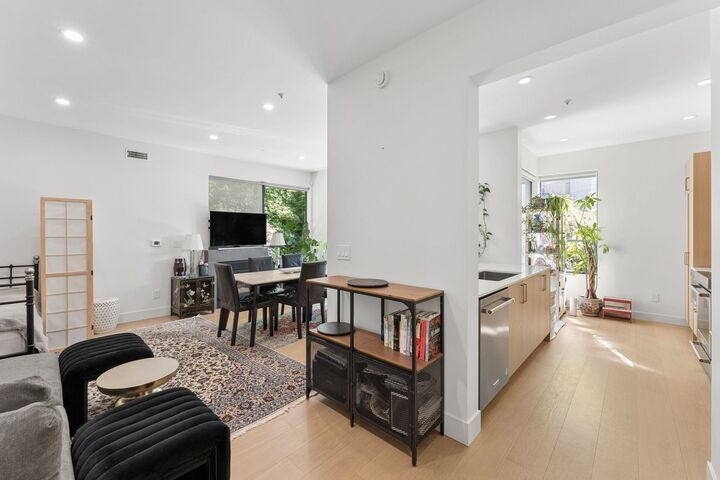
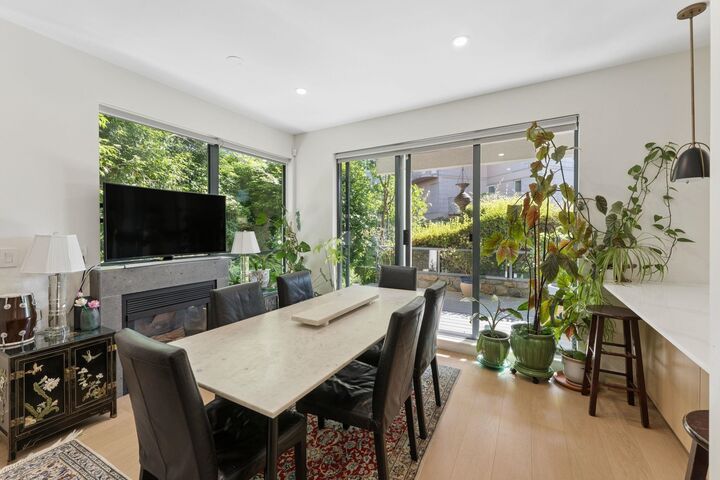
Welcome to Oceanic Gardens! This beautifully updated 2-bedroom, 2-bathroom southeast-facing corner home offers the perfect blend of comfort, style, and outdoor living. Bright and spacious with 8'9 ceilings, engineered hardwood floors, an open-concept layout, gourmet kitchen, stone countertops, and ample storage. The primary suite features a spa-inspired ensuite with heated floors and a soaker tub, while the cozy fireplace creates a warm retreat. Enjoy your expansive private patio, perfect for entertaining, gardening, or relaxing in the sunshine. Complete with a rare oversized storage room in a pet-friendly boutique building, steps from the Seawall, shops, restaurants, recreation, and all that West Vancouver has to offer.
MLS®:
R3150488
R3150488
Les impôts
$3,938(2025)
$3,938(2025)
Catégorie
Single-Family Home
Single-Family Home
Année de Construction
1994
1994
Style
Ground Level Unit
Ground Level Unit
Ville
Metro Vancouver
Metro Vancouver
Communauté
Oceanic Gardens
Oceanic Gardens
Listed By
Russell Li Prec*, eXp Realty
Source
VANCOUVER - IDX
Dernière vérification Août 29 2026 à 5:00 AM EDT
VANCOUVER - IDX
Dernière vérification Août 29 2026 à 5:00 AM EDT
Détails sur les salles de bains
- Salles de bains: 2
Caractéristiques Intérieures
- Microwave
- Dishwasher
- Refrigerator
- Stove
- Elevator
- Storage
- Laundry: In Unit
- Washer/Dryer
- Windows: Window Coverings
Quartier
- Oceanic Gardens
Caractéristiques de la propriété
- Cheminée: 1
- Cheminée: Gas
- Cheminée: Insert
- Foundation: Concrete Perimeter
Chauffage et refroidissement
- Baseboard
- Electric
- Radiant
Informations sur le condo
- Frais: $973
Planchers
- Hardwood
- Tile
- Wall/Wall/Mixed
Caractéristiques extérieures
- Toit: Asphalt
- Toit: Other
Informations sur les services publics
- Utilities: Electricity Connected, Water Connected, Natural Gas Connected
- Sewer: Public Sewer, Sanitary Sewer
Garage
- Garage
Stationnement
- Underground
- Total: 1
- Lane Access
- Rear Access
- Guest
Étages
- 0
Surface Habitable
- 1,026 pi. ca.
Disclaimer: Copyright 2026 Real Estate Board of Greater Vancouver IDX. All rights reserved. This information is deemed reliable, but not guaranteed. The information being provided is for consumers’ personal, non-commercial use and may not be used for any purpose other than to identify prospective properties consumers may be interested in purchasing. Data last updated 8/28/26 22:00

