
Inscription par: VANCOUVER - IDX / Listed By: Royal Pacific Realty Corp.
2235 Chairlift Road West Vancouver, BC V7S 2T4
En vigueur (30 Jours)
3 180 000 $ (CAD)
HORAIRES DES PORTES OUVERTES
-
OUVERTESDim, Août 303:00 pm - 4:30 pm
Description
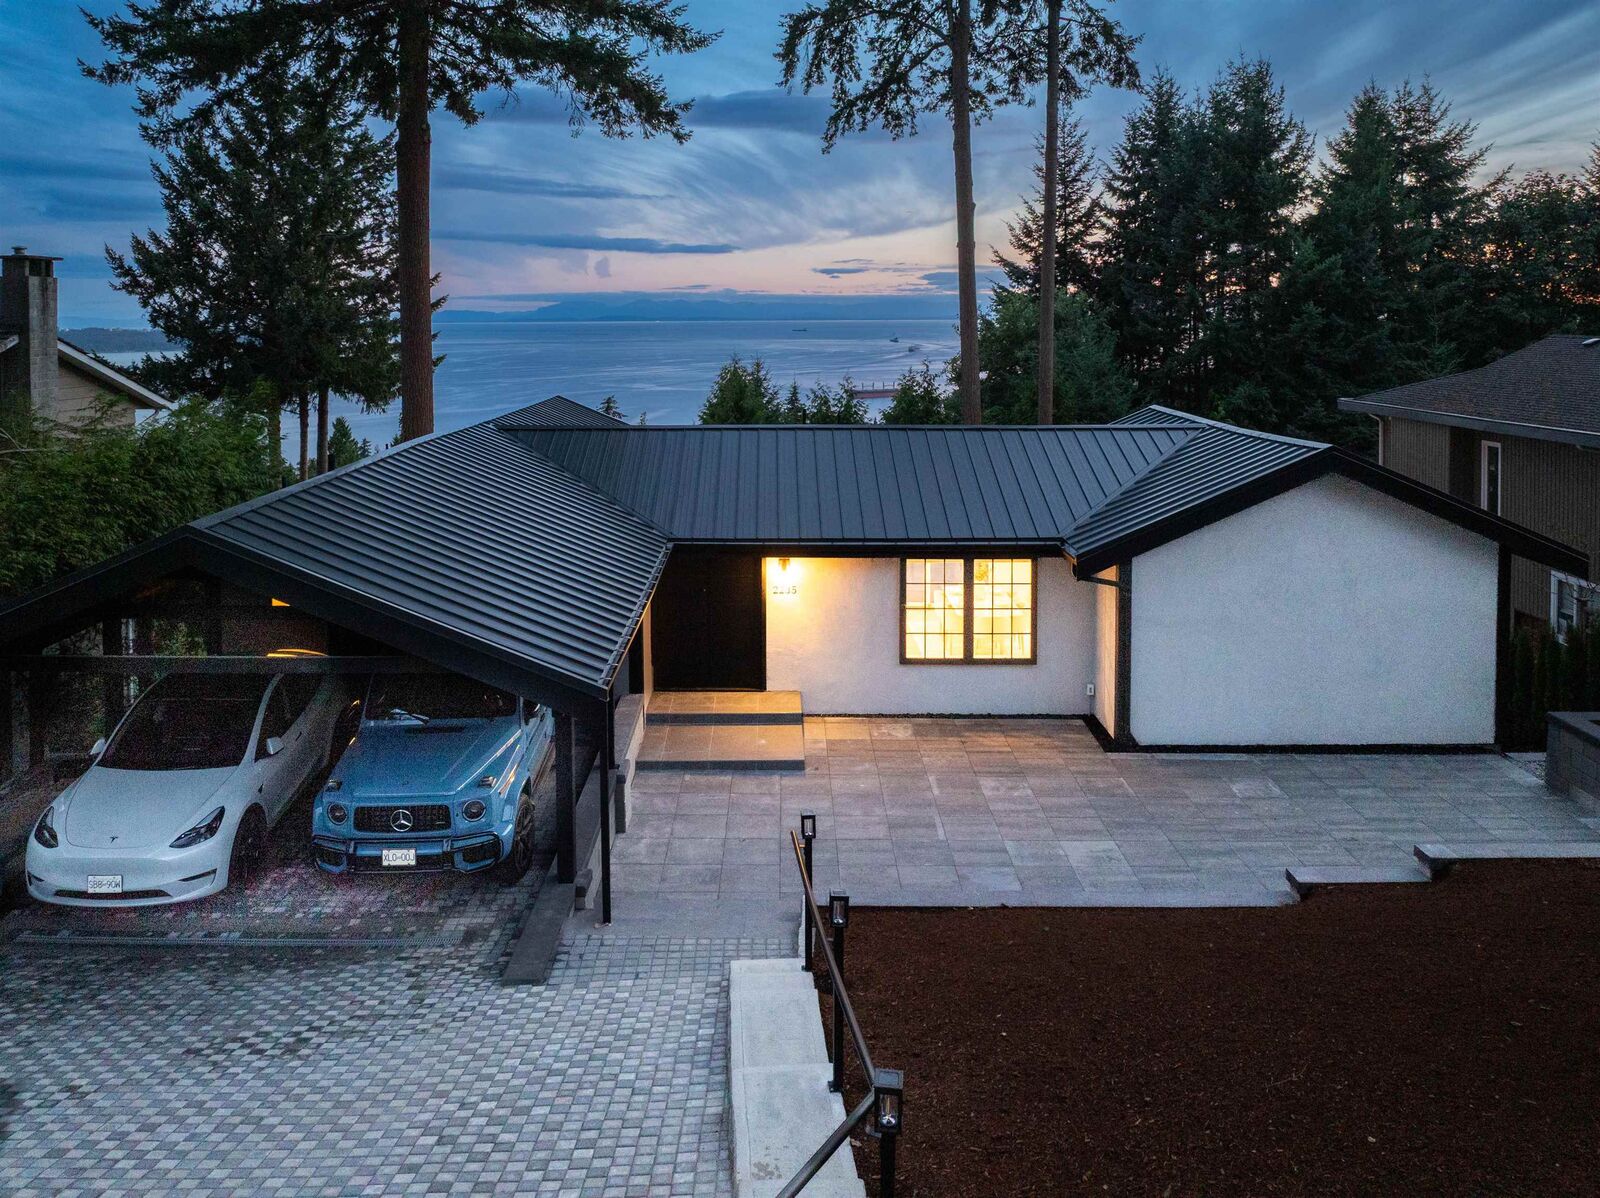
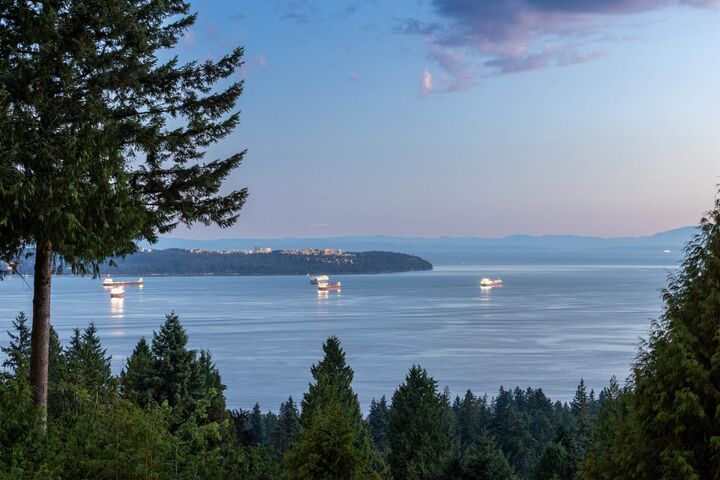
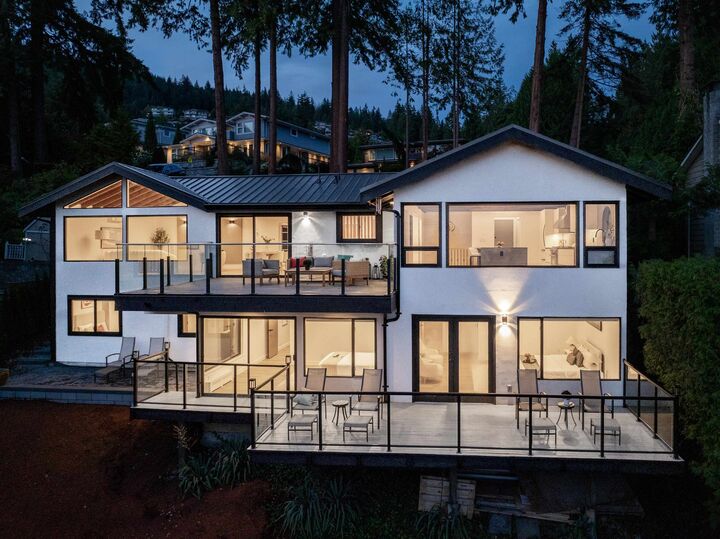
Welcome to an architectural icon, brilliantly reborn. Originally custom-built by renowned Bob Lewis, this West Vancouver masterpiece has undergone a fully permitted 2026 transformation, fusing authentic post-&-beam architecture with modern luxury. Set on almost 13,000 sq. ft., it captures breathtaking panoramic views & spectacular sunsets from every level. Soaring vaulted ceilings, walls of glass & dramatic open-concept living create an unforgettable setting for entertaining. The designer kitchen features premium Sub-Zero & Miele appliances—with an incredible view from the kitchen sink. Offering 4 bedrooms, seamless indoor-outdoor living & a durable metal roof, this is a home of rare pedigree & vision. Steps to Collingwood School iconic architecture, valuable land & truly epic views.
MLS®:
R3151419
R3151419
Les impôts
$7,336(2024)
$7,336(2024)
Surface Terrain
0.29 acres
0.29 acres
Catégorie
Single-Family Home
Single-Family Home
Année de Construction
1972
1972
Ville
Metro Vancouver
Metro Vancouver
Listed By
Amir Miri Prec*, Royal Pacific Realty Corp.
Source
VANCOUVER - IDX
Dernière vérification Août 29 2026 à 8:49 AM EDT
VANCOUVER - IDX
Dernière vérification Août 29 2026 à 8:49 AM EDT
Détails sur les salles de bains
- Salles de bains: 3
- Salle d’eau: 1
Caractéristiques Intérieures
- Dishwasher
- Refrigerator
- Stove
- Washer/Dryer
Informations sur le lot
- Recreation Nearby
- Ski Hill Nearby
- Near Golf Course
Caractéristiques de la propriété
- Cheminée: 1
- Cheminée: Electric
- Foundation: Concrete Perimeter
Chauffage et refroidissement
- Forced Air
- Baseboard
- Hot Water
- Air Conditioning
Informations sur les sous-sols
- Full
Caractéristiques extérieures
- Toit: Metal
Informations sur les services publics
- Utilities: Electricity Connected, Water Connected
- Sewer: Public Sewer
Stationnement
- Front Access
- Total: 4
- Carport Multiple
Étages
- 2
Surface Habitable
- 2,700 pi. ca.
Disclaimer: Copyright 2026 Real Estate Board of Greater Vancouver IDX. All rights reserved. This information is deemed reliable, but not guaranteed. The information being provided is for consumers’ personal, non-commercial use and may not be used for any purpose other than to identify prospective properties consumers may be interested in purchasing. Data last updated 8/29/26 01:49

