
Inscription par: VANCOUVER - IDX / Listed By: Macdonald Realty
2071 Esquimalt Avenue West Vancouver, BC V7V 1S3
En vigueur (44 Jours)
2 398 000 $ (CAD)
HORAIRES DES PORTES OUVERTES
-
OUVERTESSam, Août 293:00 pm - 5:00 pm
Description
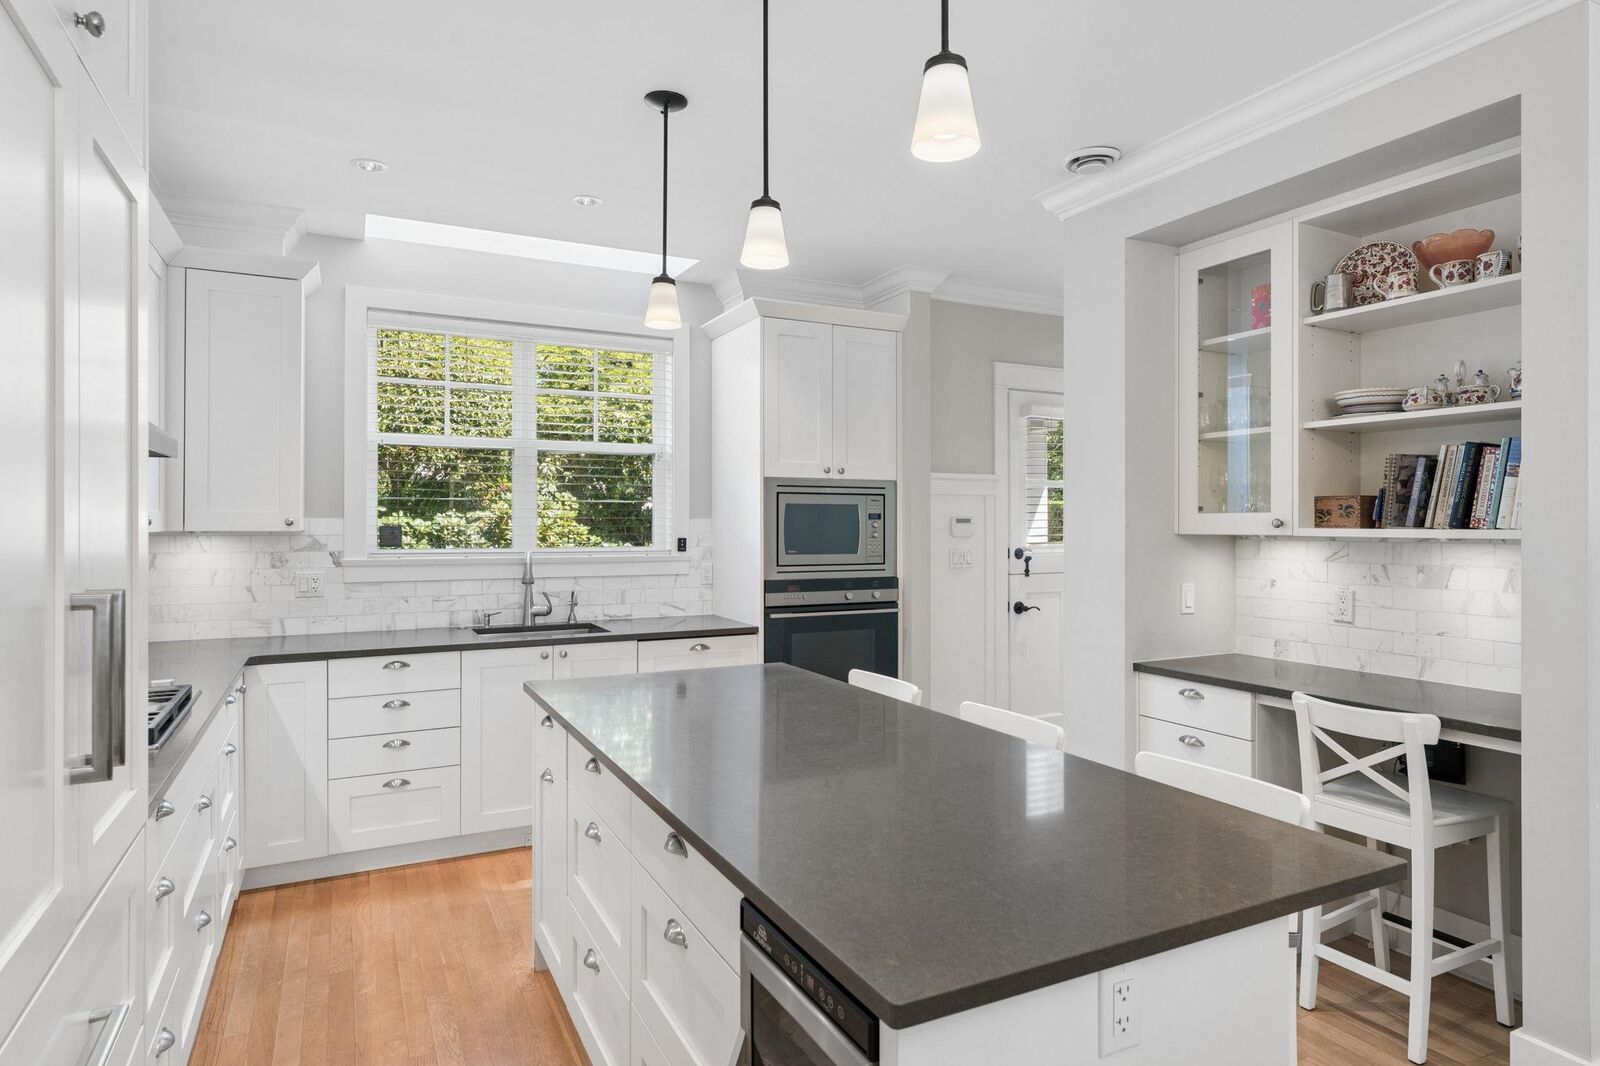
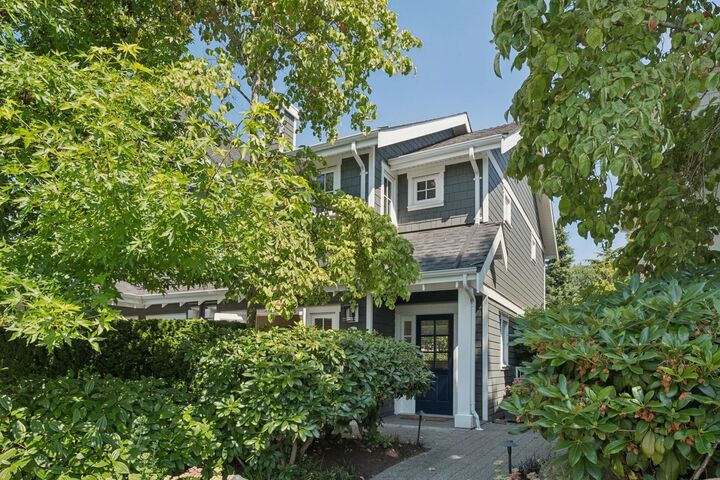
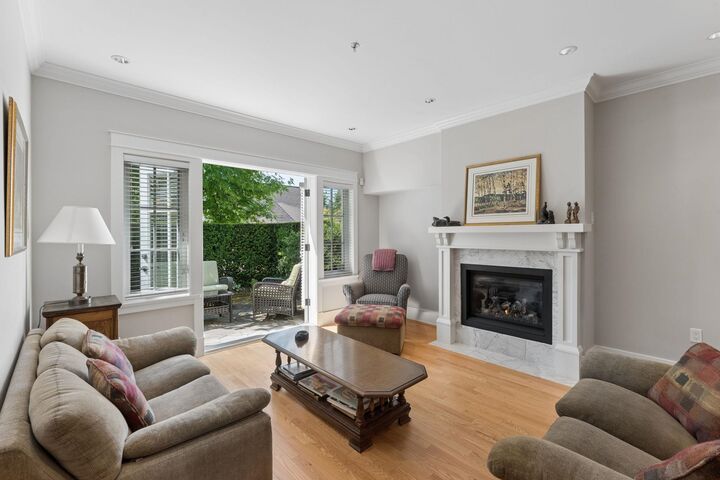
Quality throughout this beautiful well appointed duplex @ Hollyburn Mews! The main floor offers a great room with a gourmet kitchen, top-of-line appliances, quartz counter-tops, oak flooring & feat. a “dutch” door that takes you to your back patio and French doors off the living area that take you to your sunny front patio, 2 bedrooms up both ensuited with marble throughout, rain showers and soaker tub. Downstairs offers over height ceilings, media room with F/P and 3rd bedroom/den and wainscotting throughout. All interior doors throughout are solid – Open Saturday Aug. 29th 3-5pm
MLS®:
R3146859
R3146859
Les impôts
$6,825(2024)
$6,825(2024)
Catégorie
Multifamily
Multifamily
Année de Construction
2013
2013
Style
3 Storey
3 Storey
Ville
Metro Vancouver
Metro Vancouver
Communauté
Hollyburn Mews
Hollyburn Mews
Listed By
Franco Diligenti Prec*, Macdonald Realty
Source
VANCOUVER - IDX
Dernière vérification Août 29 2026 à 5:30 AM EDT
VANCOUVER - IDX
Dernière vérification Août 29 2026 à 5:30 AM EDT
Détails sur les salles de bains
- Salles de bains: 2
- Salles d’eau: 2
Caractéristiques Intérieures
- Microwave
- Dishwasher
- Refrigerator
- Range Top
- Stove
- Laundry: In Unit
- Washer/Dryer
- Windows: Window Coverings
- Vaulted Ceiling(s)
- Central Vacuum
- Oven
Quartier
- Hollyburn Mews
Informations sur le lot
- Central Location
- Recreation Nearby
- Lane Access
Caractéristiques de la propriété
- Cheminée: Gas
- Cheminée: Electric
- Foundation: Concrete Perimeter
Chauffage et refroidissement
- Radiant
Informations sur le condo
- Frais: $986
Planchers
- Mixed
- Hardwood
- Wall/Wall/Mixed
Caractéristiques extérieures
- Toit: Other
Informations sur les services publics
- Utilities: Electricity Connected, Water Connected, Community, Natural Gas Connected
- Sewer: Public Sewer
Garage
- Garage
Stationnement
- Total: 2
- Additional Parking
- Garage Single
- Side Access
Étages
- 3
Surface Habitable
- 2,160 pi. ca.
Disclaimer: Copyright 2026 Real Estate Board of Greater Vancouver IDX. All rights reserved. This information is deemed reliable, but not guaranteed. The information being provided is for consumers’ personal, non-commercial use and may not be used for any purpose other than to identify prospective properties consumers may be interested in purchasing. Data last updated 8/28/26 22:30

