
Inscription par: VANCOUVER - IDX / Listed By: Sutton Group-West Coast Realty
1850 Mathers Avenue West Vancouver, BC V7V 2G8
En vigueur (115 Jours)
4 580 000 $ (CAD)
HORAIRES DES PORTES OUVERTES
-
OUVERTESSam, Août 292:00 pm - 3:00 pm
Description
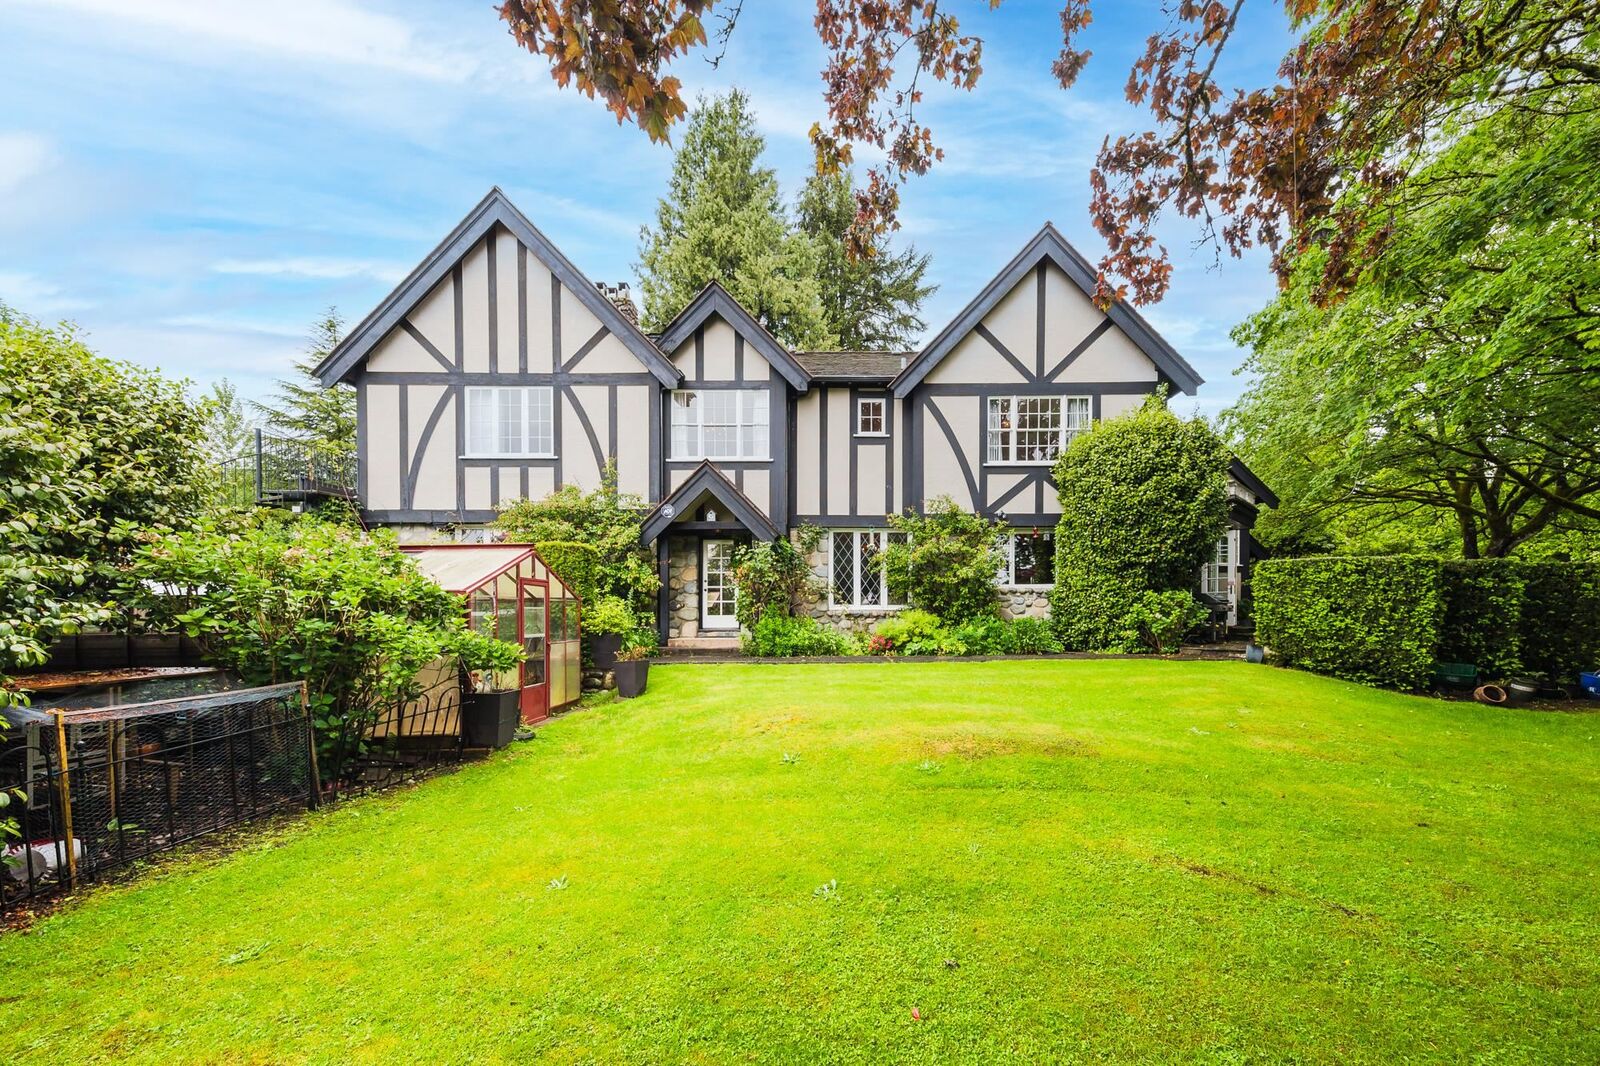
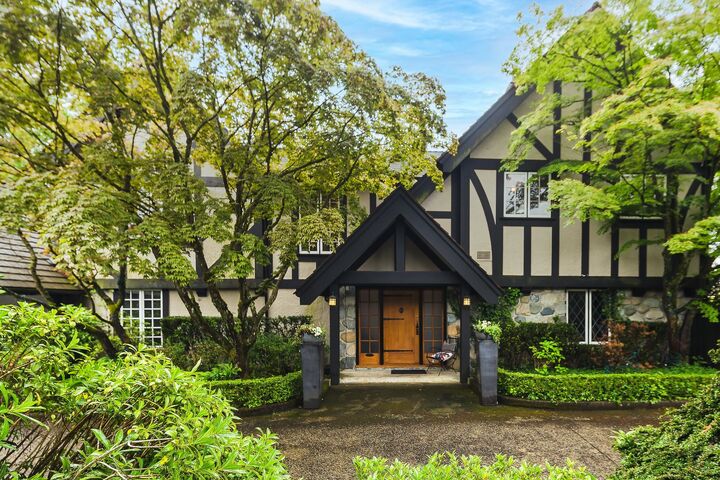
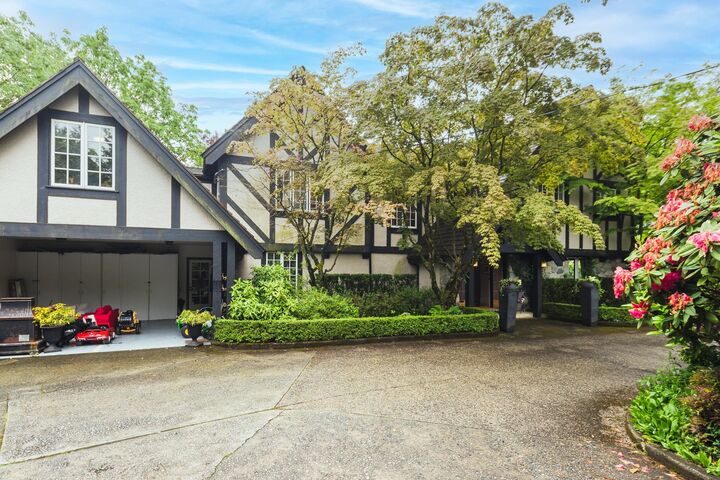
Traditional elegance meets modern comfort in this grand Tudor-style estate known as Keenleyside House, ideally located in Ambleside, West Vancouver. A dramatic two-storey foyer leads to 4 spacious bedrooms, including a luxurious south-facing primary suite with a Juliet balcony and ocean views. A large den offers flexibility as a 5th bedroom/office or playroom. Spacious living and dining rooms overlook beautifully landscaped gardens. Features include a sophisticated wood-paneled office, chef’s kitchen with cherry wood cabinetry, outdoor pool, hot tub, cabana, a charming bridge over a tranquil stream.Exceptional privacy, minutes to top schools & Marine Drive amenities & community centre.Group viewing/Open by appt only on August 29 2-3pm 24 hours notice, if not the viewing will be cancelled.
MLS®:
R3120147
R3120147
Les impôts
$18,041(2024)
$18,041(2024)
Surface Terrain
0.56 acres
0.56 acres
Catégorie
Single-Family Home
Single-Family Home
Année de Construction
1937
1937
Ville
Metro Vancouver
Metro Vancouver
Communauté
Keenleyside House
Keenleyside House
Listed By
Cathy Liu Prec*, Sutton Group-West Coast Realty
Source
VANCOUVER - IDX
Dernière vérification Août 28 2026 à 10:16 PM EDT
VANCOUVER - IDX
Dernière vérification Août 28 2026 à 10:16 PM EDT
Détails sur les salles de bains
- Salles de bains: 2
- Salles d’eau: 3
Caractéristiques Intérieures
- Pantry
- Dishwasher
- Refrigerator
- Stove
- Washer/Dryer
- Windows: Window Coverings
- Trash Compactor
Quartier
- Keenleyside House
Caractéristiques de la propriété
- Cheminée: Gas
- Cheminée: 4
- Foundation: Concrete Perimeter
Chauffage et refroidissement
- Forced Air
- Natural Gas
- Wood
Informations sur les sous-sols
- Full
- Finished
Informations sur le pool
- Outdoor Pool
Planchers
- Mixed
- Hardwood
- Tile
- Wall/Wall/Mixed
Caractéristiques extérieures
- Toit: Wood
Informations sur les services publics
- Utilities: Electricity Connected, Water Connected, Community, Natural Gas Connected
- Sewer: Public Sewer, Sanitary Sewer
Garage
- Garage
Stationnement
- Front Access
- Additional Parking
- Garage Double
- Rear Access
- Total: 6
- Asphalt
Étages
- 3
Surface Habitable
- 5,634 pi. ca.
Disclaimer: Copyright 2026 Real Estate Board of Greater Vancouver IDX. All rights reserved. This information is deemed reliable, but not guaranteed. The information being provided is for consumers’ personal, non-commercial use and may not be used for any purpose other than to identify prospective properties consumers may be interested in purchasing. Data last updated 8/28/26 15:16

