
Inscription par: VANCOUVER - IDX / Listed By: Luxmore Realty
1479 Chippendale Road West Vancouver, BC V7S 3G6
En vigueur (67 Jours)
7 990 000 $ (CAD)
HORAIRES DES PORTES OUVERTES
-
OUVERTESDim, Août 302:00 pm - 4:00 pm
Description
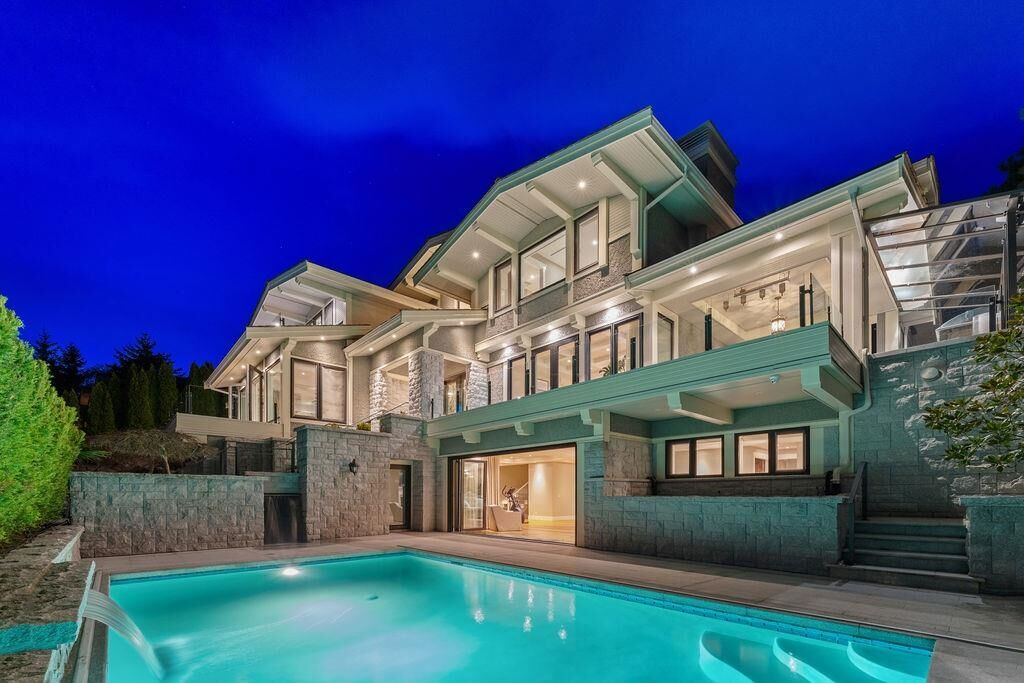
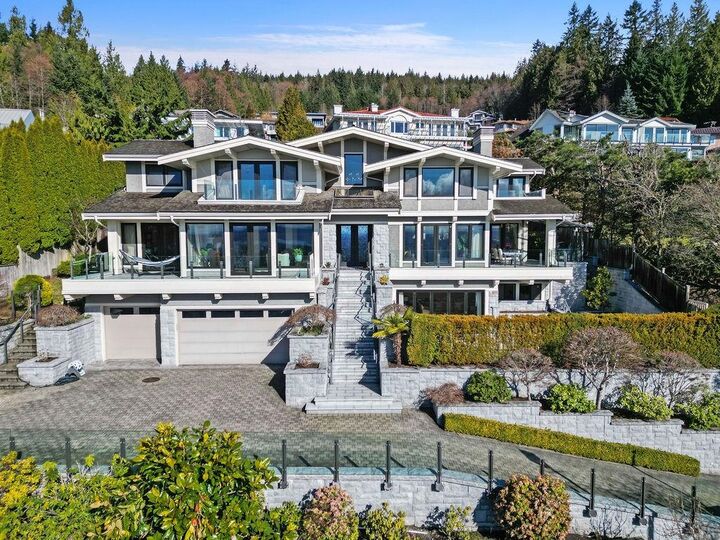
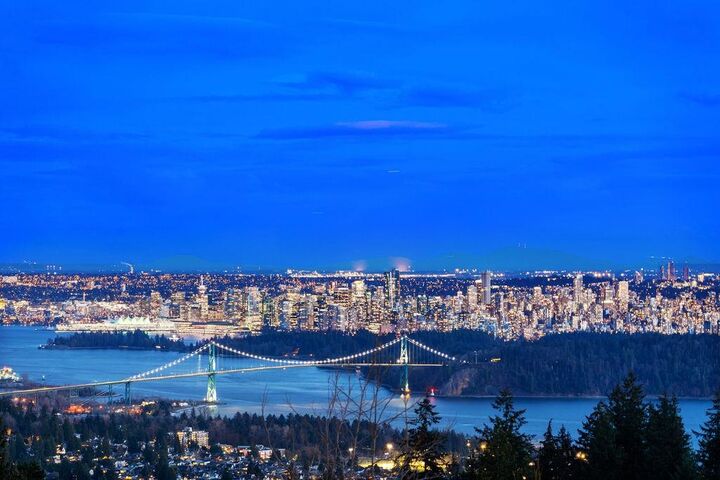
AMAZING VIEW! Luxury 6,528 sf residence with spectacular view of ocean, Lions gate bridge, Stanley park & city scape quietly sitting on a 13,347 sf souyth facing upper lot. Exquisitely finished features luxurious finishings including high foyer, natural hardwood floor, spacious living space & family room, home office with fireplace, open kitchen with granite island, spicy Kitchen connected with pantry lead to formal dining room. Covered deck off eating area, with built-in BBQ stove. Fabulous master with signature fireplace, spa-like ensuite, 4 ensuite bdrms up, ensuite guest bdrm, home theatre, wine cellar and gym area down. Outdoor swimming pool with private setting. Waterfall and water fountain, Radiant heat, HRV, private elevator, and heated driveway. Open House Aug 30 (Sun) 2-4pm.
MLS®:
R3138282
R3138282
Les impôts
$37,131(2024)
$37,131(2024)
Surface Terrain
0.31 acres
0.31 acres
Catégorie
Single-Family Home
Single-Family Home
Année de Construction
2009
2009
Ville
Metro Vancouver
Metro Vancouver
Listed By
Wendy Tian Prec*, Luxmore Realty
Source
VANCOUVER - IDX
Dernière vérification Août 28 2026 à 5:59 PM EDT
VANCOUVER - IDX
Dernière vérification Août 28 2026 à 5:59 PM EDT
Détails sur les salles de bains
- Salles de bains: 7
- Salle d’eau: 1
Caractéristiques Intérieures
- Dishwasher
- Refrigerator
- Stove
- Washer/Dryer
- Windows: Window Coverings
Informations sur le lot
- Private
- Ski Hill Nearby
- Near Golf Course
Caractéristiques de la propriété
- Cheminée: Gas
- Cheminée: Insert
- Cheminée: 5
- Foundation: Concrete Perimeter
Chauffage et refroidissement
- Radiant
- Natural Gas
- Central Air
- Air Conditioning
Informations sur les sous-sols
- Full
Informations sur le pool
- Outdoor Pool
Planchers
- Hardwood
- Tile
Caractéristiques extérieures
- Toit: Wood
Informations sur les services publics
- Utilities: Electricity Connected, Water Connected, Natural Gas Connected
- Sewer: Public Sewer, Sanitary Sewer
Garage
- Garage
Stationnement
- Front Access
- Garage Door Opener
- Garage Triple
- Total: 5
Étages
- 2
Surface Habitable
- 6,528 pi. ca.
Disclaimer: Copyright 2026 Real Estate Board of Greater Vancouver IDX. All rights reserved. This information is deemed reliable, but not guaranteed. The information being provided is for consumers’ personal, non-commercial use and may not be used for any purpose other than to identify prospective properties consumers may be interested in purchasing. Data last updated 8/28/26 10:59

