
Inscription par: VANCOUVER - IDX / Listed By: Royal Pacific Lions Gate Realty Ltd.
1241 Nepal Crescent West Vancouver, BC V7T 2H4
En vigueur (15 Jours)
1 829 000 $ (CAD)
HORAIRES DES PORTES OUVERTES
-
OUVERTESDim, Août 302:00 pm - 4:00 pm
Description
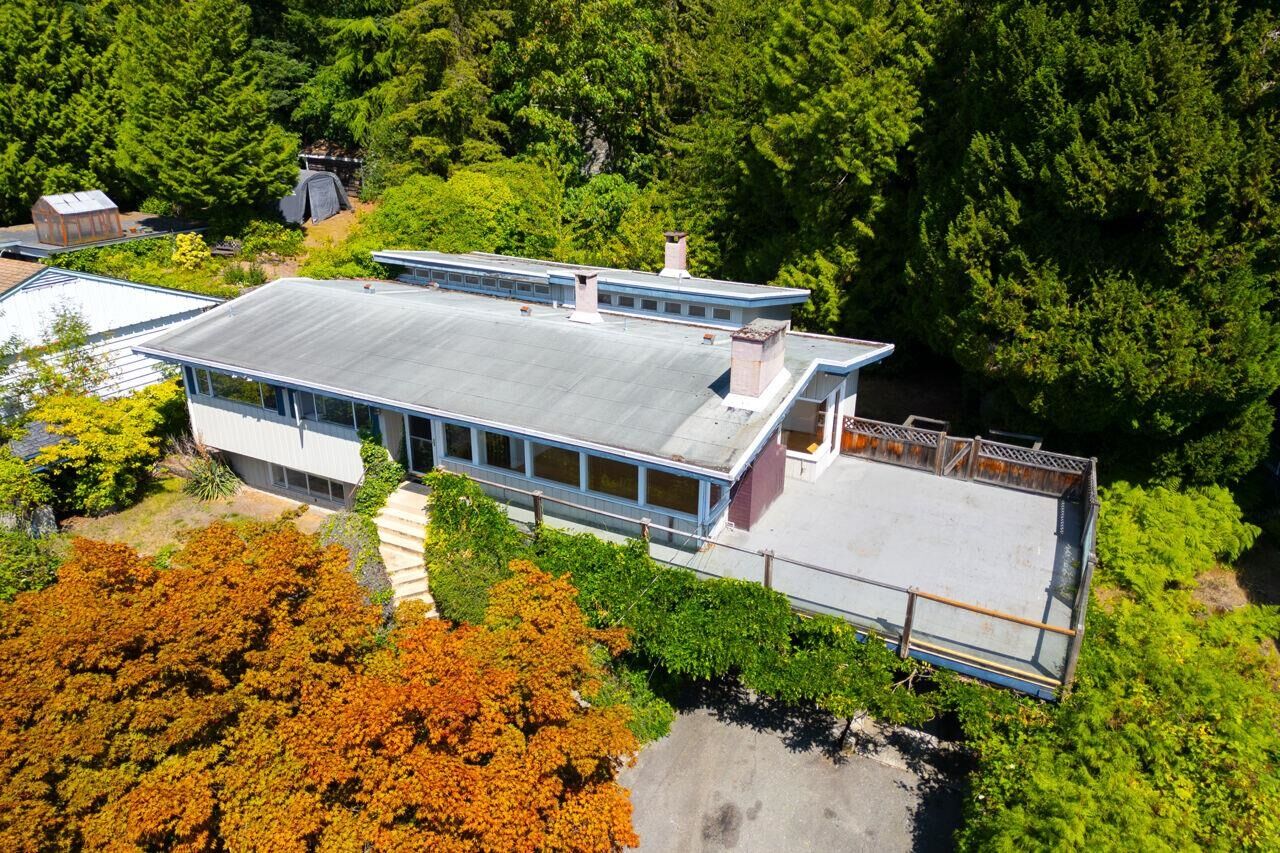
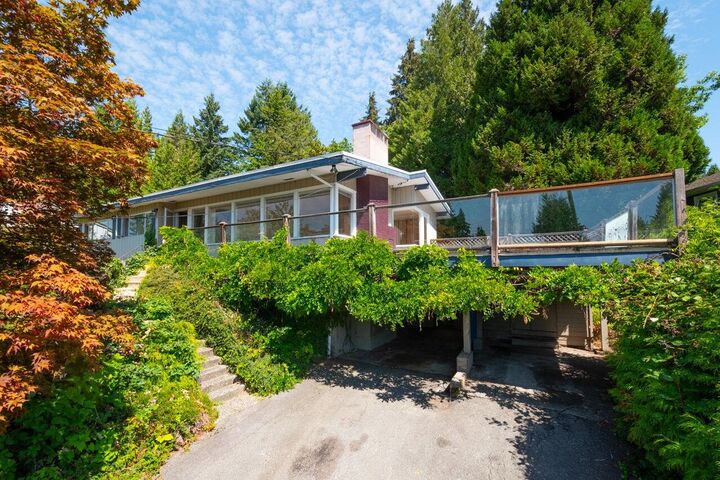
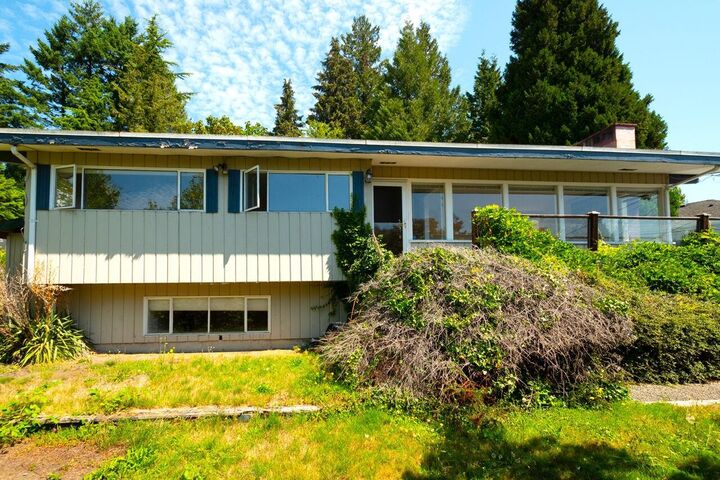
AN EXCEPTIONAL OPPORTUNITY to enter the Ambleside detached-home market. Situated on an Upper Ambleside cul-de-sac, this 2,893 sq. ft. home offers 4 beds, 3 baths and a generous 11,745 sq. ft. RS3-zoned lot. The main level features expansive south-west-facing windows, abundant natural light, a huge wraparound sundeck and water, Stanley Park and Point Grey views. The lower level offers flexible rec space and 4th bedroom. Tons of storage space inside & out. Bring your renovation and landscaping ideas to unlock the potential of this well-located property, close to highly regarded West Vancouver Private & Public schools, shopping, recreation, trails, beaches, HWY & Downtown access. A huge opportunity to live in and renovate, hold as an investment, or re-imagine for the future.
MLS®:
R3155843
R3155843
Les impôts
$5,313(2024)
$5,313(2024)
Surface Terrain
0.27 acres
0.27 acres
Catégorie
Single-Family Home
Single-Family Home
Année de Construction
1955
1955
Ville
Metro Vancouver
Metro Vancouver
Listed By
Michelle Vaughan Prec*, Royal Pacific Lions Gate Realty Ltd.
Source
VANCOUVER - IDX
Dernière vérification Août 28 2026 à 7:44 PM EDT
VANCOUVER - IDX
Dernière vérification Août 28 2026 à 7:44 PM EDT
Détails sur les salles de bains
- Salles de bains: 2
- Salle d’eau: 1
Informations sur le lot
- Central Location
- Marina Nearby
- Recreation Nearby
- Ski Hill Nearby
- Near Golf Course
Caractéristiques de la propriété
- Cheminée: Gas
- Cheminée: Wood Burning
- Cheminée: 3
- Foundation: Concrete Perimeter
Chauffage et refroidissement
- Forced Air
- Natural Gas
Informations sur les sous-sols
- Finished
Planchers
- Mixed
Caractéristiques extérieures
- Toit: Torch-on
Informations sur les services publics
- Utilities: Electricity Connected, Water Connected, Natural Gas Connected
- Sewer: Public Sewer, Sanitary Sewer
Stationnement
- Total: 4
- Carport Multiple
Étages
- 2
Surface Habitable
- 2,893 pi. ca.
Disclaimer: Copyright 2026 Real Estate Board of Greater Vancouver IDX. All rights reserved. This information is deemed reliable, but not guaranteed. The information being provided is for consumers’ personal, non-commercial use and may not be used for any purpose other than to identify prospective properties consumers may be interested in purchasing. Data last updated 8/28/26 12:44

