
Inscription par: VANCOUVER - IDX / Listed By: Royal Lepage Sussex Tom Hassan
1180 Fulton Avenue West Vancouver, BC V7T 1N5
En vigueur (4 Jours)
2 595 000 $ (CAD)
HORAIRES DES PORTES OUVERTES
-
OUVERTESDim, Août 302:00 pm - 4:00 pm
Description
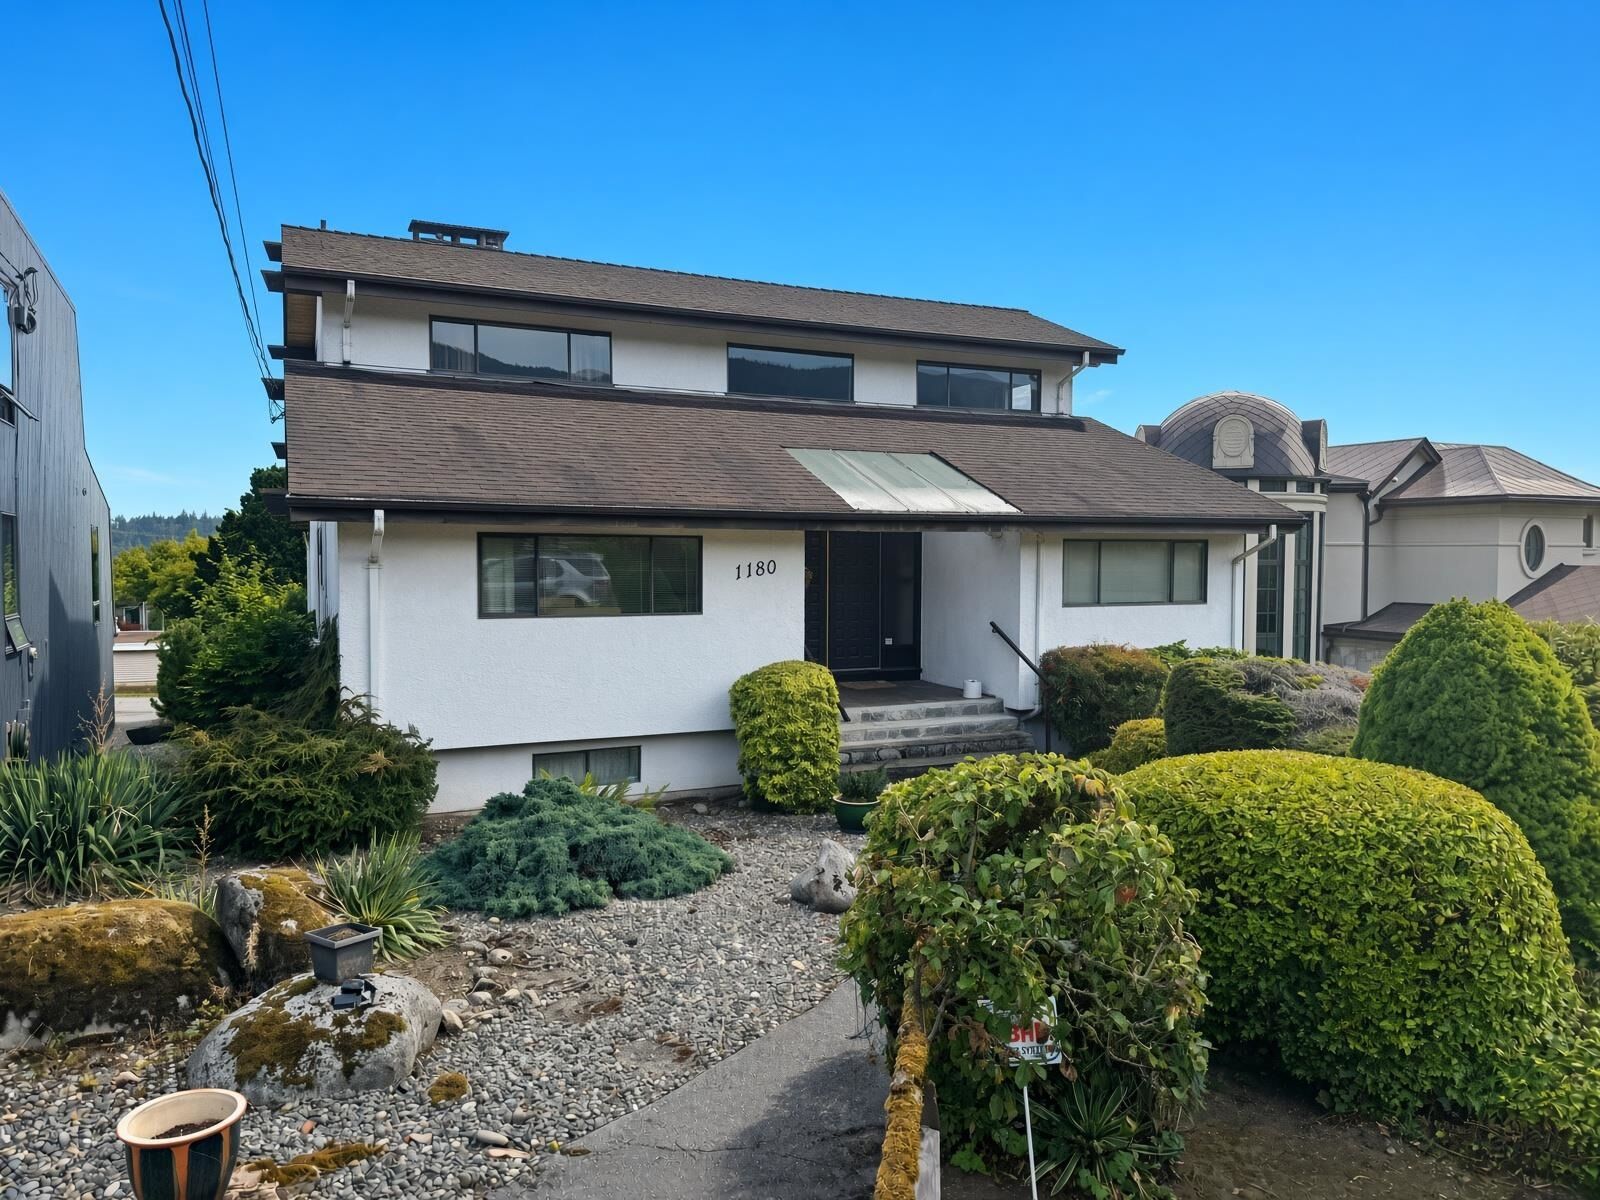
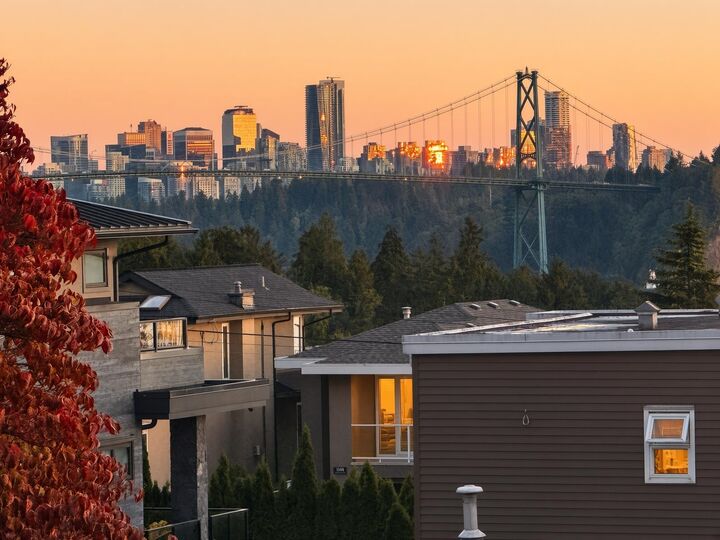
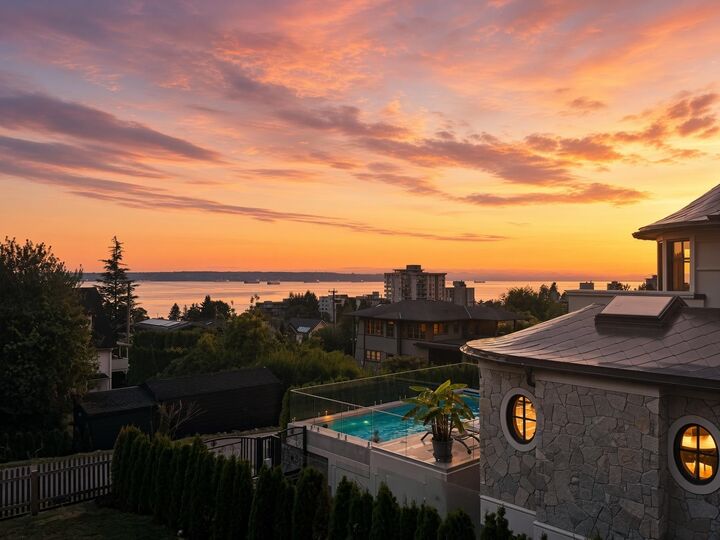
Lower Ambleside Post-Modern West Coast Contemporary 4 bedrooms with spectacular Lions Gate Bridge, city, harbour and westerly ocean views and 3450 sq.ft. 1st time offered! Soaring ceilings, massive exposed beams, skylights, walls of glass create dramatic architectural character built in 1976. Rarely available 1100 block Fulton Avenue on 7,600 sq.ft. (53 x 143 ft.) is as good as it gets. Main level: spacious living and dining area opening to view sundeck, kitchen, primary bedroom with ensuite and den. Upstairs: 2 generous bedrooms and more high ceilings. Lower level offers rec room, bedroom and unfinished space with excellent potential for in-law accommodation or suite. 1 block to schools and minutes to the seawall and Ambleside Village. A one-of-a-kind architectural home as is or renovate.
MLS®:
R3158860
R3158860
Les impôts
$7,493(2024)
$7,493(2024)
Surface Terrain
7,618 PI. CA.
7,618 PI. CA.
Catégorie
Single-Family Home
Single-Family Home
Année de Construction
1976
1976
Ville
Metro Vancouver
Metro Vancouver
Communauté
Ambleside
Ambleside
Listed By
Tom Hassan, Royal Lepage Sussex Tom Hassan
Source
VANCOUVER - IDX
Dernière vérification Août 29 2026 à 10:24 AM EDT
VANCOUVER - IDX
Dernière vérification Août 29 2026 à 10:24 AM EDT
Détails sur les salles de bains
- Salles de bains: 3
- Salle d’eau: 1
Caractéristiques Intérieures
- Dishwasher
- Refrigerator
- Stove
- Washer/Dryer
Quartier
- Ambleside
Informations sur le lot
- Central Location
- Recreation Nearby
Caractéristiques de la propriété
- Cheminée: Wood Burning
- Cheminée: 2
- Foundation: Concrete Perimeter
Chauffage et refroidissement
- Forced Air
- Natural Gas
Informations sur les sous-sols
- Partially Finished
Planchers
- Wall/Wall/Mixed
Caractéristiques extérieures
- Toit: Asphalt
Informations sur les services publics
- Utilities: Electricity Connected, Water Connected, Natural Gas Connected
- Sewer: Public Sewer, Sanitary Sewer
Garage
- Garage
Stationnement
- Lane Access
- Total: 4
- Asphalt
Étages
- 2
Surface Habitable
- 3,309 pi. ca.
Disclaimer: Copyright 2026 Real Estate Board of Greater Vancouver IDX. All rights reserved. This information is deemed reliable, but not guaranteed. The information being provided is for consumers’ personal, non-commercial use and may not be used for any purpose other than to identify prospective properties consumers may be interested in purchasing. Data last updated 8/29/26 03:24

