
Inscription par: VANCOUVER - IDX / Listed By: Rennie & Associates Realty Ltd.
1175 Haywood Avenue West Vancouver, BC V7T 1T8
En vigueur (152 Jours)
4 980 000 $ (CAD)
HORAIRES DES PORTES OUVERTES
-
OUVERTESDim, Août 302:00 pm - 4:00 pm
Description
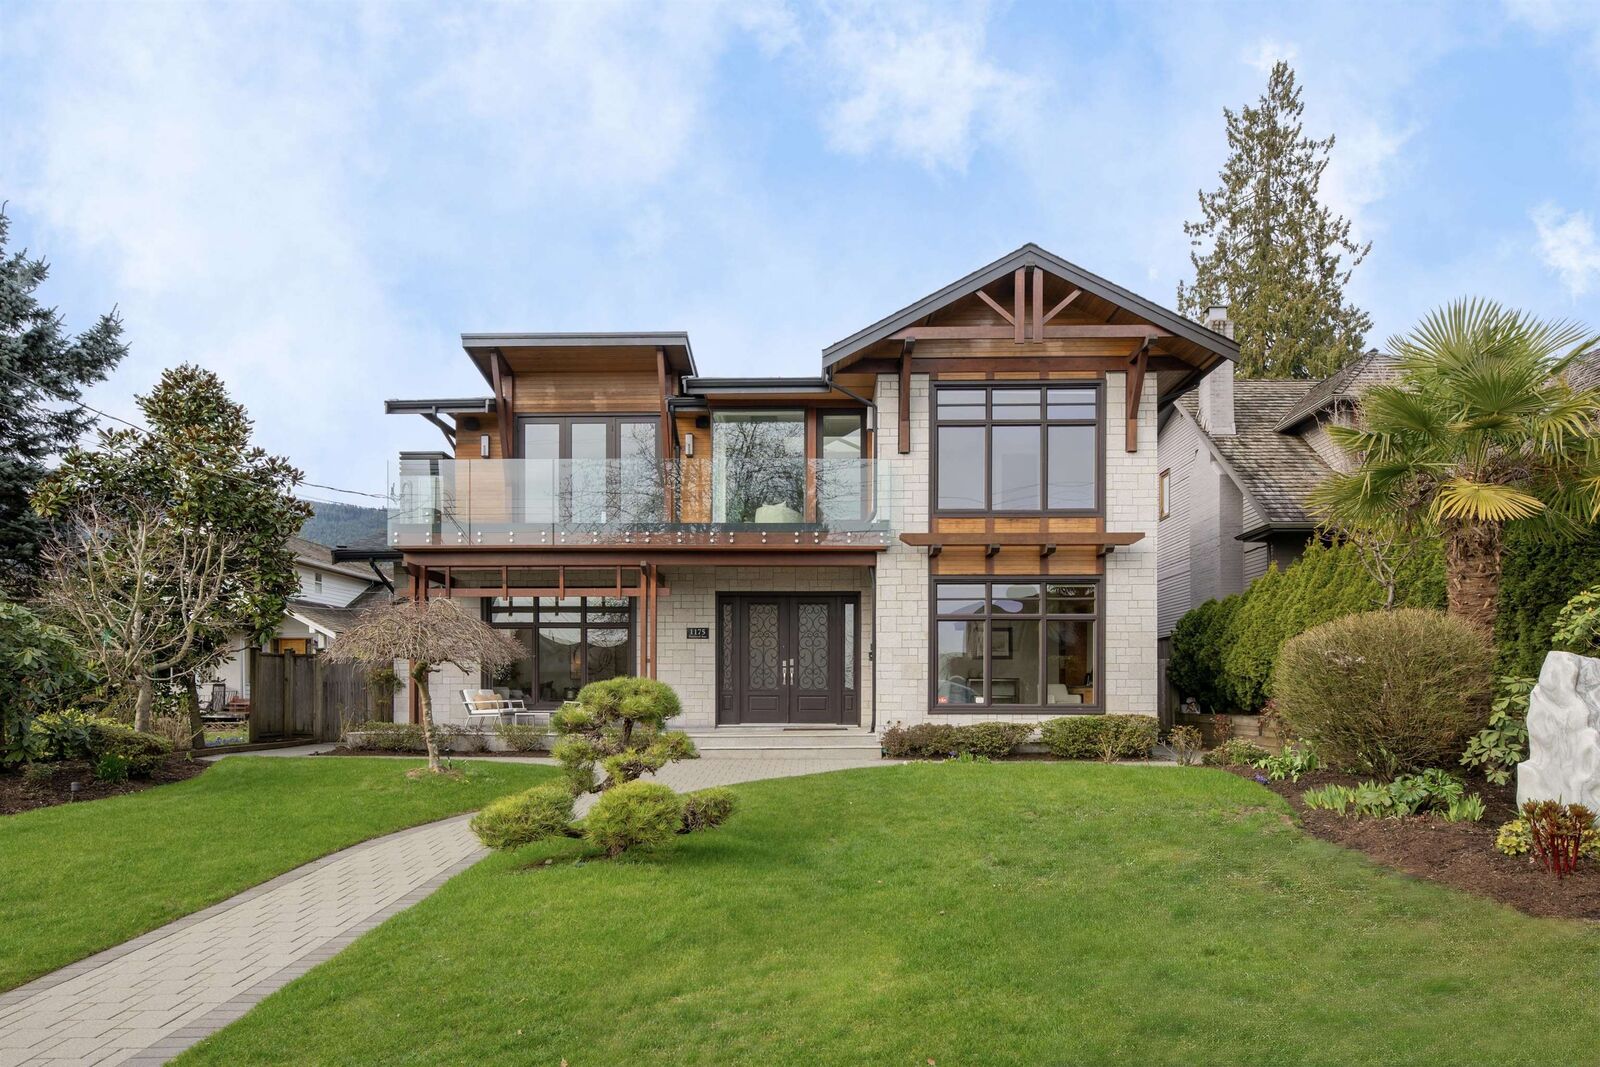
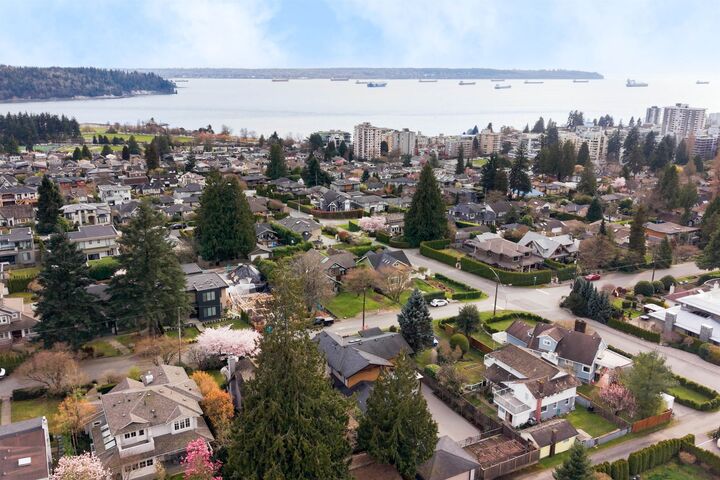
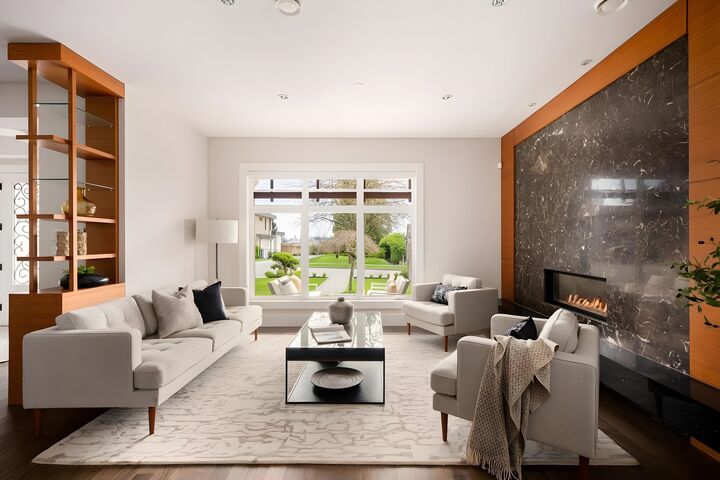
NEW PRICE!!! This 9,000 SF flat lot, this stunning contemporary home offers over 5,000 SF of luxurious living with breathtaking views of Lions Gate Bridge, ocean, Stanley Park, and the North Shore Mountains. Vaulted ceilings and expansive windows flood the home with light, while the open-concept main floor features a chef’s kitchen with secondary kitchen and pantry, wine cellar, and built-in speakers -perfect for entertaining. With 4 bedrooms and 6 bathrooms, including a spa-inspired primary suite with steam shower and sauna, comfort meets elegance. All upstairs bedrooms enjoy private decks and feature en suite bathrooms. The home is equipped with air conditioning, in-floor radiant heating, and a built-in security system for year-round comfort and peace of mind. Generator too!
MLS®:
R3104989
R3104989
Les impôts
$16,169(2025)
$16,169(2025)
Surface Terrain
9,000 PI. CA.
9,000 PI. CA.
Catégorie
Single-Family Home
Single-Family Home
Année de Construction
2013
2013
Ville
Metro Vancouver
Metro Vancouver
Listed By
Polly Reitze Prec*, Rennie & Associates Realty Ltd.
Source
VANCOUVER - IDX
Dernière vérification Août 29 2026 à 3:19 PM EDT
VANCOUVER - IDX
Dernière vérification Août 29 2026 à 3:19 PM EDT
Détails sur les salles de bains
- Salles de bains: 5
- Salle d’eau: 1
Caractéristiques Intérieures
- Dishwasher
- Refrigerator
- Stove
- Washer/Dryer
- Central Vacuum
Informations sur le lot
- Central Location
- Recreation Nearby
- Lane Access
Caractéristiques de la propriété
- Cheminée: 1
- Cheminée: Gas
- Cheminée: Insert
- Foundation: Concrete Perimeter
Chauffage et refroidissement
- Radiant
- Central Air
- Air Conditioning
Informations sur les sous-sols
- Finished
Planchers
- Hardwood
- Tile
Caractéristiques extérieures
- Toit: Asphalt
Informations sur les services publics
- Utilities: Electricity Connected, Water Connected, Natural Gas Connected
- Sewer: Public Sewer, Sanitary Sewer, Storm Sewer
Garage
- Garage
Stationnement
- Front Access
- Garage Door Opener
- Garage Double
- Lane Access
- Total: 4
Étages
- 2
Surface Habitable
- 5,089 pi. ca.
Historique des prix des annonces
Date
Événement
Prix
% Variation en
$ (+/-)
Mai 28, 2026
Prix modifié
4 980 000 $
-2%
-108 000 $
Mar 30, 2026
Listé
5 088 000 $
-
-
Disclaimer: Copyright 2026 Real Estate Board of Greater Vancouver IDX. All rights reserved. This information is deemed reliable, but not guaranteed. The information being provided is for consumers’ personal, non-commercial use and may not be used for any purpose other than to identify prospective properties consumers may be interested in purchasing. Data last updated 8/29/26 08:19

