
Inscription par:  CREA / Listed By: Royal Lepage Kelowna
 CREA / Listed By: Royal Lepage Kelowna
 2425 Tallus Heights Drive West Kelowna, BC V4T 3K4
En vigueur (32 Jours)
1 150 000 $ (CAD)
HORAIRES DES PORTES OUVERTES
-
OUVERTESSam, Août 291:00 pm - 3:00 pm
Description
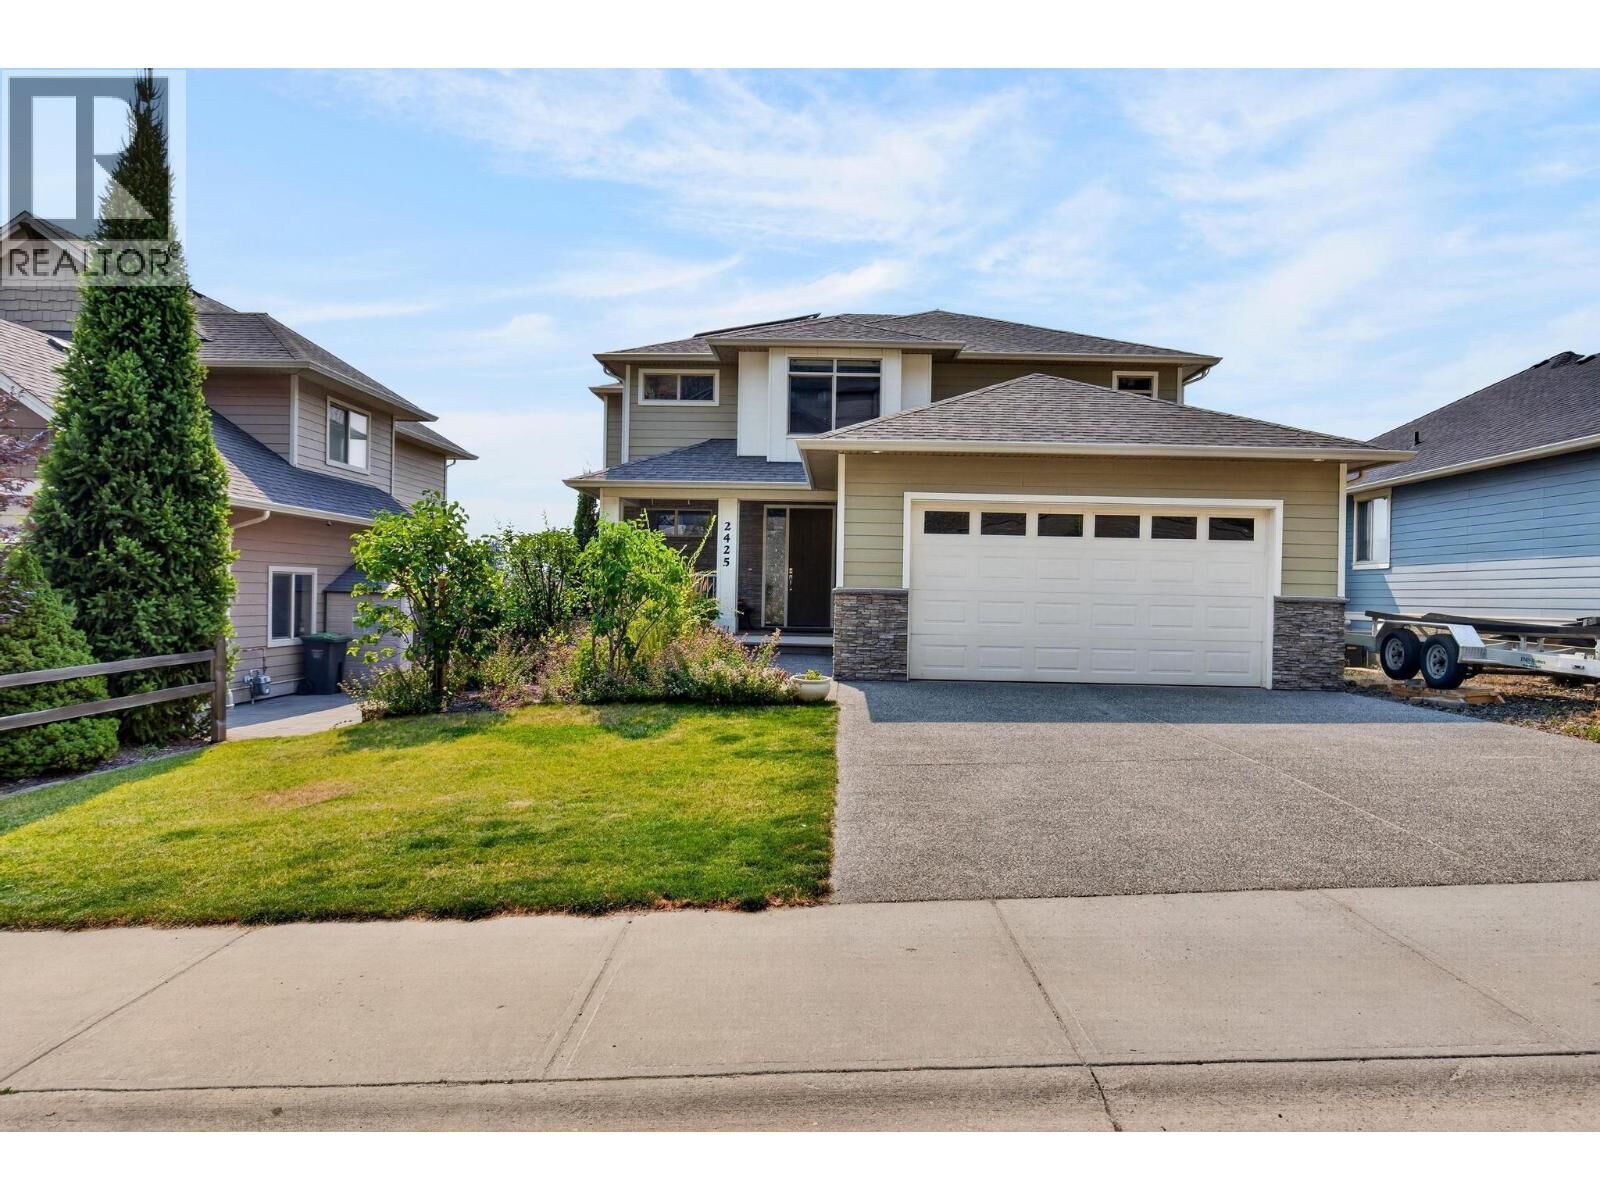
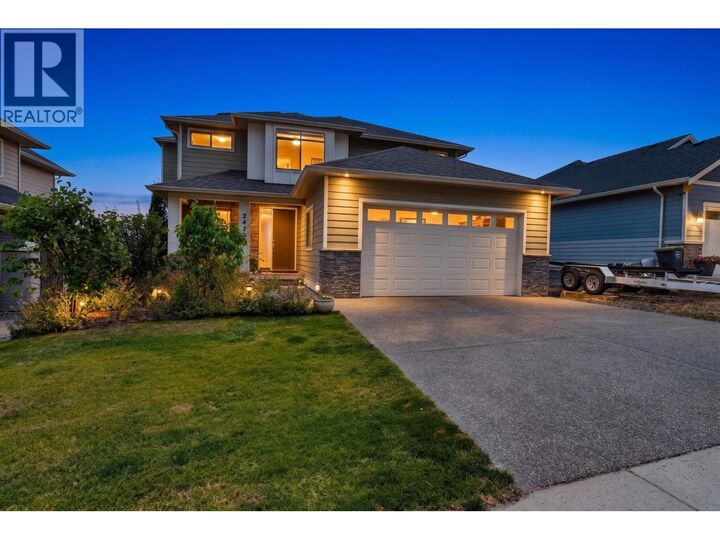
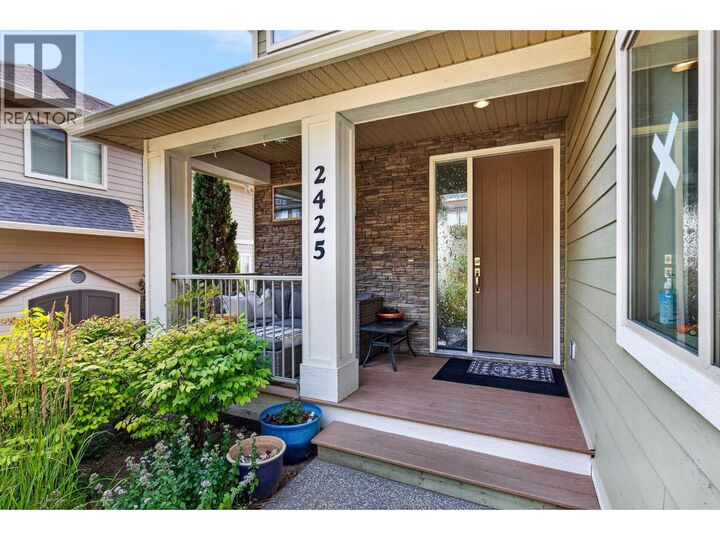
Modern efficiency meets low maintenance living in highly sought after Tallus Ridge at Shannon Lake! This 2 story home showcases sweeping valley views and comes equipped with future ready upgrades including solar power and an EV charging setup. Inside, enjoy a functional main floor with a dedicated den, island kitchen with a large pantry, and a sunlit dining area leading out to the view deck. Upstairs holds 4 spacious bedrooms together on one level, while the builder finished walk out basement adds seamless, professionally crafted extra living space. The home is also suite ready with all rough-in plumbing and electrical in place. Spend your weekends relaxing instead of working, thanks to a minimal-maintenance yard! Attached double garage, steps from trails, golf, and top schools. (id:41440)
MLS®:
10396006
10396006
Les impôts
$5,961
$5,961
Surface Terrain
6,098 PI. CA.
6,098 PI. CA.
Catégorie
Single-Family Home
Single-Family Home
Année de Construction
2014
2014
Vue
Lake View, View of Water, City View, Valley View, Mountain View, View (Panoramic)
Lake View, View of Water, City View, Valley View, Mountain View, View (Panoramic)
Ville
Central Okanagan
Central Okanagan
Listed By
Sarah Lindsay, Royal Lepage Kelowna
Source
CREA
Dernière vérification Août 28 2026 à 7:13 PM EDT
CREA
Dernière vérification Août 28 2026 à 7:13 PM EDT
Détails sur les salles de bains
- Salles de bains: 3
- Salle de bain partielles: 1
Informations sur le lot
- Balcony
- Central Island
Caractéristiques de la propriété
- Cheminée: Unknown
- Cheminée: Total: 1
- Cheminée: Gas
Chauffage et refroidissement
- Forced Air
- See Remarks
- Central Air Conditioning
Informations sur les sous-sols
- Full
Caractéristiques extérieures
- Other
- Toit: Unknown
- Toit: Asphalt Shingle
Informations sur les services publics
- Sewer: Municipal Sewage System
Stationnement
- Total: 2
- Attached Garage
Étages
- 3
Surface Habitable
- 3,465 pi. ca.
Disclaimer: The trademarks REALTOR®, REALTORS®, and the REALTOR® logo are controlled
by The Canadian Real Estate Association (CREA) and identify real estate professionals who are members of CREA. Listing Data Last Updated: 8/28/26 12:13
The trademarks REALTOR®, REALTORS®, and the REALTOR® logo are controlledby The Canadian Real Estate Association (CREA) and identify real estate professionals who are members of CREA. Listing Data Last Updated: 8/28/26 12:13

