
Inscription par:  CREA / Listed By: Sotheby's International Realty Canada
 CREA / Listed By: Sotheby's International Realty Canada
 1469 Vancouver Road West Kelowna, BC V1Z 2X6
En vigueur (5 Jours)
1 299 000 $ (CAD)
HORAIRES DES PORTES OUVERTES
-
OUVERTESSam, Août 2911:00 am - 1:00 pm
Description
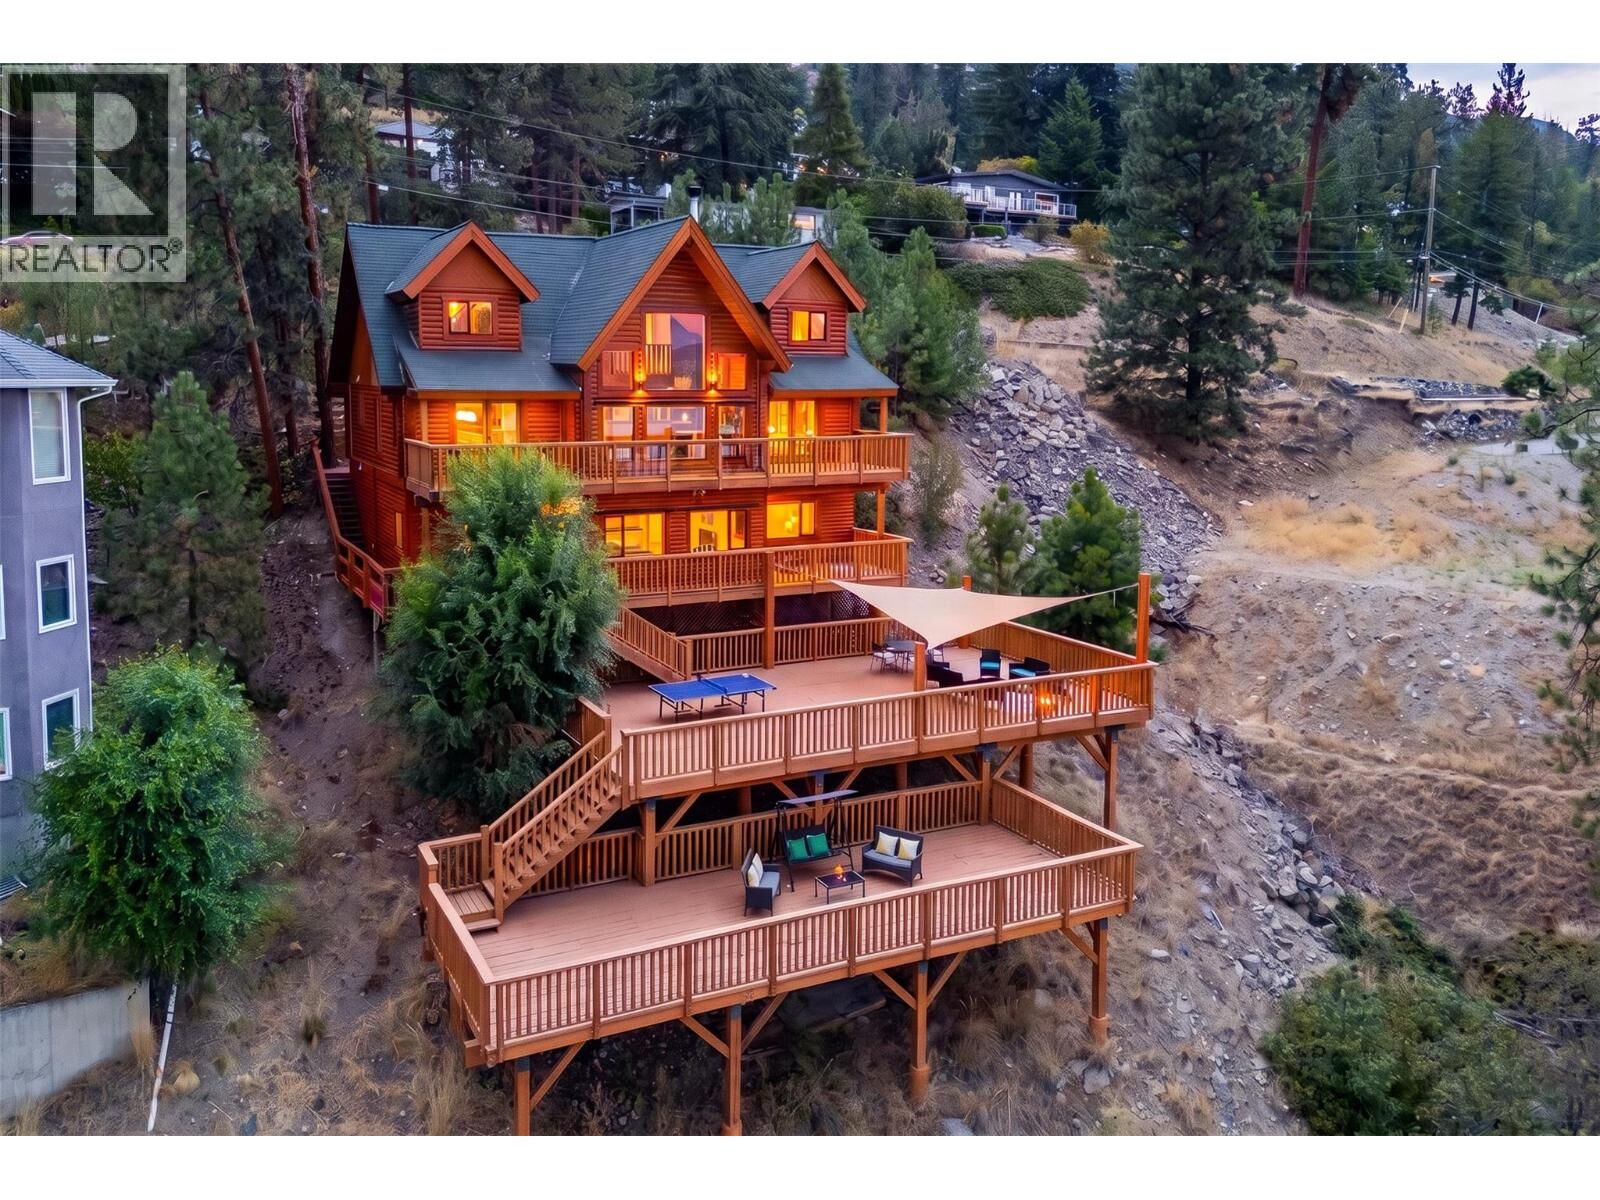
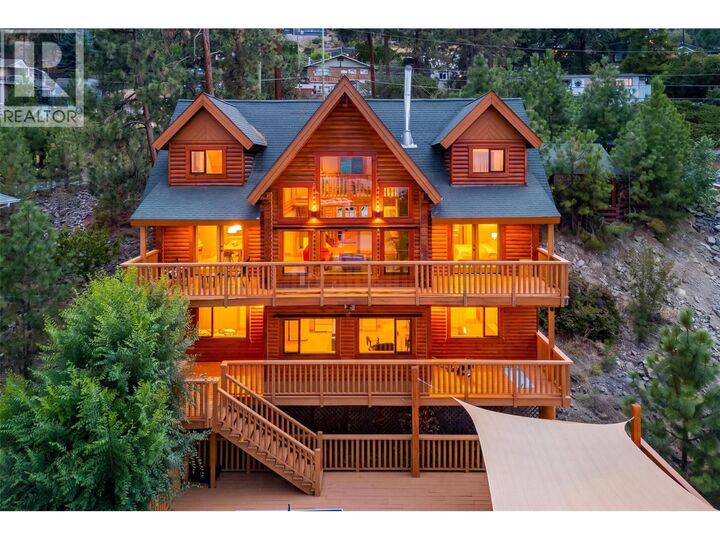
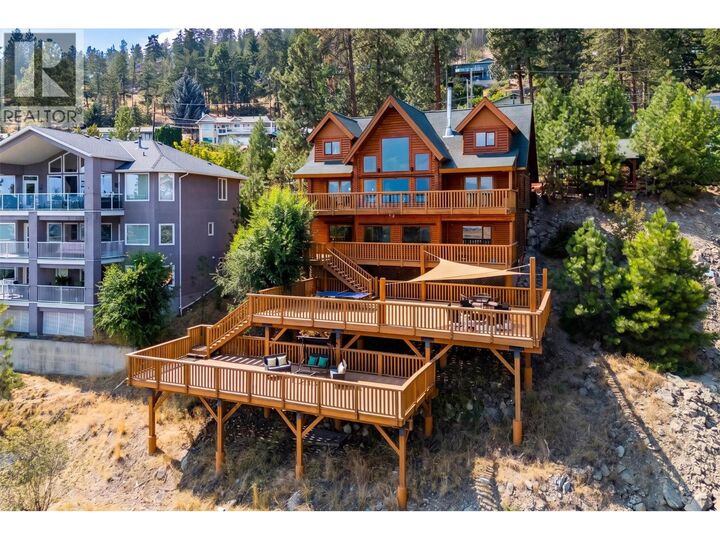
Welcome home to this stunning log and timber frame home, featuring gorgeous traditional construction with modern upgrades and touches throughout. Featuring five bedrooms, five bathrooms, 3,866 square feet of welcoming interior living space, plus incredible 1850 square feet of multi-level decks and patios. The main level features a gorgeous vaulted great room with 22’ ceilings, boasting a rare fully certified wood burning fireplace, with stunning valley views through to Lake Okanagan. The updated kitchen features butcher block countertops, with commercial-style stainless cabinetry, and opening to the generous dining room. The sprawling, main-level primary wing features access to the deck, tons of windows and natural light, large walk-in closet, and ensuite with two vanities, soaker tub, and shower. Upstairs there are two incredibly spacious bedrooms, full bathroom, and loft area perfect for home office or a library. Downstairs is a spacious two bedroom and two bathroom inlaw suite, complete with full kitchen and separate laundry. Beautiful fir and hemlock flooring, extensive use of timbers and warm wood trim, and generous windows help this home stand apart. Extensive outdoor living spaces, perfect for games areas, fire pits, outdoor dining, and more. This property blends custom log and timber construction with modern design, allowing for spacious walls for art and brightness - the best of both worlds. Must be seen to be truly appreciated. (id:41440)
MLS®:
10398191
10398191
Les impôts
$4,057
$4,057
Surface Terrain
0.26 acres
0.26 acres
Catégorie
Single-Family Home
Single-Family Home
Année de Construction
2002
2002
Style
Multi-Level, Log House/Cabin
Multi-Level, Log House/Cabin
Vue
Lake View, View of Water, City View, Mountain View, View (Panoramic)
Lake View, View of Water, City View, Mountain View, View (Panoramic)
Ville
Central Okanagan
Central Okanagan
Listed By
Tyler Dumaine, Sotheby's International Realty Canada
Source
CREA
Dernière vérification Août 29 2026 à 8:45 AM EDT
CREA
Dernière vérification Août 29 2026 à 8:45 AM EDT
Détails sur les salles de bains
- Salles de bains: 4
- Salle de bain partielles: 1
Caractéristiques Intérieures
- Washer
- Refrigerator
- Dishwasher
- Microwave
- Dryer
- Range - Electric
- Washer/Dryer Stack-Up
- Hood Fan
Informations sur le lot
- Irregular Lot Size
- Sloping
- Two Balconies
Caractéristiques de la propriété
- Cheminée: Conventional
- Cheminée: Total: 1
- Cheminée: Wood
Chauffage et refroidissement
- Forced Air
- Central Air Conditioning
Planchers
- Hardwood
- Tile
Caractéristiques extérieures
- Wood
- Toit: Unknown
- Toit: Asphalt Shingle
Informations sur les services publics
- Sewer: Municipal Sewage System
Stationnement
- Total: 5
- Covered
Étages
- 3
Surface Habitable
- 3,866 pi. ca.
Disclaimer: The trademarks REALTOR®, REALTORS®, and the REALTOR® logo are controlled
by The Canadian Real Estate Association (CREA) and identify real estate professionals who are members of CREA. Listing Data Last Updated: 8/29/26 01:45
The trademarks REALTOR®, REALTORS®, and the REALTOR® logo are controlledby The Canadian Real Estate Association (CREA) and identify real estate professionals who are members of CREA. Listing Data Last Updated: 8/29/26 01:45

