
Inscription par: VIVA / Listed By: Team 3000 Realty Ltd
7 Eagle Lane View Royal, BC V9A 7M2
En vigueur (38 Jours)
435 000 $ (CAD)
HORAIRES DES PORTES OUVERTES
-
OUVERTESSam, Août 2912 noon - 2:00 pm
Description
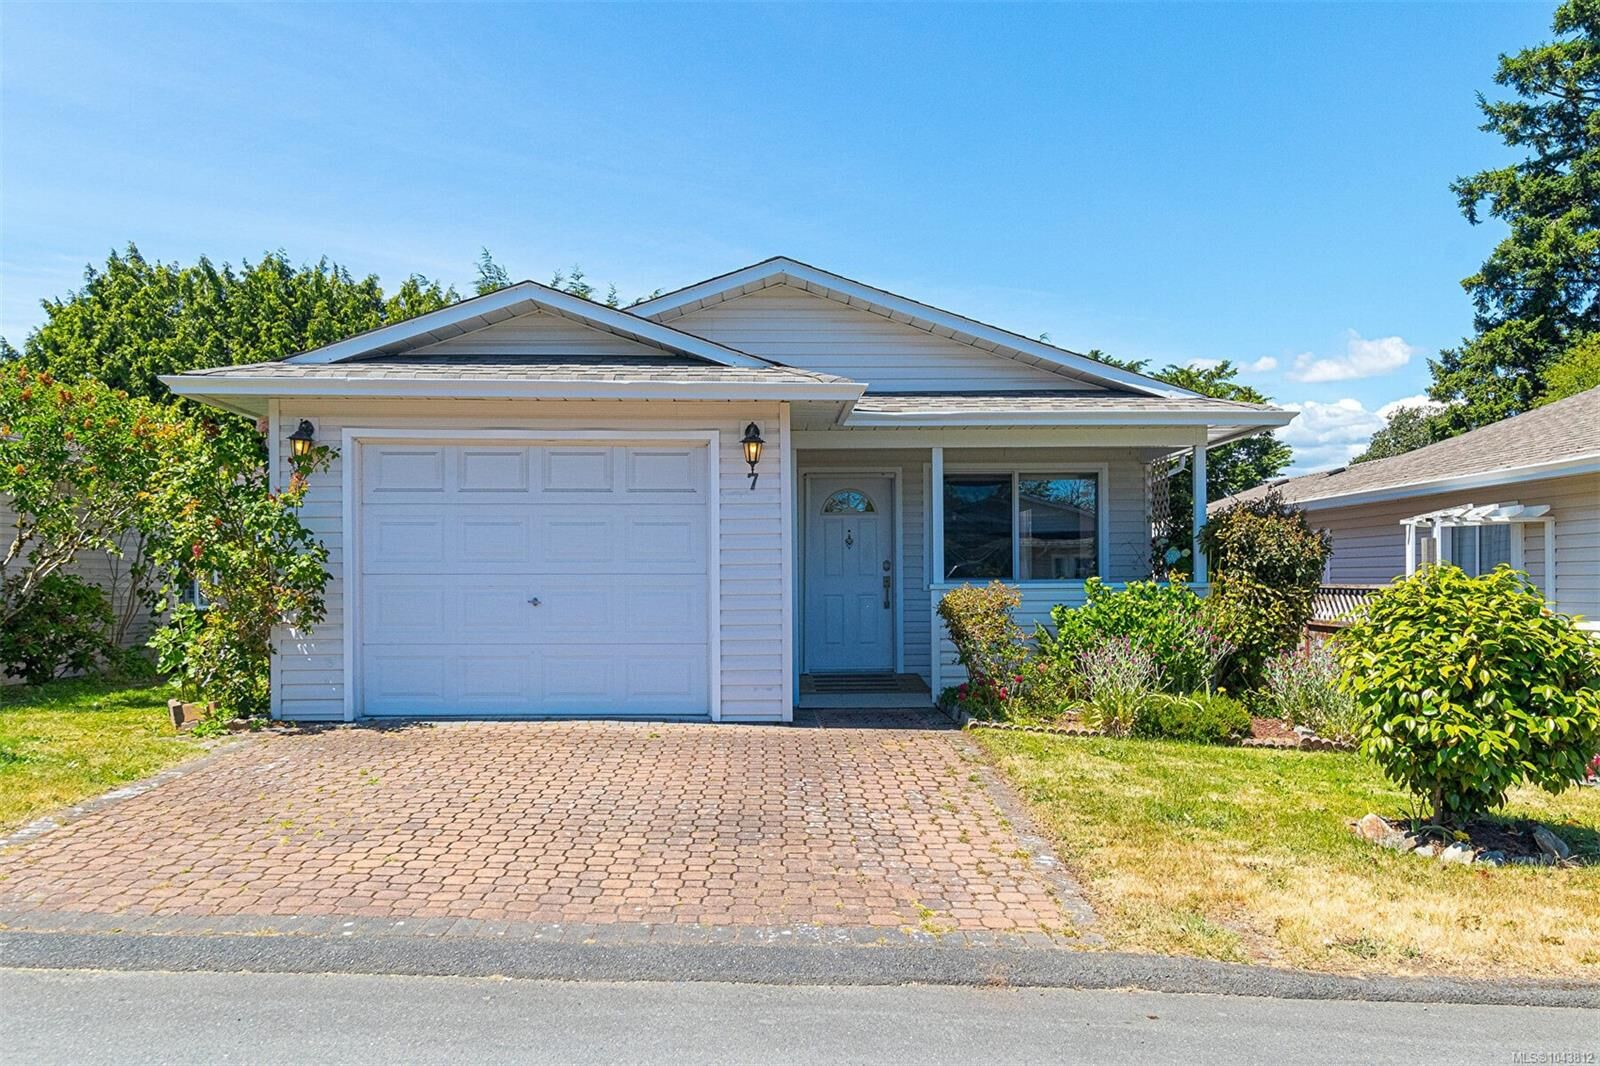
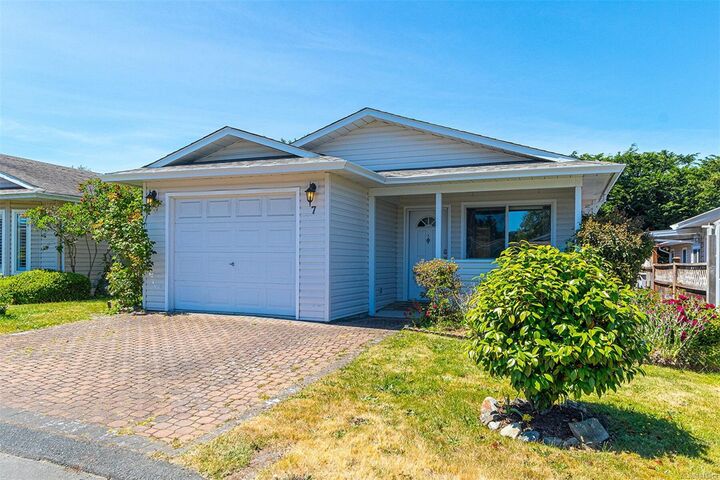
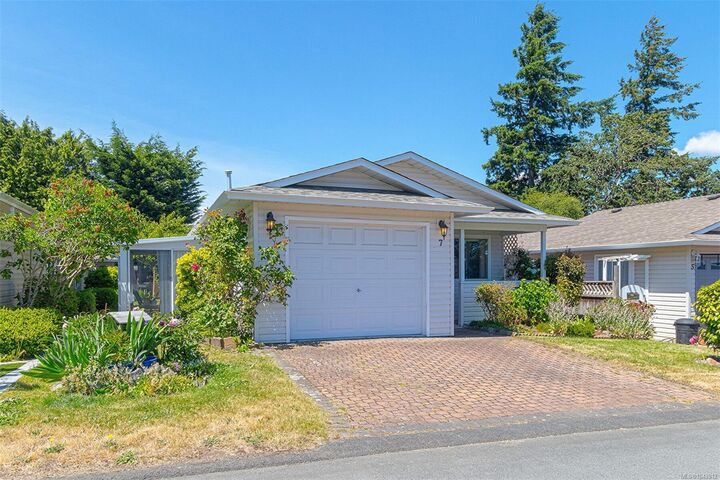
OPEN HOUSE SATURDAY AUGUST 29, 12:00-2:00. Welcome to 7 Eagle Lane! Enjoy living in the peaceful and well-maintained Songhees Retirement Community! This bright and comfortable 3 bedroom rancher (might want to use one of the bedrooms as a den or office) This home offers easy living for residents aged 55+. Vaulted ceilings, generous windows, and a cozy gas fireplace create a warm, airy living space. The kitchen is large and bright with lots of cabinets and counter space and enjoy your bright sunroom surrounded by windows through the patio doors.The spacious primary bedroom is large with large windows and a great master bath with a walk in tub/shower. New roof in 2023. A single-car garage and a nice landscaped yard to enjoy with the added luxury of underground sprinkler system for your garden. Residents enjoy a friendly community, active clubhouse, and close proximity to Admirals Walk Shopping Centre and scenic waterfront pathways at Portage Park. A Real Gem and ready to move right in!
MLS®:
1043812
1043812
Les impôts
$1,670(2025)
$1,670(2025)
Surface Terrain
3,593 PI. CA.
3,593 PI. CA.
Catégorie
Mfghome
Mfghome
Année de Construction
1996
1996
Style
Patio Home
Patio Home
Ville
Capital Regional District
Capital Regional District
Listed By
Laurie Appleton, Team 3000 Realty Ltd
Source
VIVA
Dernière vérification Août 28 2026 à 7:29 AM EDT
VIVA
Dernière vérification Août 28 2026 à 7:29 AM EDT
Détails sur les salles de bains
Caractéristiques Intérieures
- Ceiling Fan(s)
- Dining/Living Combo
- Vaulted Ceiling(s)
- Dishwasher
- Dryer
- Refrigerator
- Washer
- Windows: Blinds
- Eating Area
- Laundry: In Unit
- Range Hood
- Windows: Window Coverings
- Windows: Screens
Communauté des personnes âgées
- Oui
Informations sur le lot
- Level
- Central Location
- Landscaped
- Adult-Oriented Neighbourhood
Caractéristiques de la propriété
- Cheminée: Gas
- Cheminée: Living Room
- Cheminée: 1
- Foundation: Concrete Perimeter
- Foundation: Other
Chauffage et refroidissement
- Natural Gas
- None
Informations sur les sous-sols
- Crawl Space
Informations sur le condo
- Frais: $755/Monthly
Planchers
- Laminate
- Linoleum
Caractéristiques extérieures
- Toit: Asphalt Shingle
Informations sur les services publics
- Utilities: Cable Connected, Garbage, Underground Utilities, Natural Gas Connected
- Sewer: Sewer to Lot
Garage
- Attached Garage
Stationnement
- Driveway
- Attached
- Garage
- Total: 2
Surface Habitable
- 1,290 pi. ca.
Disclaimer: Copyright 2026 Victoria Real Estate Board. All rights reserved. This information is deemed reliable, but not guaranteed. The information being provided is for consumers’ personal, non-commercial use and may not be used for any purpose other than to identify prospective properties consumers may be interested in purchasing. Data last updated 8/28/26 00:29

