
Inscription par: VIVA / Listed By: Oakwyn Realty Ltd.
235 Island Hwy #5 View Royal, BC V9B 1G3
En vigueur (15 Jours)
1 099 900 $ (CAD)
HORAIRES DES PORTES OUVERTES
-
OUVERTESSam, Août 292:00 pm - 3:30 pm

Description
MLS®:
1046762
1046762
Les impôts
$4,323(2026)
$4,323(2026)
Surface Terrain
8,288 PI. CA.
8,288 PI. CA.
Catégorie
Single-Family Home
Single-Family Home
Nom du bâtiment
4 Mile Estates
4 Mile Estates
Année de Construction
1920
1920
Style
Character
Character
Ville
Capital Regional District
Capital Regional District
Listed By
Sophia Song, Oakwyn Realty Ltd.
Source
VIVA
Dernière vérification Août 29 2026 à 5:07 AM EDT
VIVA
Dernière vérification Août 29 2026 à 5:07 AM EDT
Détails sur les salles de bains
Caractéristiques Intérieures
- Breakfast Nook
- Ceiling Fan(s)
- Closet Organizer
- Soaker Tub
- Vaulted Ceiling(s)
- Laundry: In House
- Dishwasher
- Dryer
- Garburator
- Microwave
- Refrigerator
- Washer
- Windows: Blinds
- Windows: Skylight(s)
- Eating Area
- Storage
- Windows: Insulated Windows
- Oven/Range Electric
- Range Hood
- Dining Room
- Windows: Vinyl Frames
- Windows: Screens
- Jetted Tub
Informations sur le lot
- Rectangular Lot
- Irregular Lot
- Central Location
- Family-Oriented Neighbourhood
- Recreation Nearby
- Landscaped
- Shopping Nearby
- Irrigation Sprinkler(s)
Caractéristiques de la propriété
- Cheminée: 1
- Cheminée: Wood Burning
- Cheminée: Other
- Foundation: Concrete Perimeter
Chauffage et refroidissement
- Baseboard
- Electric
- Heat Pump
- Radiant Floor
- Air Conditioning
Informations sur les sous-sols
- Crawl Space
Informations sur le condo
- Frais: $338/Monthly
Planchers
- Carpet
- Wood
- Hardwood
- Tile
- Vinyl
Caractéristiques extérieures
- Toit: Fibreglass Shingle
Informations sur les services publics
- Utilities: Garbage, Recycling
- Sewer: Sewer Connected
Stationnement
- Guest
- Detached
- Total: 2
Étages
- 3
Surface Habitable
- 2,905 pi. ca.
Disclaimer: Copyright 2026 Victoria Real Estate Board. All rights reserved. This information is deemed reliable, but not guaranteed. The information being provided is for consumers’ personal, non-commercial use and may not be used for any purpose other than to identify prospective properties consumers may be interested in purchasing. Data last updated 8/28/26 22:07


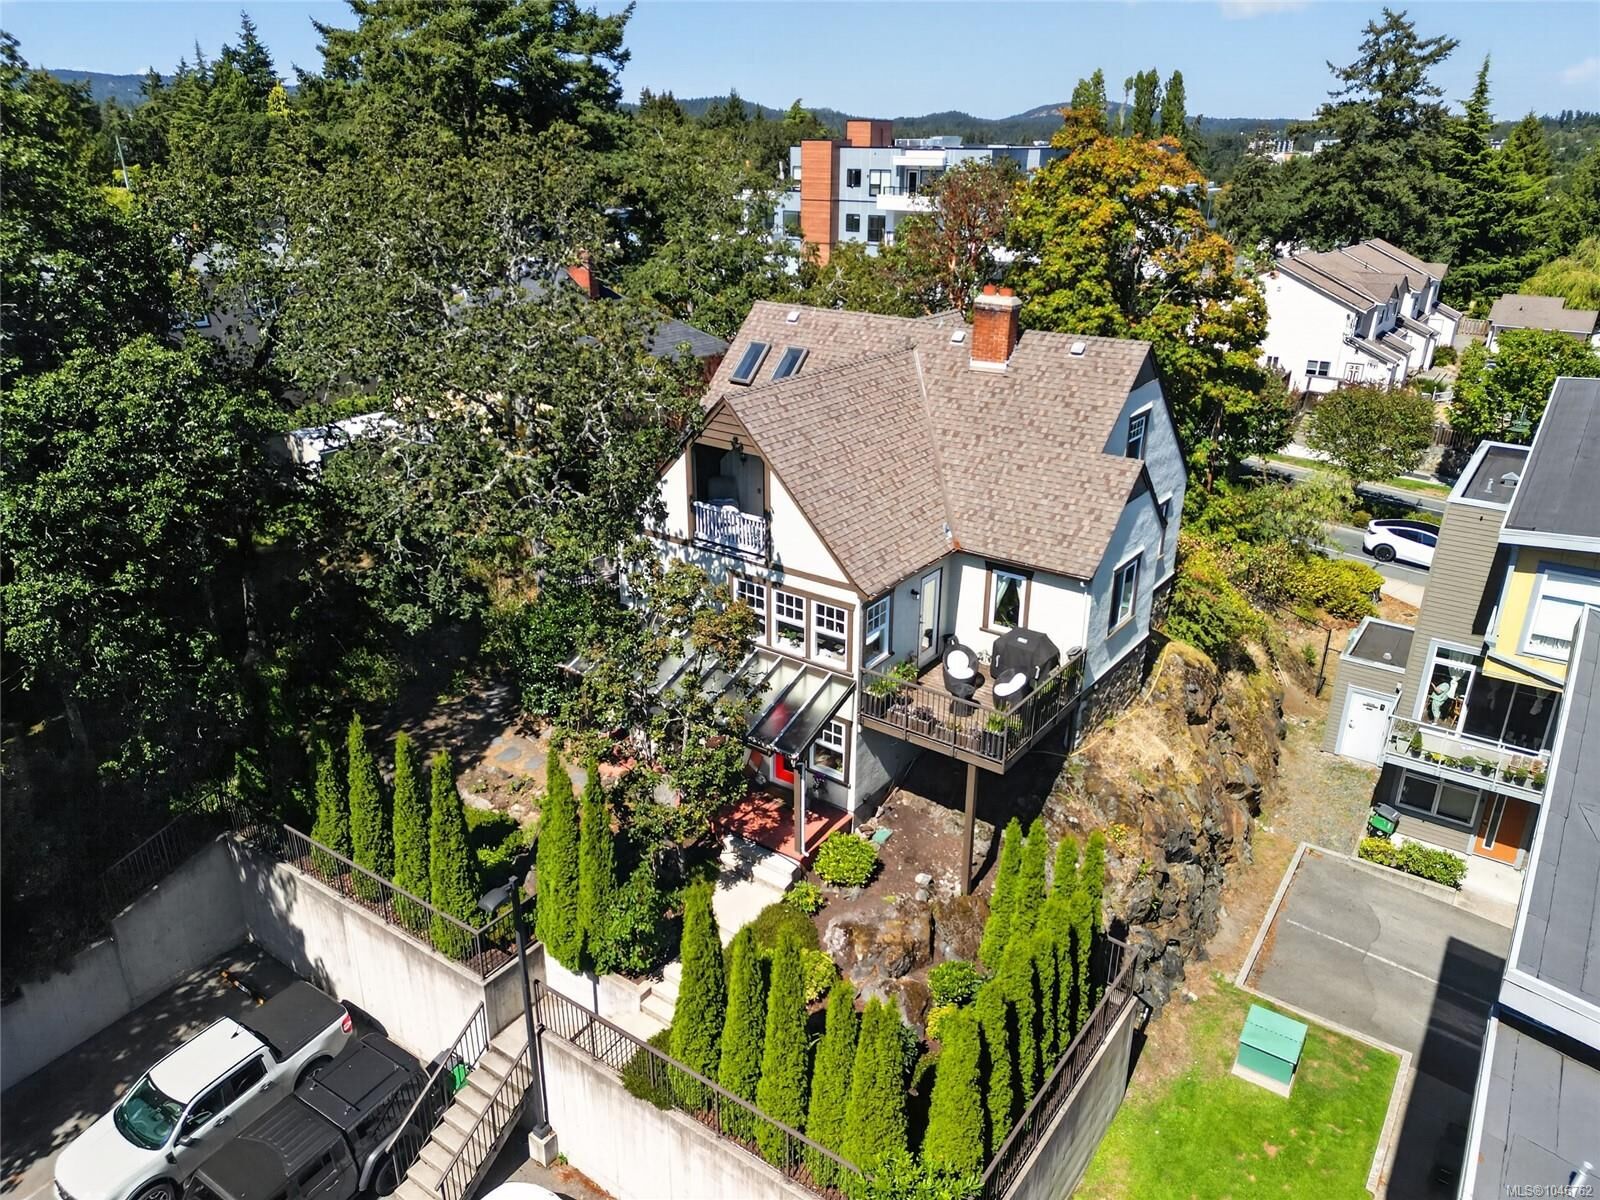
Inside, an updated kitchen brings ease while a banquet seating / breakfast nook with storage welcomes the family. The original dining room is versatile and currently serves as a bright home office. The updated main bathroom is meticulously designed. Climb to the top, and you'll find the primary bedroom oasis, a private retreat in the attic, complete with a spa-like ensuite and a walk-in closet.
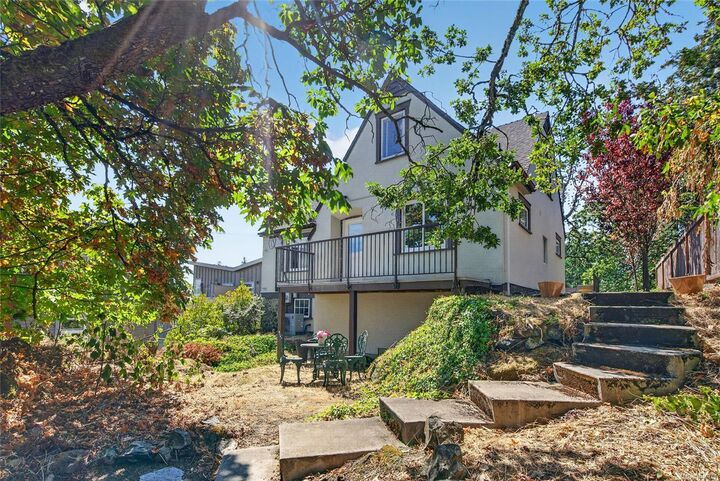
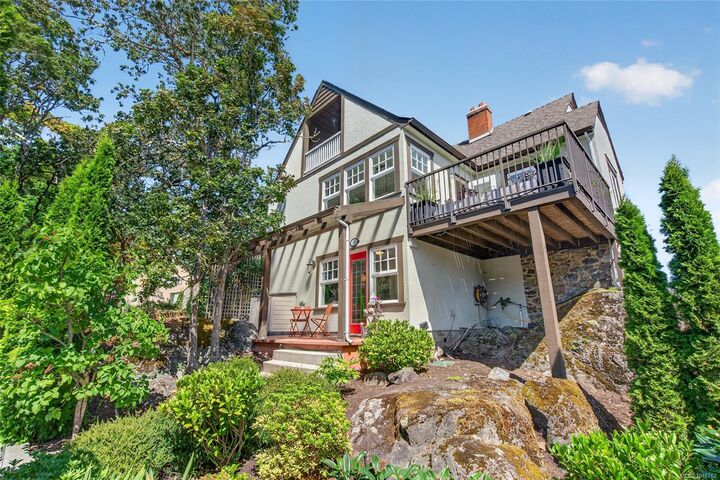
Three balcony areas provide ample space to bathe in the sun, while the irrigated yard is adorn by Garry Oak meadows. Two further bedrooms and a powder room round out the floor plan. Storage is tucked into every sensible seam, right down to a crawl space. Two assigned parking stalls!