
Inscription par: VIVA / Listed By: Sotheby's International Realty Canada
908 Cowichan St Victoria, BC V8S 4E5
En vigueur (17 Jours)
1 599 000 $ (CAD)
HORAIRES DES PORTES OUVERTES
-
OUVERTESSam, Août 292:30 pm - 4:30 pm

Description
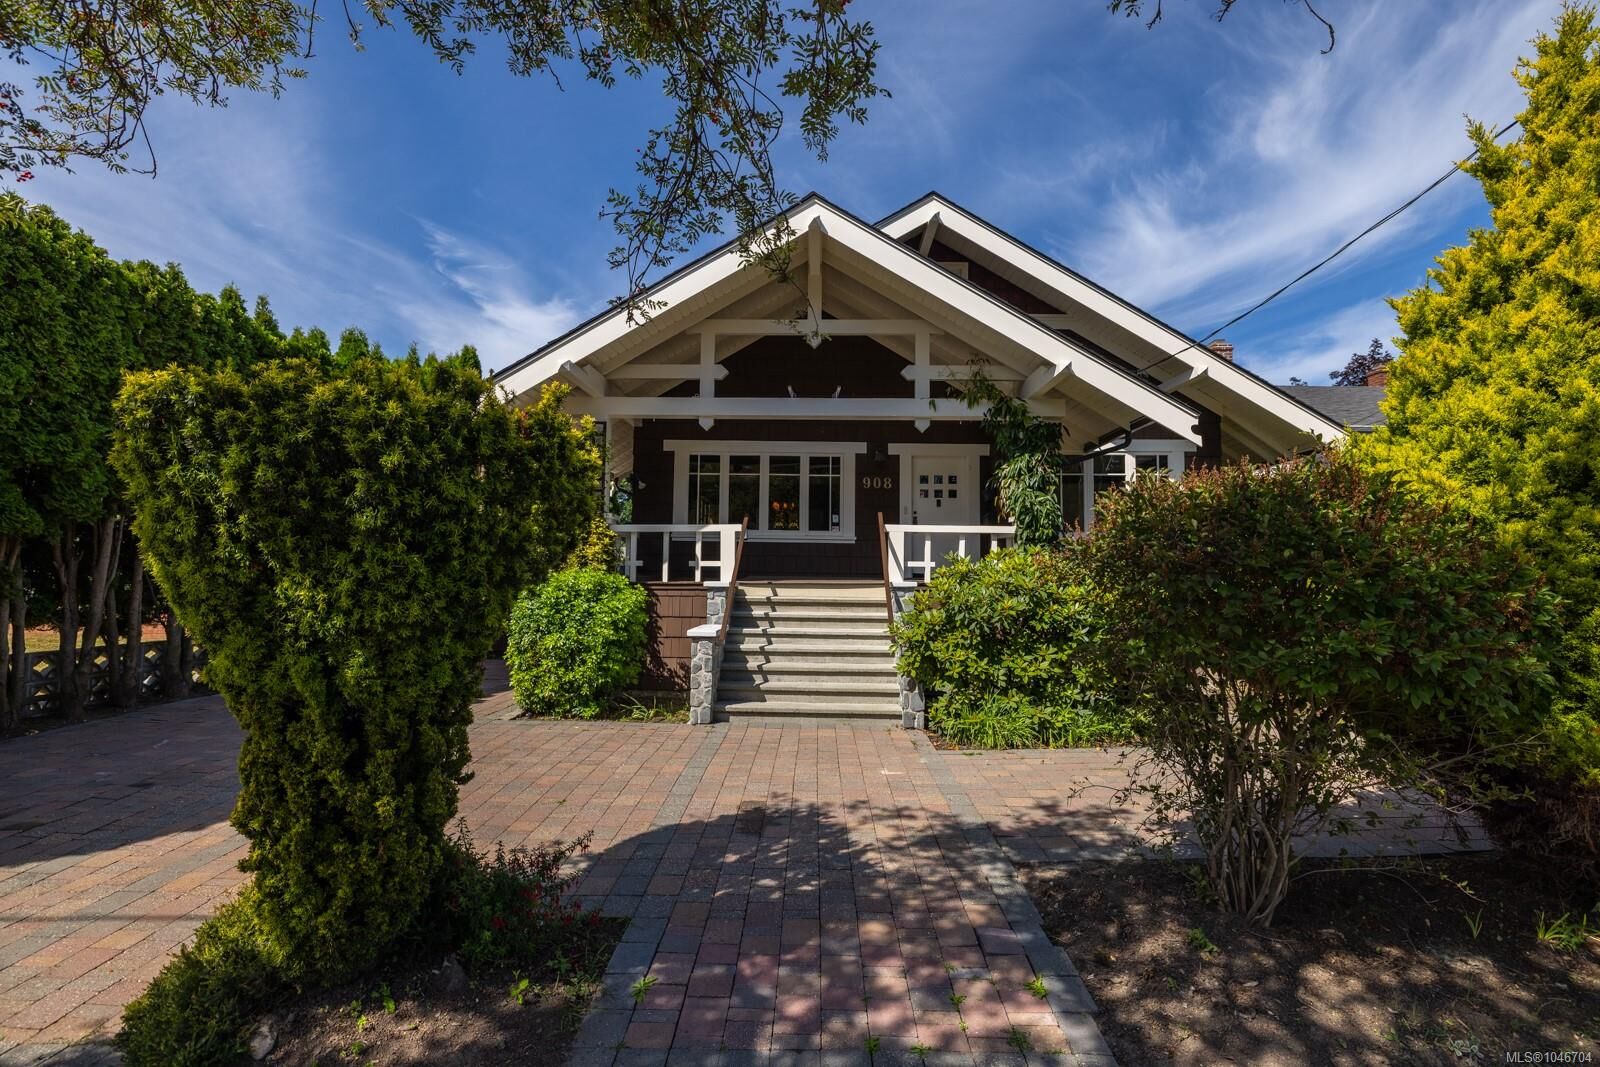
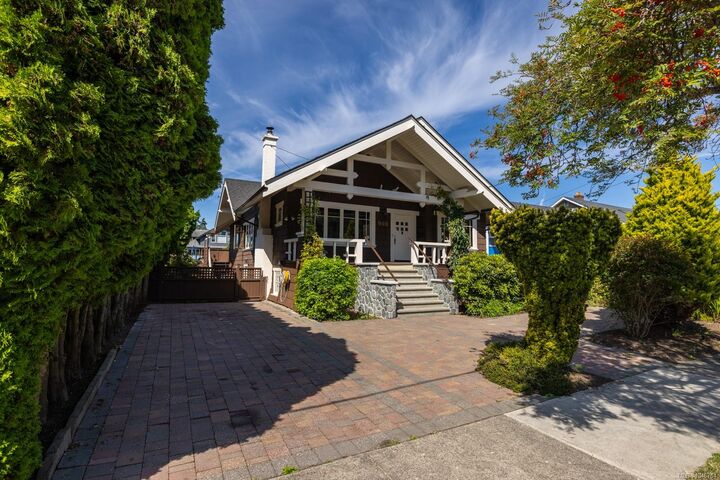
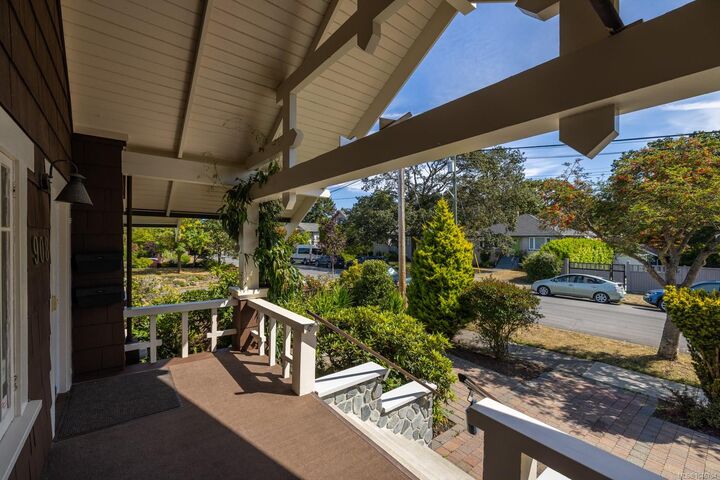
FIRST OPEN HOUSE Saturday August 29th, 2:30-4:30.....Set in an idyllic neighborhood bordering Fairfield and Oak Bay, this lovingly maintained 1912 Arts and Crafts residence offers exceptional character, space and versatility. Original fir floors, stained glass accents, built-in cabinetry and custom millwork reflect the home’s enduring craftsmanship, while fresh paint and new carpeting provide a refreshed foundation for future personalization. The main level features gracious living and dining rooms, a wood-burning fireplace, sunroom off the kitchen, 2 bedrooms and a den. Upstairs, a private retreat offers a bedroom, bathroom and cozy sitting area, while the lower level includes a spacious self-contained 2 BR suite. Outside, mature landscaping surrounds a serene fenced garden, with rare rear laneway access, RV parking and a workshop. Rich in period charm and lovingly cared for, this special home presents an exceptional opportunity to thoughtfully update while preserving its character
MLS®:
1046704
1046704
Les impôts
$8,298(2026)
$8,298(2026)
Surface Terrain
5,500 PI. CA.
5,500 PI. CA.
Catégorie
Single-Family Home
Single-Family Home
Année de Construction
1912
1912
Style
Character
Character
Ville
Capital Regional District
Capital Regional District
Listed By
Brad Maclaren, Sotheby's International Realty Canada
Source
VIVA
Dernière vérification Août 29 2026 à 7:46 PM EDT
VIVA
Dernière vérification Août 29 2026 à 7:46 PM EDT
Détails sur les salles de bains
Caractéristiques Intérieures
- Laundry: In House
- Dishwasher
- Dryer
- Washer
- Eating Area
- Oven/Range Electric
Informations sur le lot
- Private
- Curb & Gutter
- Level
- Rectangular Lot
- Serviced
- Wooded
- Shopping Nearby
- Easy Access
- Cleared
Caractéristiques de la propriété
- Cheminée: 1
- Cheminée: Wood Burning
- Foundation: Concrete Perimeter
Chauffage et refroidissement
- Baseboard
- Electric
- Wood
- None
Informations sur les sous-sols
- Walk-Out Access
- Finished
- Full
Planchers
- Wood
Caractéristiques extérieures
- Toit: Fibreglass Shingle
- Toit: Asphalt Shingle
Informations sur les services publics
- Sewer: Sewer Connected
Stationnement
- Driveway
- Rv Access/Parking
- Total: 2
Surface Habitable
- 3,675 pi. ca.
Disclaimer: Copyright 2026 Victoria Real Estate Board. All rights reserved. This information is deemed reliable, but not guaranteed. The information being provided is for consumers’ personal, non-commercial use and may not be used for any purpose other than to identify prospective properties consumers may be interested in purchasing. Data last updated 8/29/26 12:46

