
Inscription par: VIVA / Listed By: Anke Venema, Century 21 Queenswood Realty Ltd.
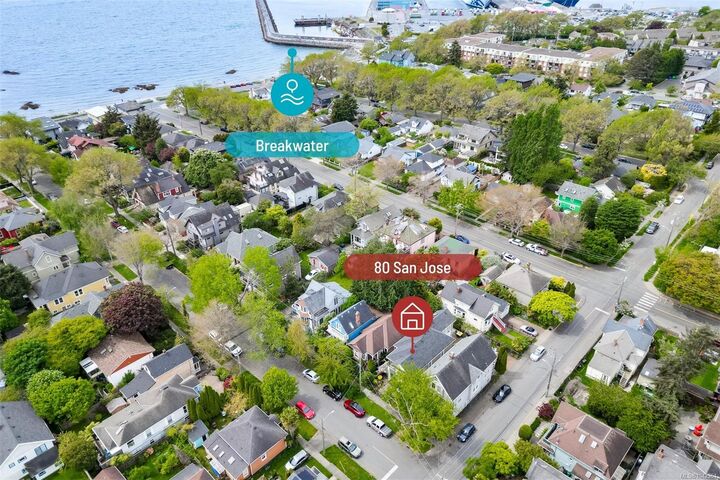
80 San Jose Ave Victoria, BC V8V 2C2
En vigueur (53 Jours)
1 498 000 $ (CAD)
HORAIRES DES PORTES OUVERTES
-
OUVERTESDim, Août 301:00 pm - 3:00 pm

Description
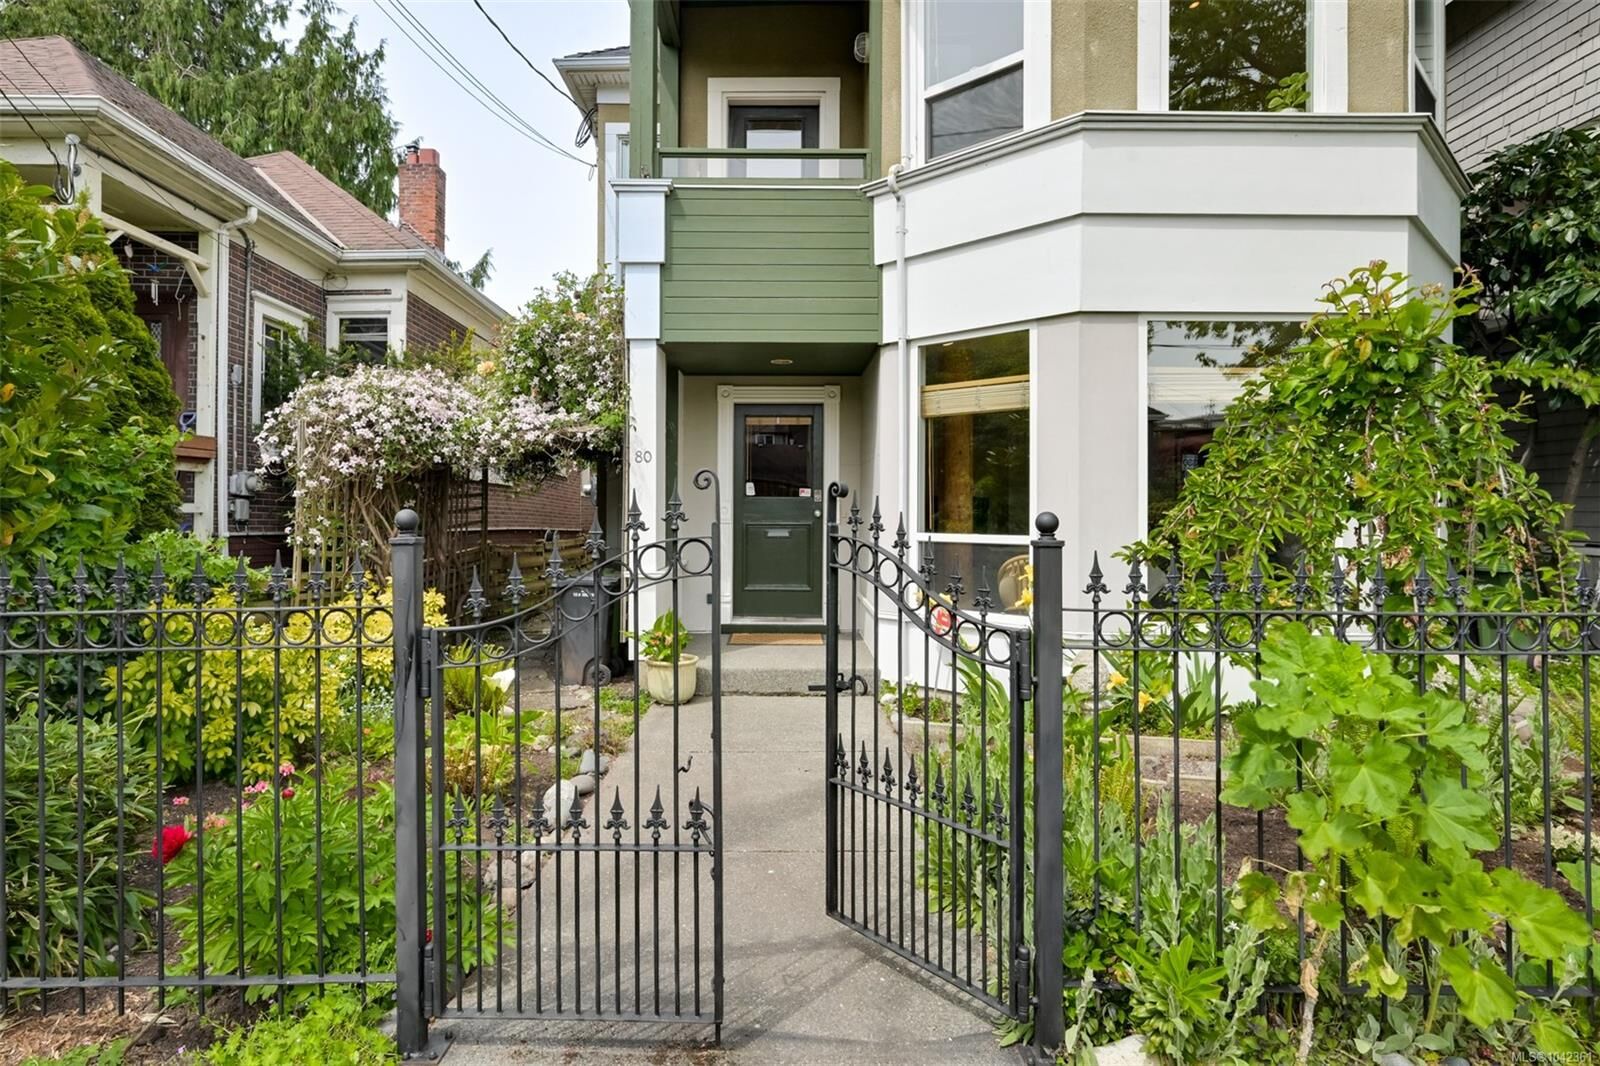
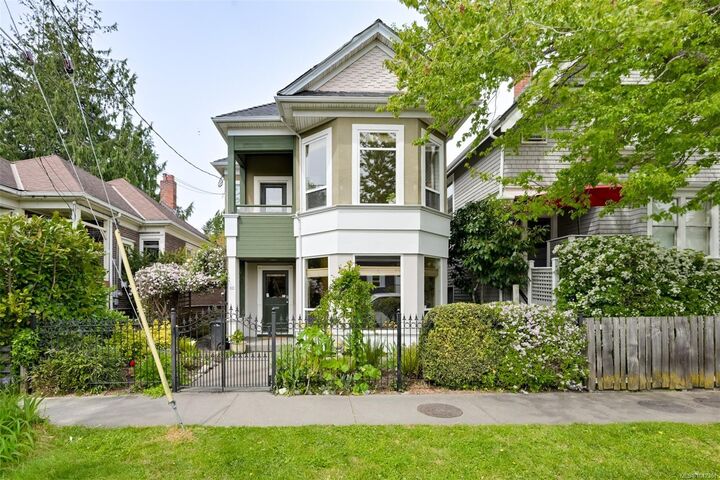
OPEN SUN 1-3. This Rare James Bay Gem Will Lift Your Spirits! 1999 West Coast modern, open design incorporating elements of the original 1912 cottage. With 2400 sqft of bright open spaces over 2 levels, this live-work style home offers the perfect canvas for art lovers! Step into the spacious front entry and let your eyes wander over the comfortable front living room w. heated tile floors, along a row of exposed wood columns on polished concrete floors, to the rear studio and den/flex room plus full bathroom. French doors give access to a sheltered, fully fenced West-facing patio. Central wood stairs to the loft-style great room upstairs, bathed in natural light. Fir floors, ceilings vaulting to 13 ft in the family room, a central open kitchen made for entertaining. 3 Generous-sized bedrooms & full bathroom with clawfoot tub. You'll love overlooking charming San Jose Ave from the covered balcony! In the heart of James Bay - walk to Dallas Road, shopping, the Inner Harbour and beyond!
MLS®:
1042361
1042361
Les impôts
$6,294(2025)
$6,294(2025)
Surface Terrain
2,700 PI. CA.
2,700 PI. CA.
Catégorie
Single-Family Home
Single-Family Home
Année de Construction
1999
1999
Style
West Coast, Contemporary, Character
West Coast, Contemporary, Character
Ville
Capital Regional District
Capital Regional District
Listed By
Anke Venema, Century 21 Queenswood Realty Ltd.
Source
VIVA
Dernière vérification Août 28 2026 à 5:04 PM EDT
VIVA
Dernière vérification Août 28 2026 à 5:04 PM EDT
Détails sur les salles de bains
Caractéristiques Intérieures
- Soaker Tub
- Vaulted Ceiling(s)
- Laundry: In House
- Dishwasher
- Dryer
- Garburator
- Refrigerator
- Washer
- Windows: Blinds
- Windows: Skylight(s)
- French Doors
- Windows: Window Coverings
- Dining Room
- Windows: Vinyl Frames
- Oven/Range Gas
- Windows: Bay Window(s)
- Windows: Stained/Leaded Glass
Informations sur le lot
- Level
- Rectangular Lot
- Central Location
- Landscaped
- Quiet Area
- Shopping Nearby
Caractéristiques de la propriété
- Cheminée: 0
- Foundation: Slab
Chauffage et refroidissement
- Baseboard
- Natural Gas
- Forced Air
- Radiant Floor
- Central Air
Planchers
- Wood
- Tile
- Concrete
- Softwood
Caractéristiques extérieures
- Toit: Asphalt Shingle
Informations sur les services publics
- Sewer: Sewer Connected
Stationnement
- On Street
Surface Habitable
- 2,400 pi. ca.
Disclaimer: Copyright 2026 Victoria Real Estate Board. All rights reserved. This information is deemed reliable, but not guaranteed. The information being provided is for consumers’ personal, non-commercial use and may not be used for any purpose other than to identify prospective properties consumers may be interested in purchasing. Data last updated 8/28/26 10:04

