
Inscription par: VIVA / Listed By: eXp Realty
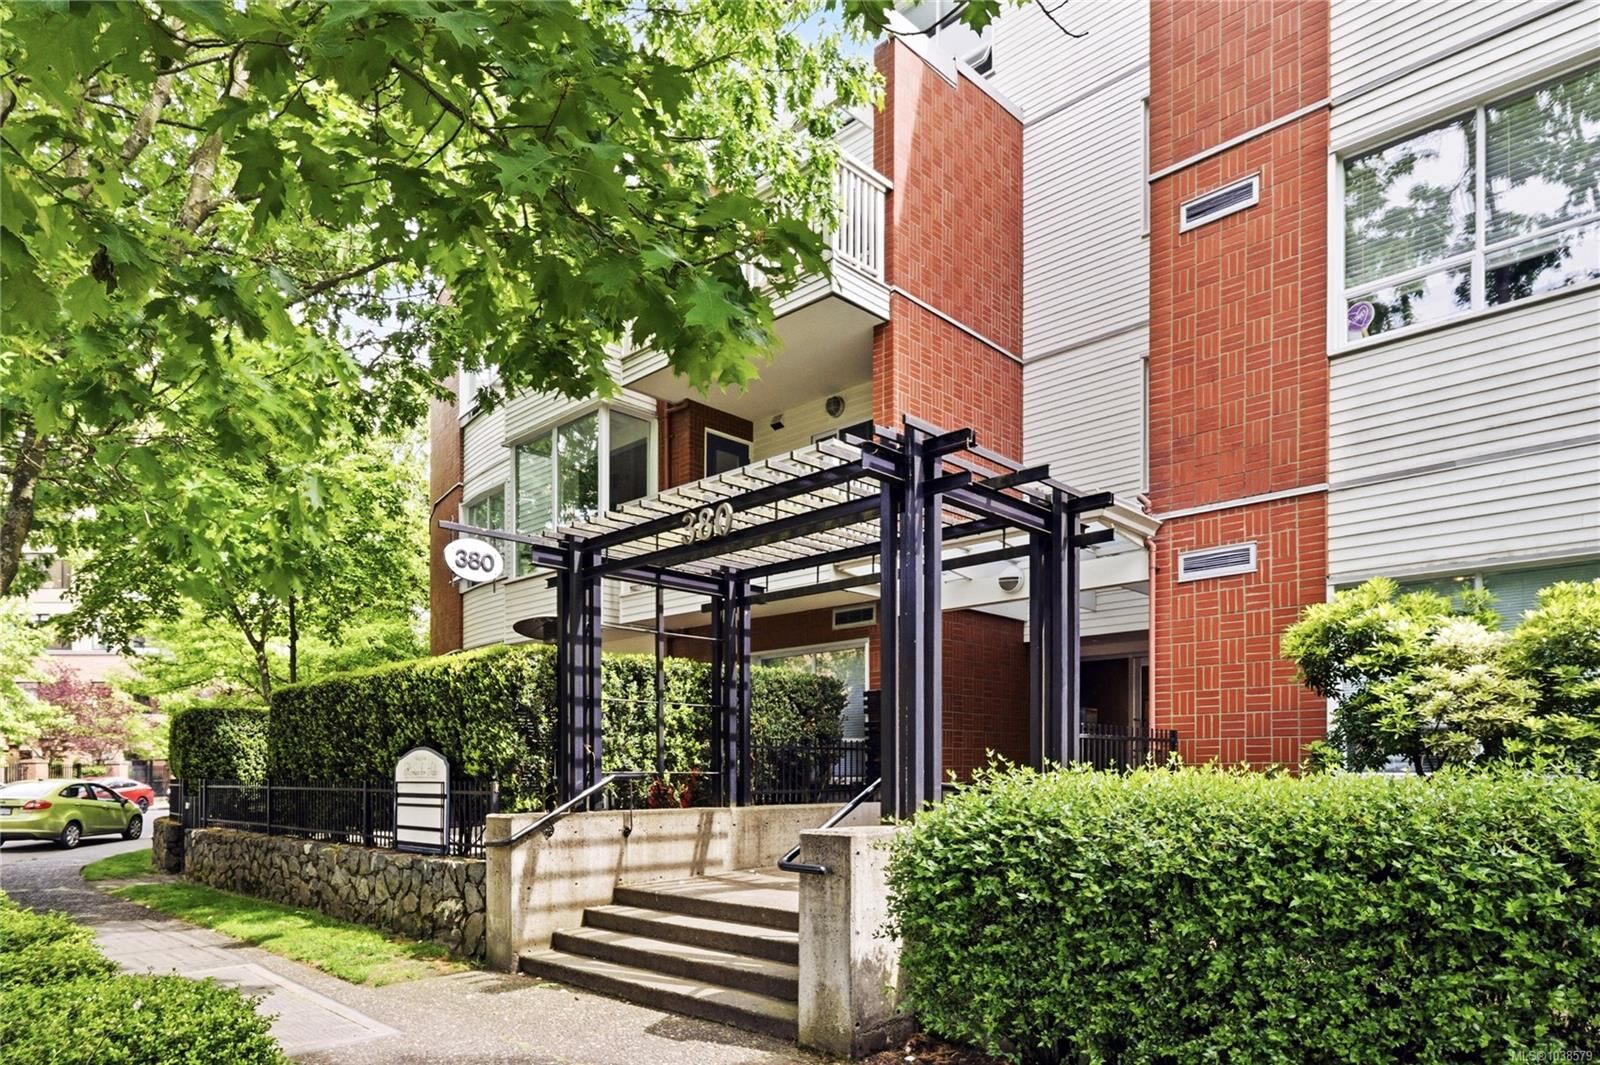
380 Waterfront Cres #409 Victoria, BC V8T 5K3
En vigueur (93 Jours)
699 900 $ (CAD)

Description
MLS®:
1038579
1038579
Les impôts
$3,594(2025)
$3,594(2025)
Surface Terrain
1,265 PI. CA.
1,265 PI. CA.
Catégorie
Condo
Condo
Nom du bâtiment
Selkirk Waterfront
Selkirk Waterfront
Année de Construction
1998
1998
Vue
Ocean
Ocean
Ville
Capital Regional District
Capital Regional District
Listed By
Joshua Prowse, eXp Realty
Source
VIVA
Dernière vérification Août 29 2026 à 3:15 PM EDT
VIVA
Dernière vérification Août 29 2026 à 3:15 PM EDT
Détails sur les salles de bains
Caractéristiques Intérieures
- Ceiling Fan(s)
- Dining/Living Combo
- Soaker Tub
- Dishwasher
- Dryer
- Garburator
- Microwave
- Refrigerator
- Washer
- Windows: Blinds
- Windows: Skylight(s)
- Elevator
- Laundry: In Unit
- Workshop
- Windows: Insulated Windows
- Oven/Range Electric
- Windows: Screens
Informations sur le lot
- Irregular Lot
- Wooded
- Corner Lot
Caractéristiques de la propriété
- Cheminée: Gas
- Cheminée: Living Room
- Cheminée: 1
- Foundation: Concrete Perimeter
Chauffage et refroidissement
- Baseboard
- Electric
- Natural Gas
- None
Informations sur le condo
- Frais: $633/Monthly
Planchers
- Laminate
- Tile
- Linoleum
Caractéristiques extérieures
- Toit: Asphalt Torch on
Informations sur les services publics
- Utilities: Cable Connected, Electricity Connected, Garbage, Phone Connected, Underground Utilities, Natural Gas Connected
- Sewer: Sewer to Lot, Sewer Connected
Stationnement
- Guest
- Underground
- Total: 1
Étages
- 5
Surface Habitable
- 1,084 pi. ca.
Disclaimer: Copyright 2026 Victoria Real Estate Board. All rights reserved. This information is deemed reliable, but not guaranteed. The information being provided is for consumers’ personal, non-commercial use and may not be used for any purpose other than to identify prospective properties consumers may be interested in purchasing. Data last updated 8/29/26 08:15


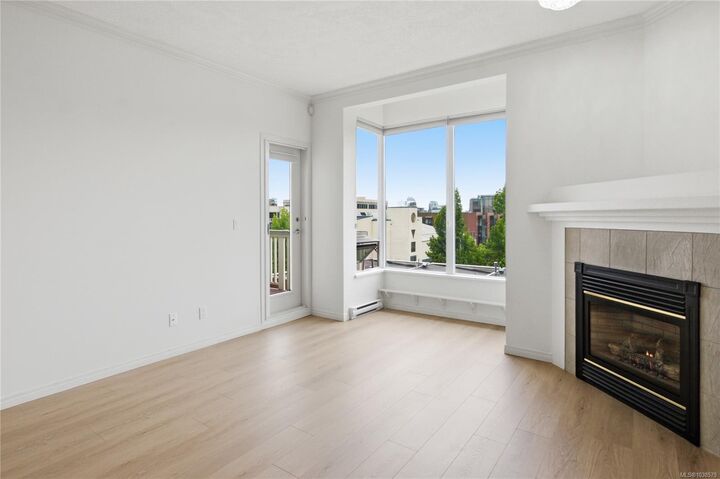
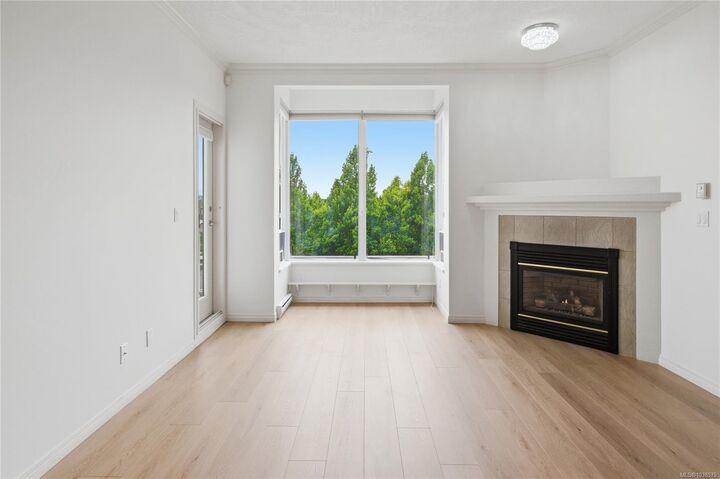
Soaring ceilings, brand new floors, and south-facing windows flood this 1,100 sq ft top-floor condo with natural light from morning to evening. Located in the sought-after Selkirk Waterfront community, this bright and spacious 2-bed, 2-bath home is designed for comfortable modern living.
The open-concept layout features a stylish kitchen with stone countertops, a cozy gas fireplace in the living area, and a smart design that places both bedrooms on opposite sides of the unit — ideal for privacy. The primary suite includes a walkthrough closet and a skylight-lit ensuite.
Step outside to tree-lined streets with cafés, restaurants, and shops, or head straight to the Gorge Waterway, Selkirk Trestle, and the Galloping Goose trail — all just moments away.
This well-managed strata welcomes rentals, BBQs, all ages, and most pets including two cats or two dogs with no size restriction. Includes secure underground parking and separate storage.