
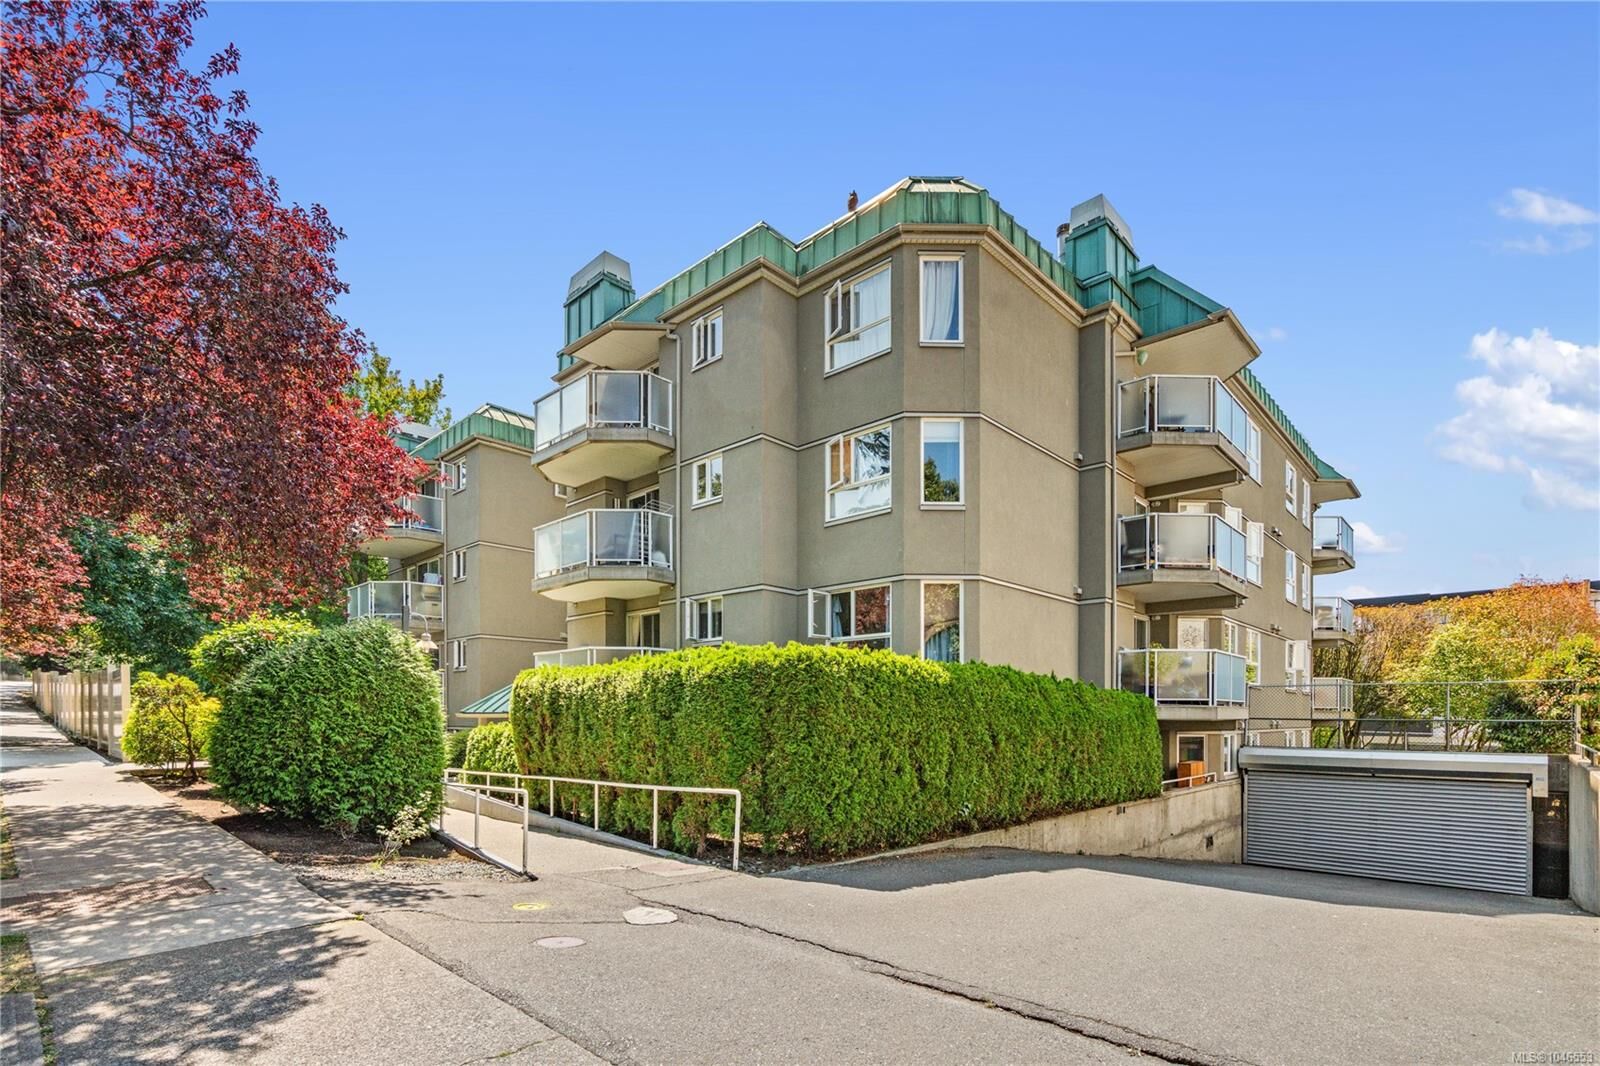
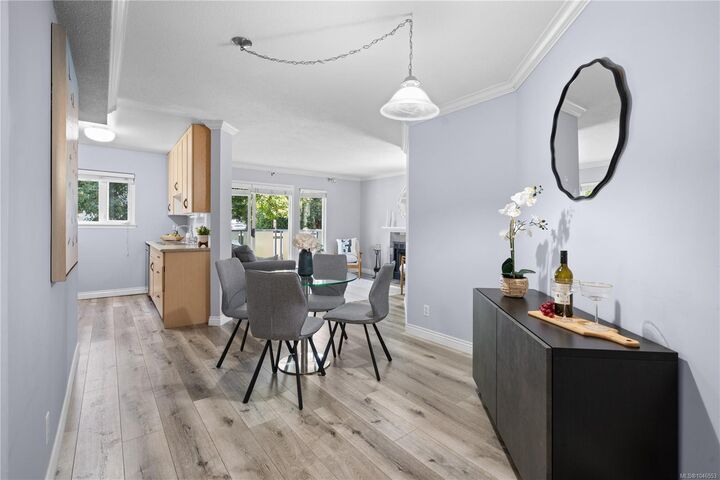
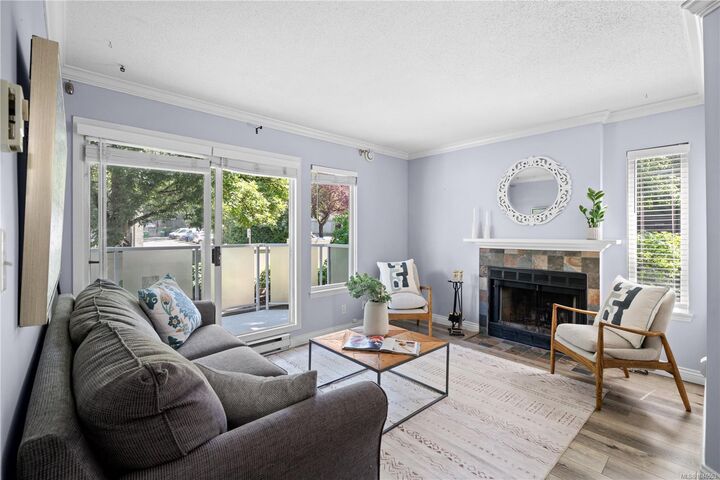
Inscription par: VIVA / Listed By: Re/Max Generation The Neal Estate Group
2520 Wark St #214 Victoria, BC V8T 5G6
En vigueur (19 Jours)
499 900 $ (CAD)

Description
MLS®:
1046553
1046553
Les impôts
$2,991(2026)
$2,991(2026)
Surface Terrain
1,088 PI. CA.
1,088 PI. CA.
Catégorie
Condo
Condo
Nom du bâtiment
Nautica West
Nautica West
Année de Construction
1990
1990
Ville
Capital Regional District
Capital Regional District
Listed By
Tom W. Hopper, Re/Max Generation The Neal Estate Group
Source
VIVA
Dernière vérification Août 29 2026 à 3:33 PM EDT
VIVA
Dernière vérification Août 29 2026 à 3:33 PM EDT
Détails sur les salles de bains
Caractéristiques Intérieures
- Dryer
- Refrigerator
- Washer
- Eating Area
- Elevator
- Storage
- Laundry: In Unit
Informations sur le lot
- Rectangular Lot
Caractéristiques de la propriété
- Cheminée: Living Room
- Cheminée: 1
- Foundation: Concrete Perimeter
Chauffage et refroidissement
- Baseboard
- Electric
- Wood
- None
Informations sur le condo
- Frais: $654/Monthly
Caractéristiques extérieures
- Toit: Tar/Gravel
Informations sur les services publics
- Sewer: Sewer to Lot
Stationnement
- Guest
- Underground
- Total: 1
Étages
- 4
Surface Habitable
- 1,019 pi. ca.
Disclaimer: Copyright 2026 Victoria Real Estate Board. All rights reserved. This information is deemed reliable, but not guaranteed. The information being provided is for consumers’ personal, non-commercial use and may not be used for any purpose other than to identify prospective properties consumers may be interested in purchasing. Data last updated 8/29/26 08:33


Outside your door, you're close to everything Quadra Village has to offer, with Cafe Fantastico, Fairway Market, and plenty of shops and restaurants just steps away. For families, Wark Street Park is nearby, offering a great spot for kids to play.
Getting around is easy too, with a Walk Score of 97, a Transit Score of 87, and a Bike Score of 92. Camosun College and UVIC are both easily accessible, making this a great fit for students or anyone commuting downtown.
The building itself includes secure underground parking and a storage locker, and residents describe a well run strata with a real sense of community.
This is more than just a condo, it's a lifestyle in one of Victoria's most walkable neighbourhoods.