
Inscription par: ASSOCIATION OF INTERIOR REALTORS / Listed By: Coldwell Banker Executives Realty
903 9 Avenue Vernon, BC V1H 1Z1
En vigueur (84 Jours)
699 900 $ (CAD)
Description
MLS®:
10390433
10390433
Les impôts
$2,641(2026)
$2,641(2026)
Surface Terrain
7,710 PI. CA.
7,710 PI. CA.
Catégorie
Single-Family Home
Single-Family Home
Année de Construction
2018
2018
Style
Ranch
Ranch
Ville
North Okanagan
North Okanagan
Listed By
Jordan Ellams, Coldwell Banker Executives Realty
Source
ASSOCIATION OF INTERIOR REALTORS
Dernière vérification Août 28 2026 à 8:04 PM EDT
ASSOCIATION OF INTERIOR REALTORS
Dernière vérification Août 28 2026 à 8:04 PM EDT
Détails sur les salles de bains
- Salles de bains: 2
Chauffage et refroidissement
- Forced Air
- Central Air
Informations sur les sous-sols
- Partially Finished
Informations sur les services publics
- Utilities: Water Source: Private
- Sewer: Septic Tank
Stationnement
- Additional Parking
- Attached
- Garage
Étages
- 2
Surface Habitable
- 1,789 pi. ca.
Historique des prix des annonces
Date
Événement
Prix
% Variation en
$ (+/-)
Juil 06, 2026
Prix modifié
699 900 $
-2%
-15 000 $
Juin 05, 2026
Listé
714 900 $
-
-
Disclaimer: Copyright 2026 Association of Interior Realtors. All rights reserved. This information is deemed reliable, but not guaranteed. The information being provided is for consumers’ personal, non-commercial use and may not be used for any purpose other than to identify prospective properties consumers may be interested in purchasing. Data last updated 8/28/26 13:04


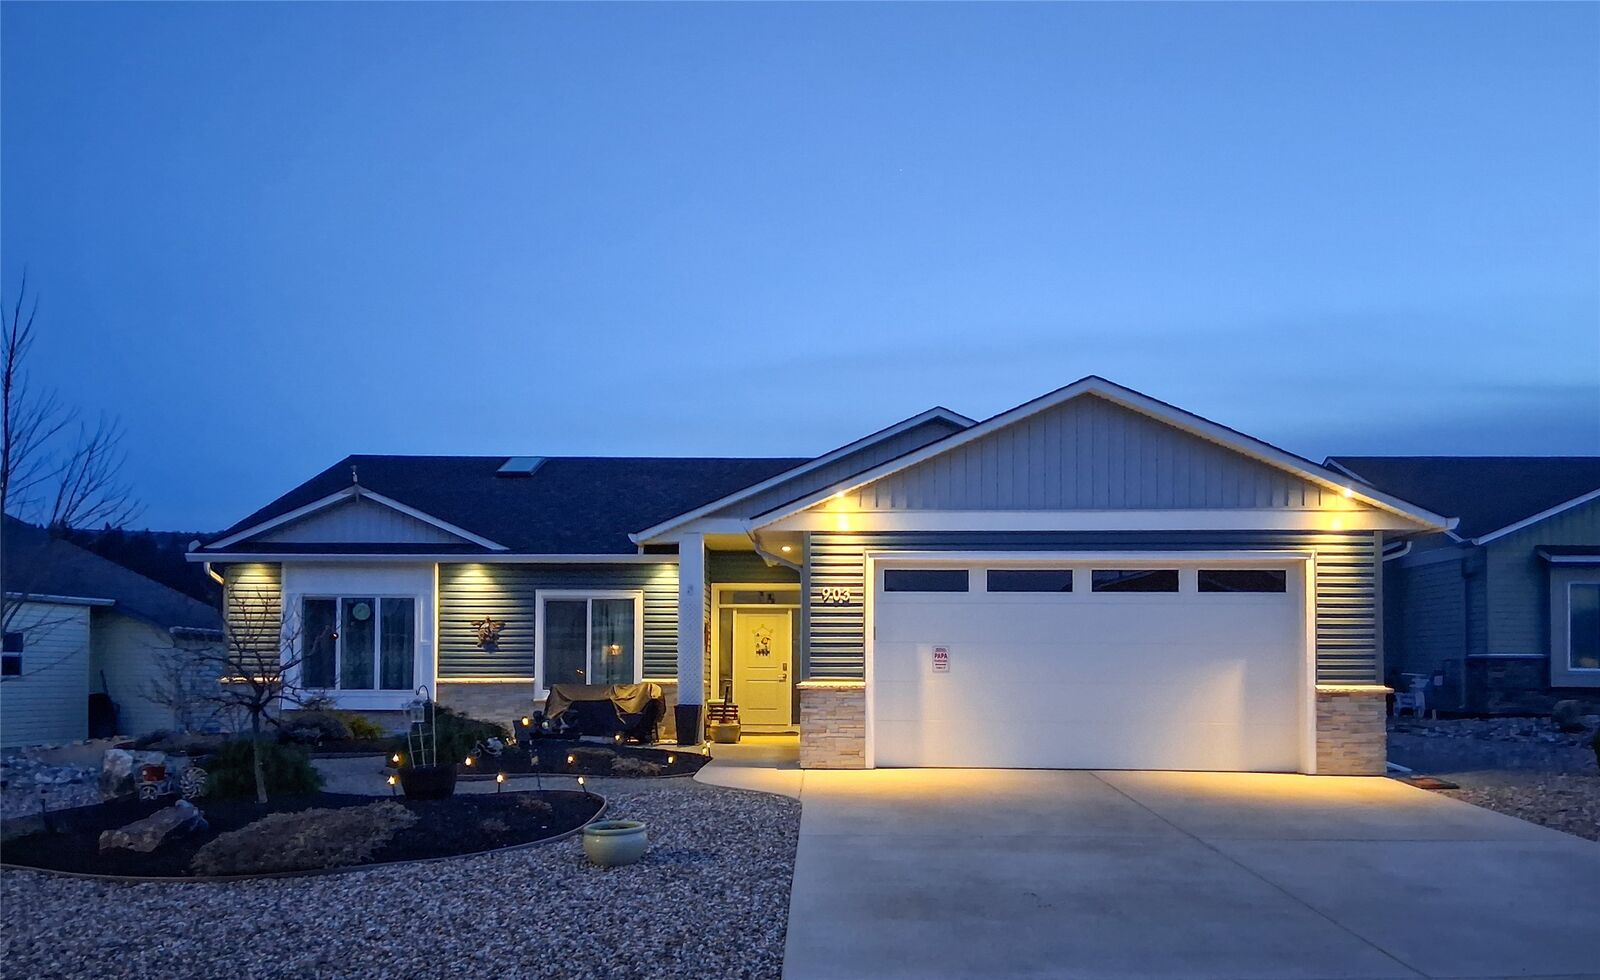
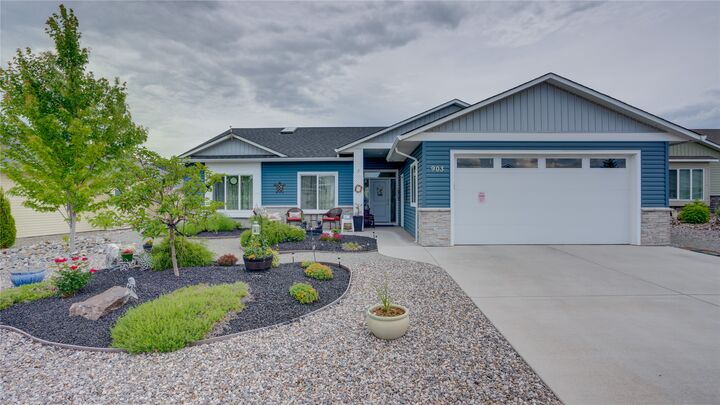
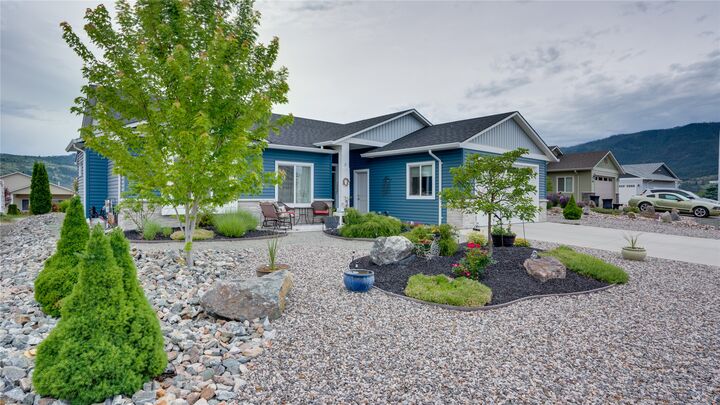
The kitchen flows into the dining and living areas, highlighted by a 42 gas fireplace and direct access to the heated and air-conditioned four-season sunroom, creating valuable year-round living space. Step outside to the private rear patio complete with gazebo, mature landscaping, and low-maintenance decorative rock accents—an ideal setting for relaxing or entertaining.
The oversized garage was expanded to accommodate larger vehicles, while numerous electrical upgrades and generator backup capability provide added convenience and peace of mind. The full basement offers excellent storage, workshop, hobby, or future development potential. Additional features include underground irrigation, gas BBQ hookup, water softener, central air, and RV parking availability within the community.
Located in the sought-after Desert Cove community, residents enjoy exceptional amenities, an active lifestyle, and a strong sense of community. Hot tub and generator are negotiable.