
Inscription par:  CREA / Listed By: Oakwyn Realty Okanagan
 CREA / Listed By: Oakwyn Realty Okanagan
 7735 Okanagan Hills Boulevard 66 Vernon, BC V1H 0A7
En vigueur (63 Jours)
814 900 $ (CAD)
HORAIRES DES PORTES OUVERTES
-
OUVERTESDim, Août 3012 noon - 4:00 pm
Description
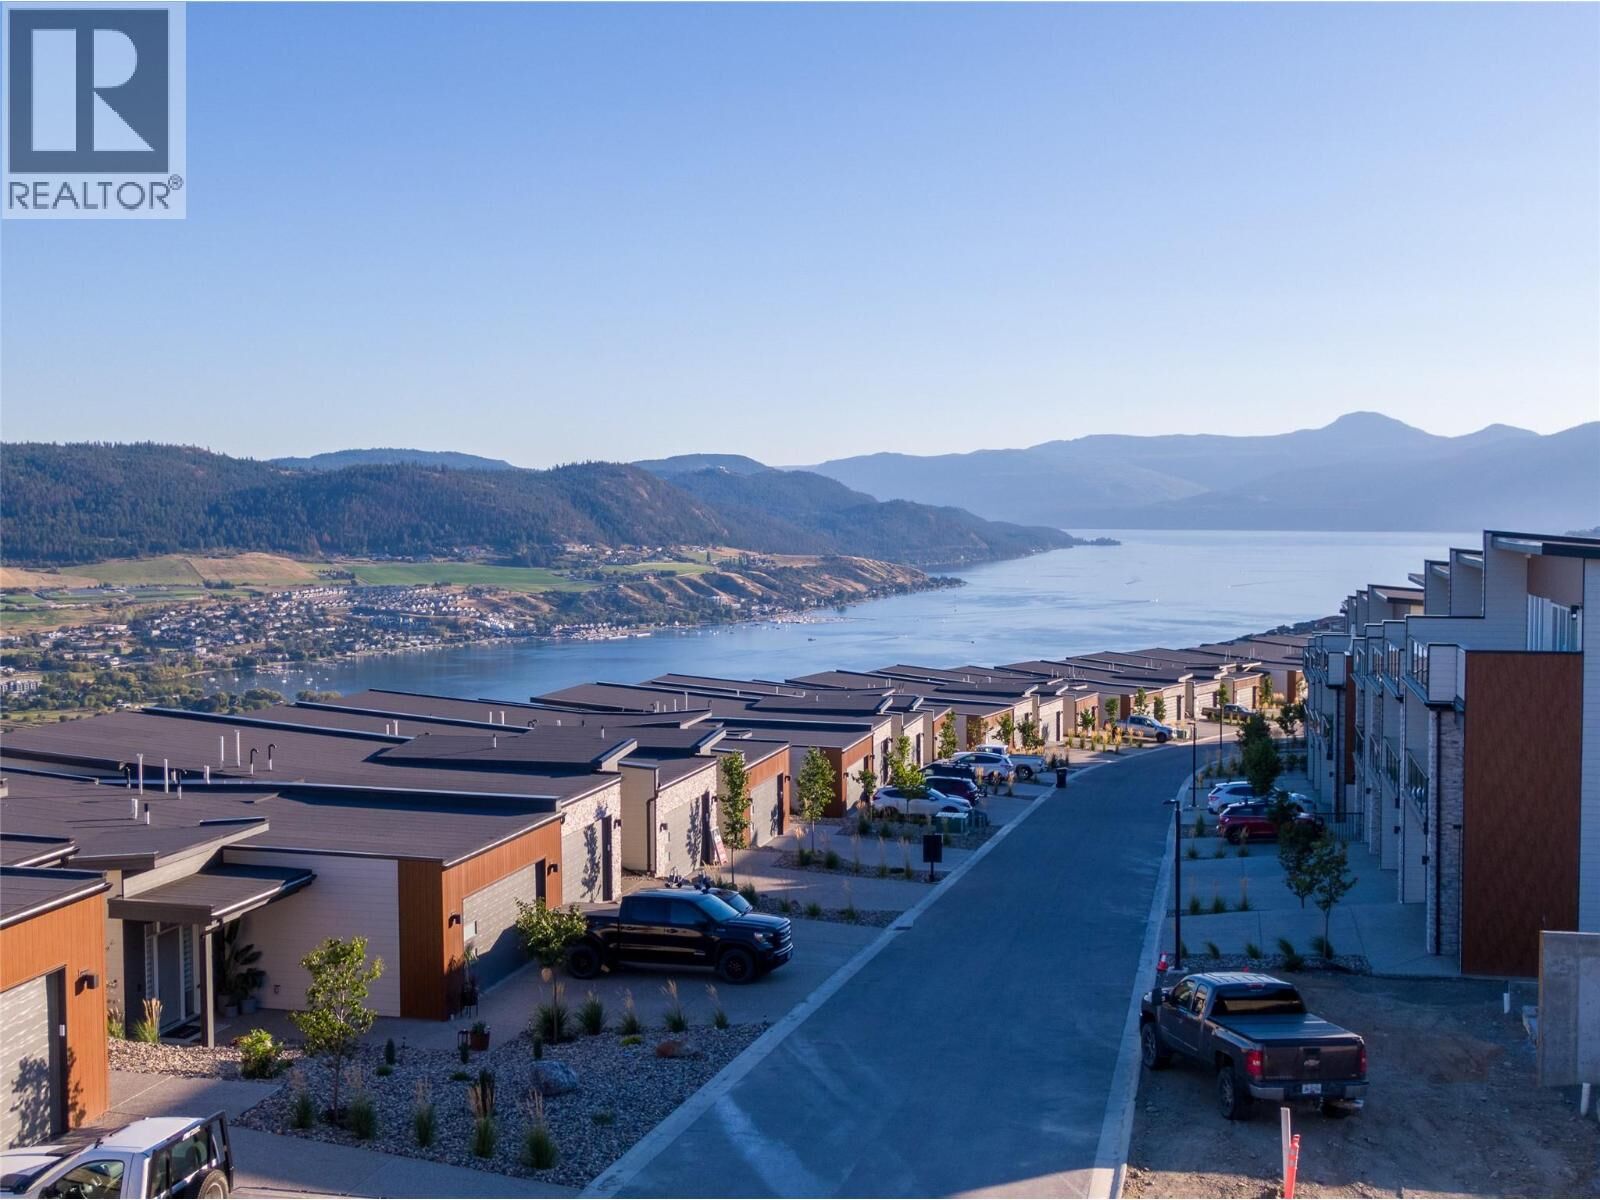
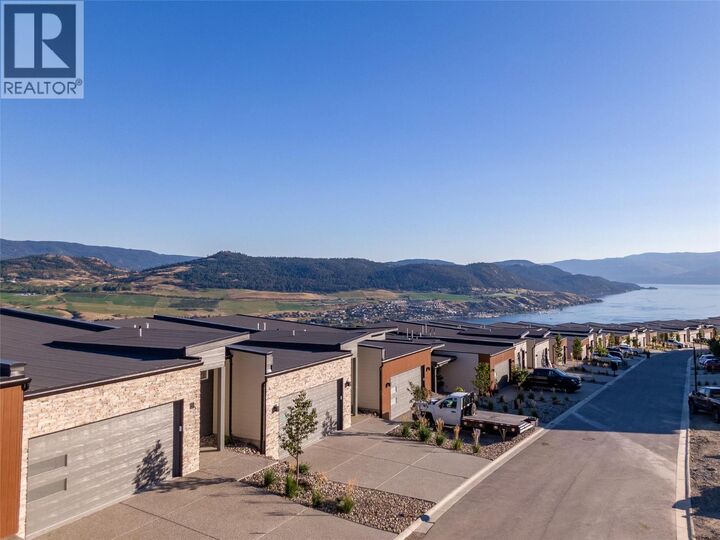
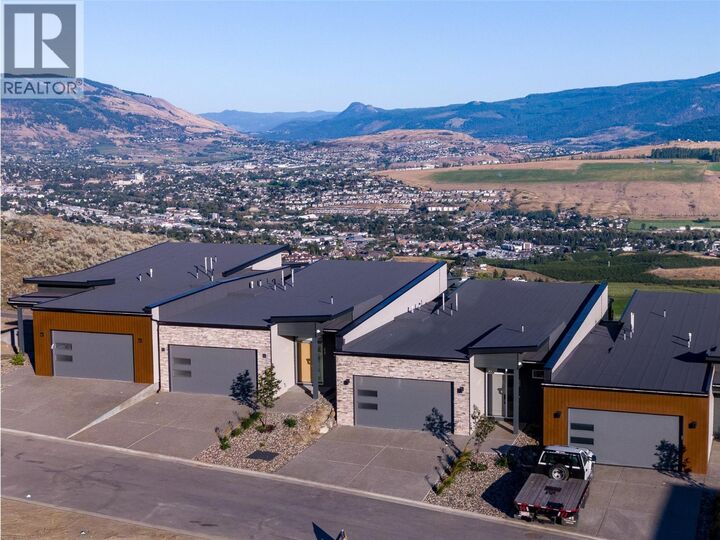
QUICK POSSESSION. Aldebaran Homes newest development THE LEDGE This luxurious modern contemporary Rancher style townhome is located in a brand new community; perched up in The Rise community. This 1,992 sqft, 3 bedroom and 2.5 bath rancher townhome offers stunning views from the main floor and walk out patio. Some of the standout features include rev par wood floors, stainless Kitchenaid appliances with gas cooktop, wall oven, elegant tiled shower with 10 mm glass & soaker tub. Aldebaran ensures you will be content and comfortable with your home by installing 6 concrete party walls between each home, using high efficiency furnaces with A/C, Low E windows, and offering BC New Home Warranty. Price is plus GST. No Property transfer tax if primary residence. (id:41440)
MLS®:
10392653
10392653
Catégorie
Townhouse
Townhouse
Année de Construction
2026
2026
Style
Ranch
Ranch
Vue
Lake View, Mountain View, View (Panoramic)
Lake View, Mountain View, View (Panoramic)
Ville
North Okanagan
North Okanagan
Listed By
Matt Blaeser, Oakwyn Realty Okanagan
Source
CREA
Dernière vérification Août 29 2026 à 12:13 AM EDT
CREA
Dernière vérification Août 29 2026 à 12:13 AM EDT
Détails sur les salles de bains
- Salles de bains: 2
- Salle de bain partielles: 1
Caractéristiques Intérieures
- Refrigerator
- Dishwasher
- Microwave
- Oven - Built-In
- Range - Gas
Caractéristiques de la propriété
- Cheminée: Unknown
- Cheminée: Total: 1
- Cheminée: Electric
Chauffage et refroidissement
- See Remarks
- Central Air Conditioning
Informations sur les sous-sols
- Full
Informations sur le condo
- Frais: $275/Monthly
Planchers
- Laminate
- Ceramic Tile
- Carpeted
Caractéristiques extérieures
- Aluminum
- Toit: Unknown
- Toit: Other
Informations sur les services publics
- Sewer: Municipal Sewage System
Stationnement
- Total: 2
- Attached Garage
Étages
- 2
Surface Habitable
- 1,992 pi. ca.
Disclaimer: The trademarks REALTOR®, REALTORS®, and the REALTOR® logo are controlled
by The Canadian Real Estate Association (CREA) and identify real estate professionals who are members of CREA. Listing Data Last Updated: 8/28/26 17:13
The trademarks REALTOR®, REALTORS®, and the REALTOR® logo are controlledby The Canadian Real Estate Association (CREA) and identify real estate professionals who are members of CREA. Listing Data Last Updated: 8/28/26 17:13

