
Inscription par:  CREA / Listed By: Oakwyn Realty Okanagan
 CREA / Listed By: Oakwyn Realty Okanagan
 7735 Okanagan Hills Boulevard 63 Vernon, BC V1H 0A7
En vigueur (85 Jours)
709 900 $ (CAD)
HORAIRES DES PORTES OUVERTES
-
OUVERTESDim, Août 3012 noon - 4:00 pm
Description
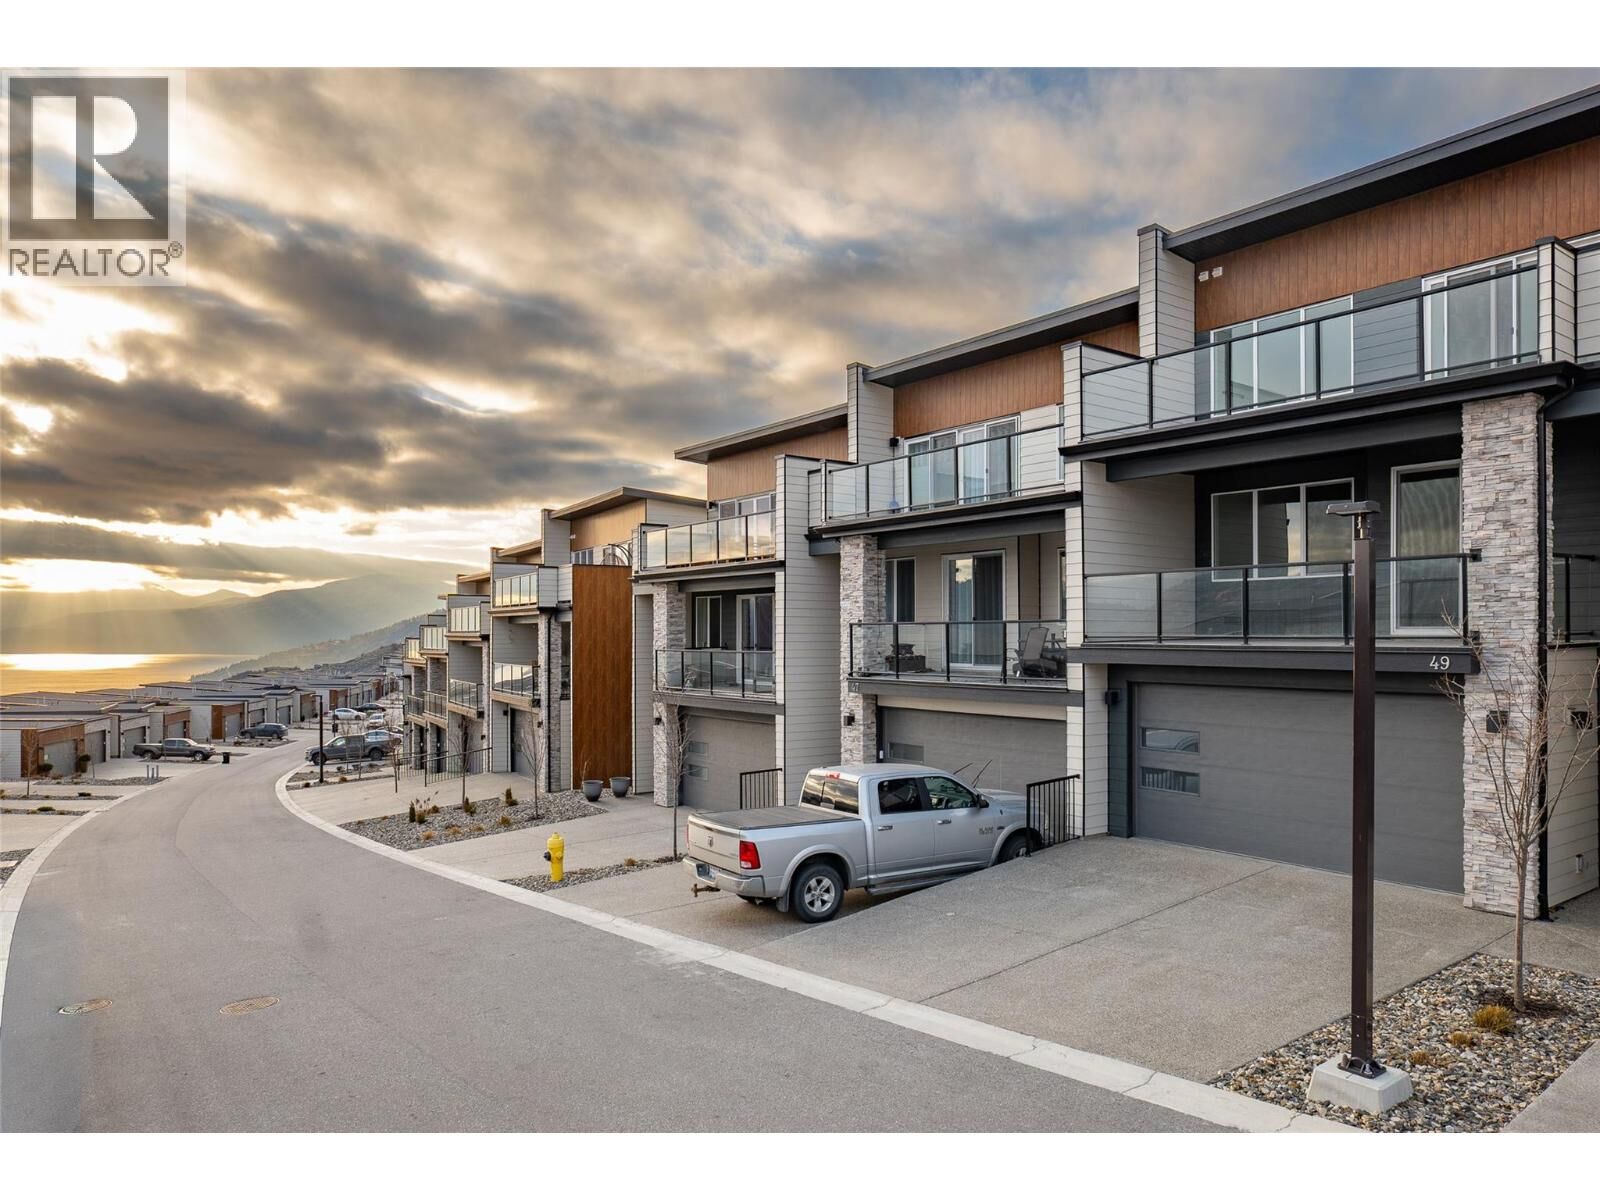
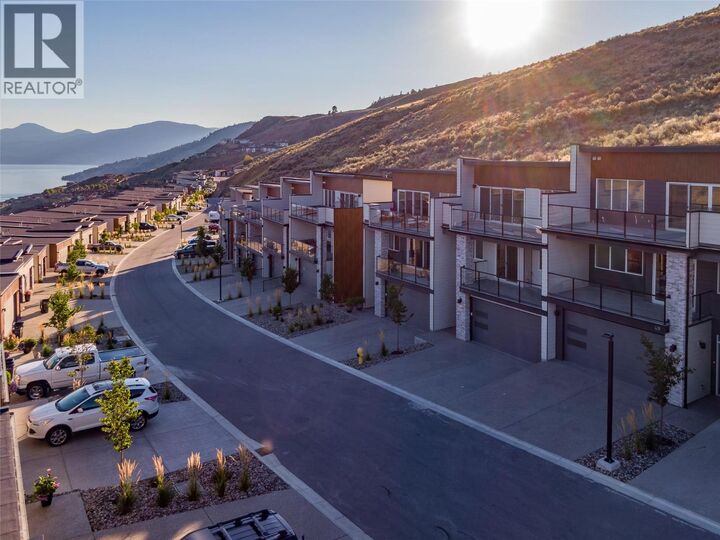
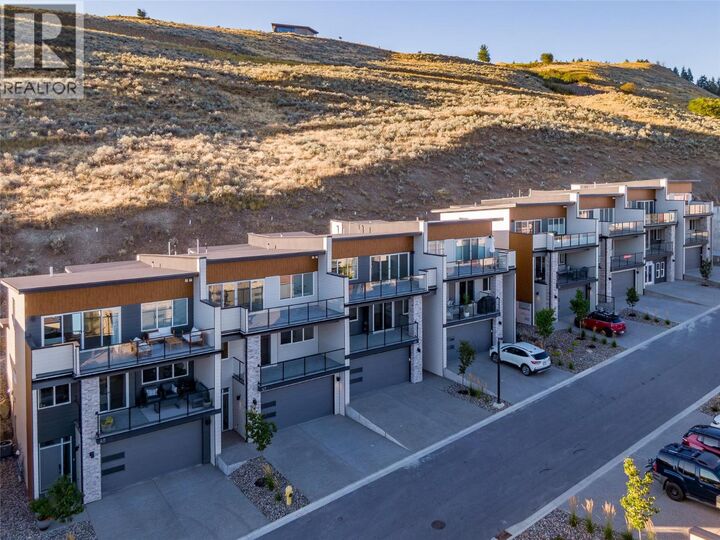
This luxurious modern contemporary townhome offers an exceptional living experience in a vibrant lake-view community located just below The Rise Resort. Spanning three thoughtfully designed levels, this home features 1,767 sq ft with 3 bedrooms and 3 bathrooms. Enjoy seamless indoor-outdoor living with double decks and a walkout patio, perfectly positioned to take in the surrounding views. The oversized 19' x 40' garage provides ample space for vehicles, storage, or recreational equipment. Interior finishes include Rev Par wood flooring, a premium stainless steel KitchenAid appliance package with gas cooktop and wall oven, and a spa-inspired ensuite complete with an elegant tiled shower with 10 mm glass and a soaker tub. The main floor offers 9-foot ceilings and expansive windows that fill the space with natural light. Aldebaran Homes designed this home for comfort and peace of mind. It features 6 concrete party walls between units for enhanced soundproofing, a high-efficiency furnace with air conditioning, Low-E energy-efficient windows, and full BC New Home Warranty coverage. No Property Transfer Tax applies when purchased as a primary residence. GST applicable. Don’t miss the opportunity to own a stunning new home in one of Vernon’s most desirable new communities. This is a pre-sale and will be ready for occupancy November 2026 (id:41440)
MLS®:
10389929
10389929
Catégorie
Townhouse
Townhouse
Année de Construction
2026
2026
Style
Multi-Level
Multi-Level
Ville
North Okanagan
North Okanagan
Listed By
Matt Blaeser, Oakwyn Realty Okanagan
Source
CREA
Dernière vérification Août 28 2026 à 9:43 PM EDT
CREA
Dernière vérification Août 28 2026 à 9:43 PM EDT
Détails sur les salles de bains
- Salles de bains: 3
Caractéristiques Intérieures
- Refrigerator
- Dishwasher
- Oven - Built-In
- Cooktop - Gas
Informations sur le lot
- Two Balconies
Caractéristiques de la propriété
- Cheminée: Unknown
- Cheminée: Total: 1
- Cheminée: Electric
Chauffage et refroidissement
- Forced Air
- Heat Pump
- Central Air Conditioning
Informations sur le condo
- Frais: $275/Monthly
Planchers
- Laminate
- Carpeted
Caractéristiques extérieures
- Brick
- Other
- Aluminum
- Toit: Unknown
- Toit: Other
Informations sur les services publics
- Sewer: Municipal Sewage System
Stationnement
- Total: 2
- Attached Garage
Étages
- 3
Surface Habitable
- 1,767 pi. ca.
Disclaimer: The trademarks REALTOR®, REALTORS®, and the REALTOR® logo are controlled
by The Canadian Real Estate Association (CREA) and identify real estate professionals who are members of CREA. Listing Data Last Updated: 8/28/26 14:43
The trademarks REALTOR®, REALTORS®, and the REALTOR® logo are controlledby The Canadian Real Estate Association (CREA) and identify real estate professionals who are members of CREA. Listing Data Last Updated: 8/28/26 14:43

