
Inscription par:  CREA / Listed By: Canada Flex Realty Group
 CREA / Listed By: Canada Flex Realty Group
 7735 Okanagan Hills Boulevard 15 Vernon, BC V1H 0A7
En vigueur (37 Jours)
899 000 $ (CAD)
HORAIRES DES PORTES OUVERTES
-
OUVERTESDim, Août 301:00 pm - 2:30 pm
Description
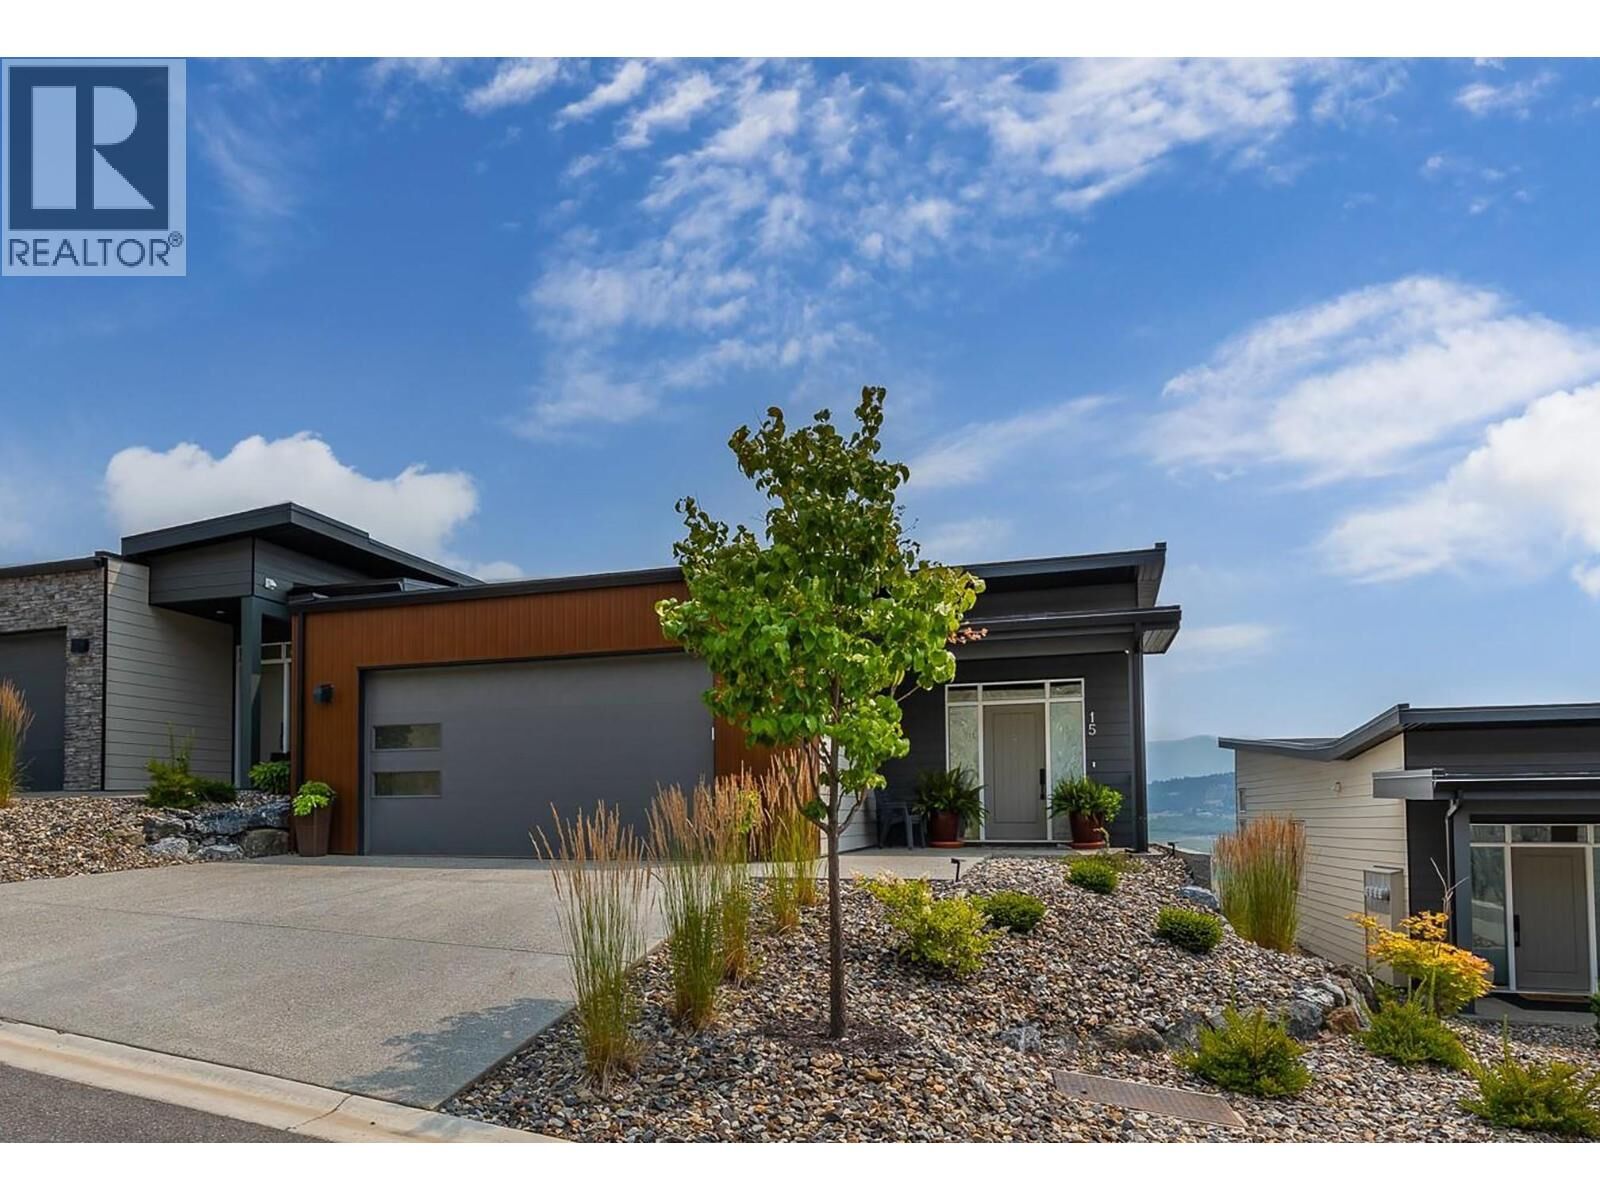
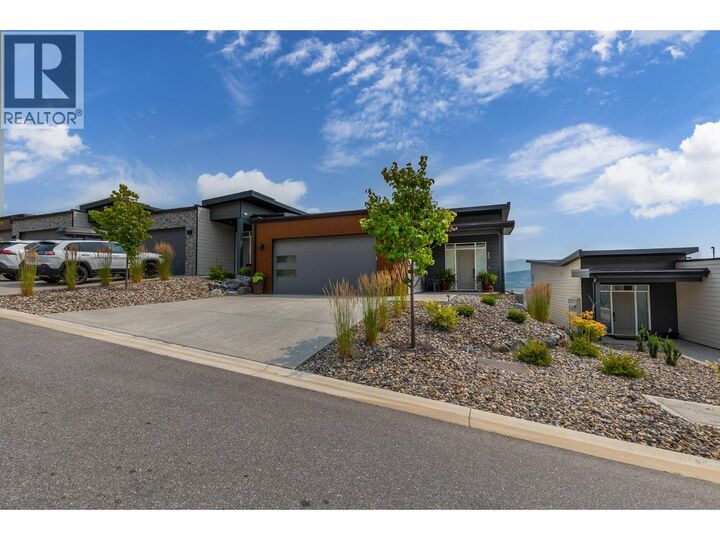
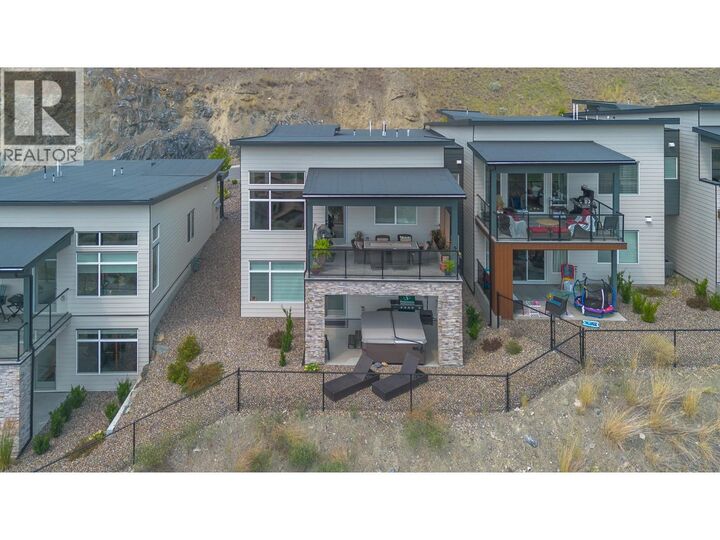
Welcome to Okanagan Hills Boulevard, where luxury, comfort, and panoramic Okanagan Lake views come together in one exceptional home. Beautifully designed with an open concept floor plan, this home is filled with natural light and offers seamless indoor and outdoor living. The heart of the home is a stunning chef's kitchen featuring quartz countertops, Stainless appliances, abundant cabinetry, and a spacious island that is perfect for everyday living. The adjoining dining area flows effortlessly into the living room, where a cozy fireplace and expansive windows showcase spectacular lake and valley views. Step outside onto the covered deck and enjoy your morning coffee or glass of wine while taking in the incredible scenery. The primary suite is spacious with a generous walk-in closet, and a beautifully appointed 4 pce ensuite. The fully finished lower level offers exceptional flexibility with a spacious family and recreation room, complete with a custom wet bar ideal for entertaining. A second bedroom with full ensuite bathroom and walk-in closet provide comfortable accommodations for family and guests. Step outside to the covered patio, currently enjoyed as a hot tub retreat, where you can unwind while taking in the beautiful lake views. Enjoy quality finishes throughout, and an unbeatable location close to shopping, recreation, golf, wineries, hiking trails, and all the amenities the Okanagan lifestyle has to offer. Book your viewing today! (id:41440)
MLS®:
10395371
10395371
Les impôts
$5,319
$5,319
Catégorie
Townhouse
Townhouse
Année de Construction
2022
2022
Style
Ranch
Ranch
Vue
Lake View, Valley View, Mountain View, View (Panoramic)
Lake View, Valley View, Mountain View, View (Panoramic)
Ville
North Okanagan
North Okanagan
Listed By
Steve Bertram, Canada Flex Realty Group
Source
CREA
Dernière vérification Août 29 2026 à 1:43 AM EDT
CREA
Dernière vérification Août 29 2026 à 1:43 AM EDT
Détails sur les salles de bains
- Salles de bains: 2
- Salle de bain partielles: 1
Caractéristiques Intérieures
- Refrigerator
- Dishwasher
- Microwave
- Oven - Built-In
- Range - Gas
Caractéristiques de la propriété
- Cheminée: Unknown
- Cheminée: Total: 1
- Cheminée: Electric
Chauffage et refroidissement
- See Remarks
- Central Air Conditioning
Informations sur les sous-sols
- Full
Informations sur le condo
- Frais: $215/Monthly
Planchers
- Ceramic Tile
- Carpeted
- Vinyl
Caractéristiques extérieures
- Other
- Toit: Unknown
- Toit: Other
Informations sur les services publics
- Sewer: Municipal Sewage System
Stationnement
- Total: 2
- Attached Garage
Étages
- 2
Surface Habitable
- 2,466 pi. ca.
Disclaimer: The trademarks REALTOR®, REALTORS®, and the REALTOR® logo are controlled
by The Canadian Real Estate Association (CREA) and identify real estate professionals who are members of CREA. Listing Data Last Updated: 8/28/26 18:43
The trademarks REALTOR®, REALTORS®, and the REALTOR® logo are controlledby The Canadian Real Estate Association (CREA) and identify real estate professionals who are members of CREA. Listing Data Last Updated: 8/28/26 18:43

