
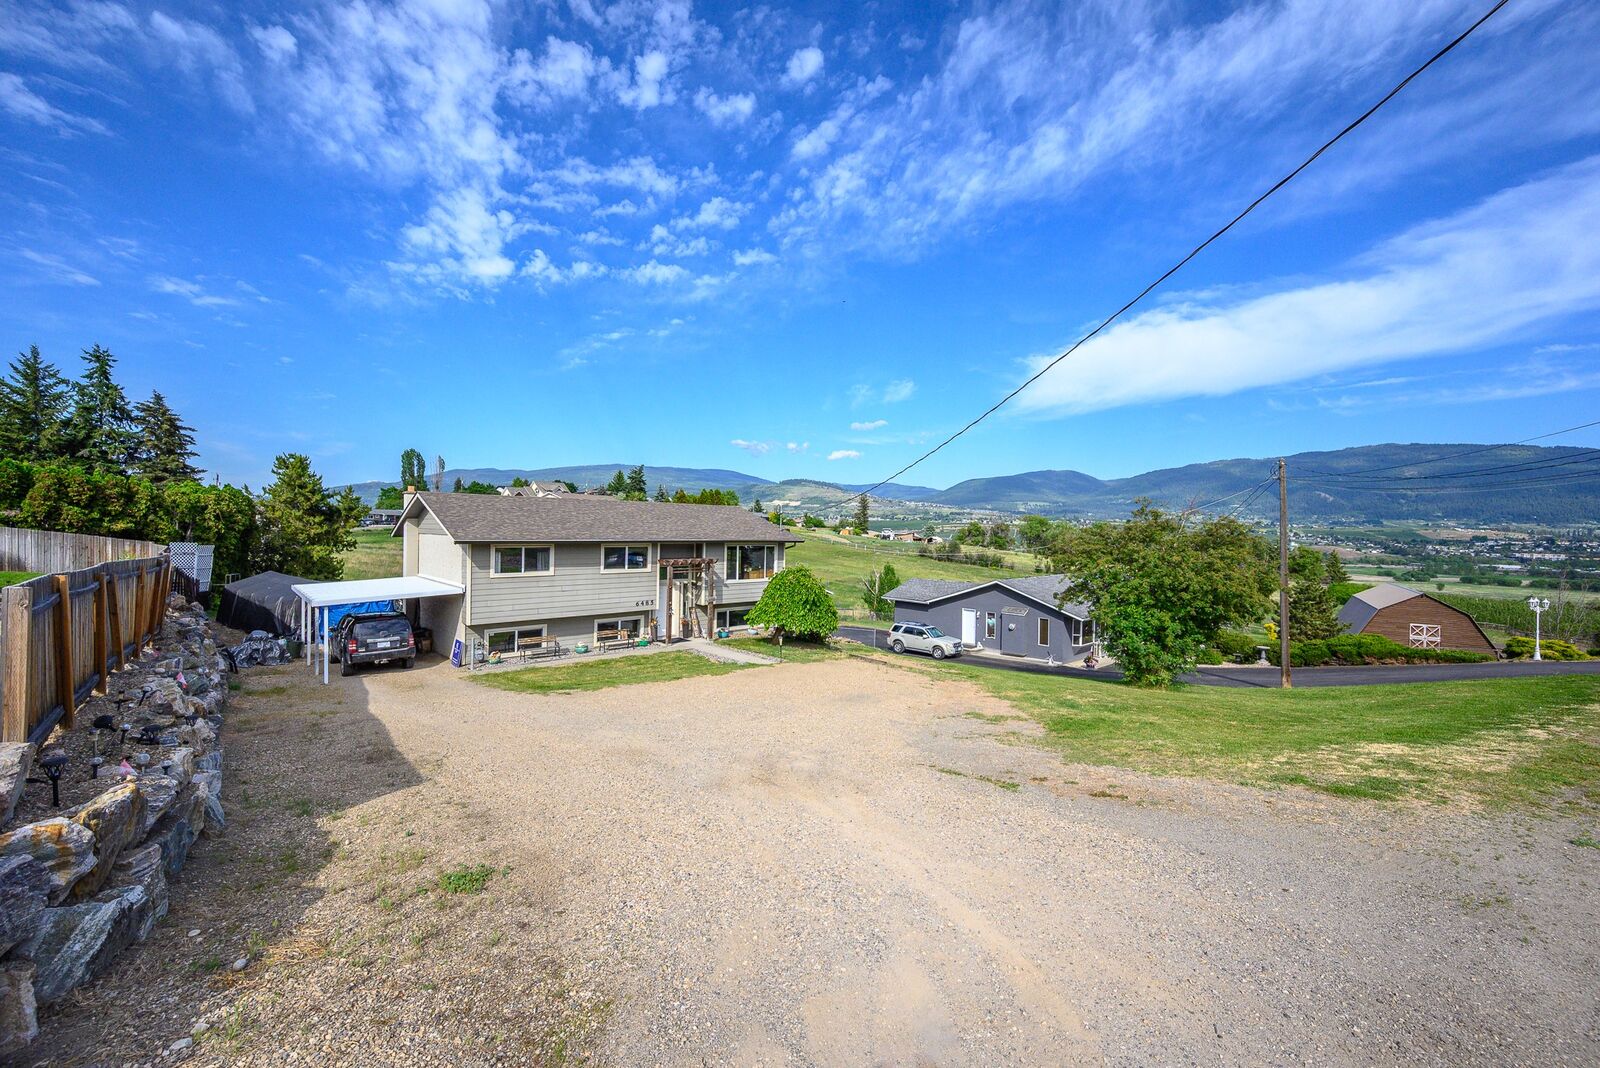
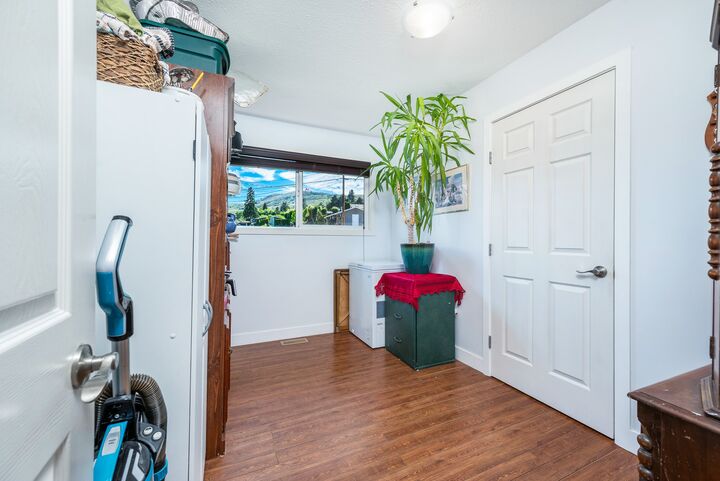
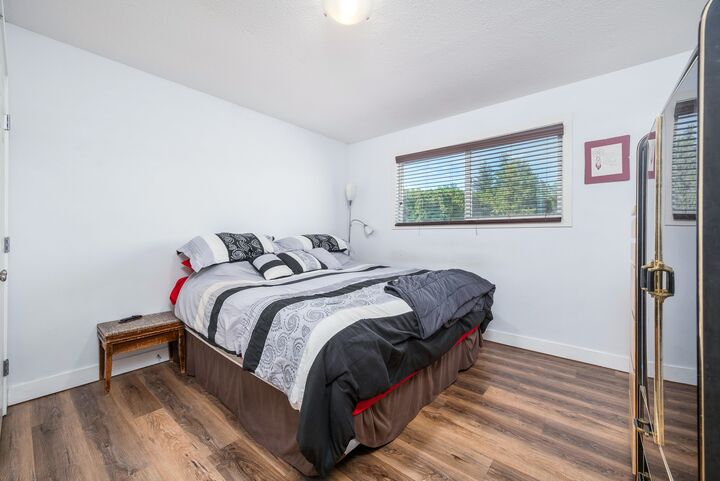
Inscription par: ASSOCIATION OF INTERIOR REALTORS / Listed By: Coldwell Banker Executives Realty
6485 Cardinal Road Vernon, BC V1H 1W3
En vigueur (91 Jours)
749 000 $ (CAD)
Description
MLS®:
10389126
10389126
Les impôts
$4,263(2026)
$4,263(2026)
Surface Terrain
0.32 acres
0.32 acres
Catégorie
Single-Family Home
Single-Family Home
Année de Construction
1976
1976
Style
Bi-Level
Bi-Level
Vue
Mountain(s), Valley
Mountain(s), Valley
Ville
North Okanagan
North Okanagan
Listed By
Carla Dahlen, Coldwell Banker Executives Realty
Source
ASSOCIATION OF INTERIOR REALTORS
Dernière vérification Août 28 2026 à 5:35 PM EDT
ASSOCIATION OF INTERIOR REALTORS
Dernière vérification Août 28 2026 à 5:35 PM EDT
Détails sur les salles de bains
- Salles de bains: 3
Caractéristiques Intérieures
- Dishwasher
- Dryer
- Refrigerator
- Washer
- Windows: Window Treatments
- Electric Range
Informations sur le lot
- Landscaped
- Rural Lot
- Dead End
- Paved
- Secluded
- Near Golf Course
- Private
Caractéristiques de la propriété
- Cheminée: 1
- Cheminée: Gas
- Foundation: Concrete Perimeter
Chauffage et refroidissement
- Forced Air
- Natural Gas
- Central Air
Informations sur les sous-sols
- Full
- Finished
- Separate Entrance
- Walk-Out Access
Planchers
- Tile
- Laminate
- Carpet
Caractéristiques extérieures
- Toit: Shingle
- Toit: Asphalt
Informations sur les services publics
- Utilities: Water Source: Public, Cable Available
- Sewer: Public Sewer
Stationnement
- Additional Parking
Étages
- 2
Surface Habitable
- 2,093 pi. ca.
Historique des prix des annonces
Date
Événement
Prix
% Variation en
$ (+/-)
Juil 03, 2026
Prix modifié
749 000 $
-1%
-7 000 $
Juin 23, 2026
Prix modifié
756 000 $
-2%
-13 000 $
Juin 12, 2026
Prix modifié
769 000 $
-4%
-30 900 $
Mai 29, 2026
Listé
799 900 $
-
-
Disclaimer: Copyright 2026 Association of Interior Realtors. All rights reserved. This information is deemed reliable, but not guaranteed. The information being provided is for consumers’ personal, non-commercial use and may not be used for any purpose other than to identify prospective properties consumers may be interested in purchasing. Data last updated 8/28/26 10:35


for both relaxing and entertaining. Step outside to enjoy the larger yard complete with a garden area and
raised flower beds, ideal for gardening enthusiasts or anyone who enjoys outdoor living. The back deck is the perfect place to take in the surrounding mountain and valley views while enjoying the quiet natural setting. A great opportunity to own a move-in ready home in a peaceful and family-friendly location.