
Inscription par: VANCOUVER - IDX / Listed By: Claridge Real Estate Advisors Inc.
988 W 54th Avenue 105 Vancouver, BC V6P 1M9
En vigueur (86 Jours)
598 000 $ (CAD)
HORAIRES DES PORTES OUVERTES
-
OUVERTESSam, Août 292:00 pm - 4:00 pm
Description
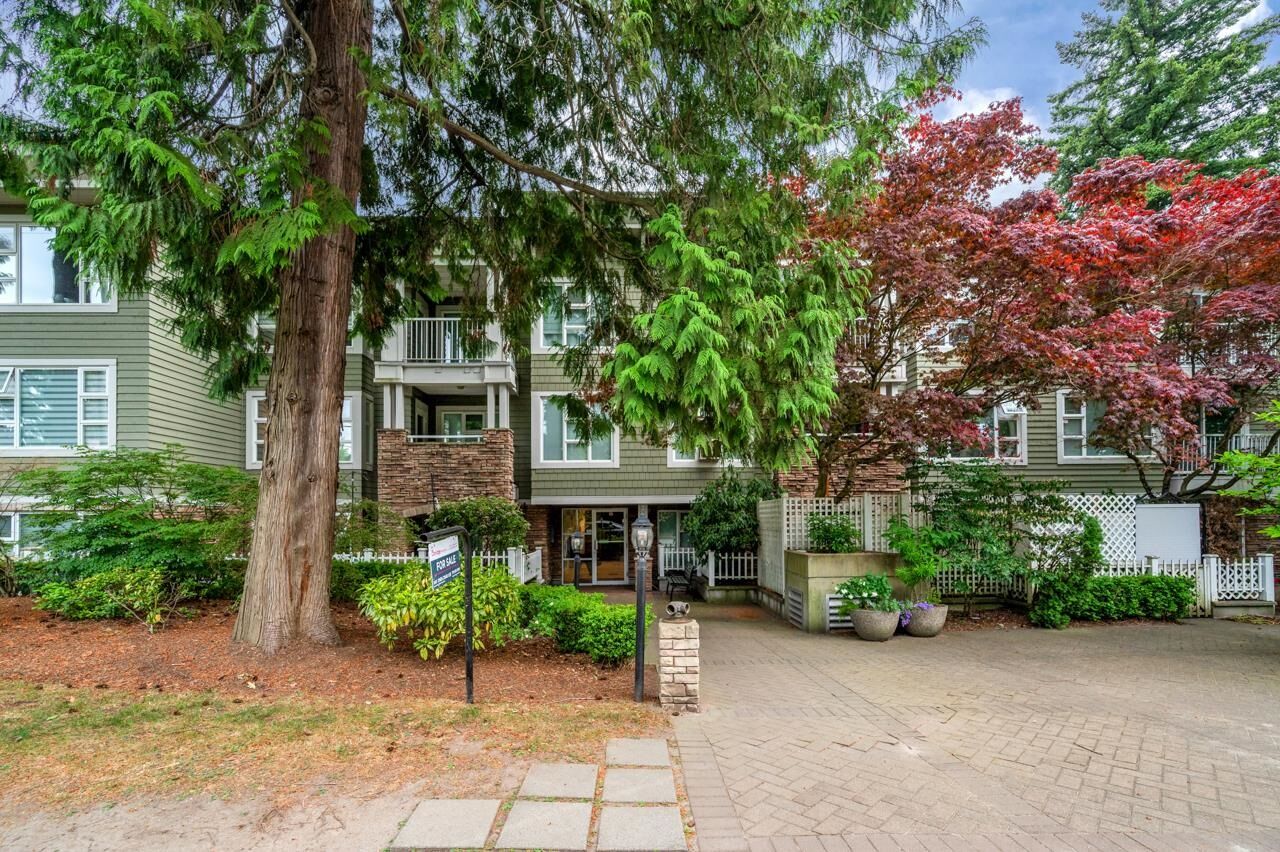
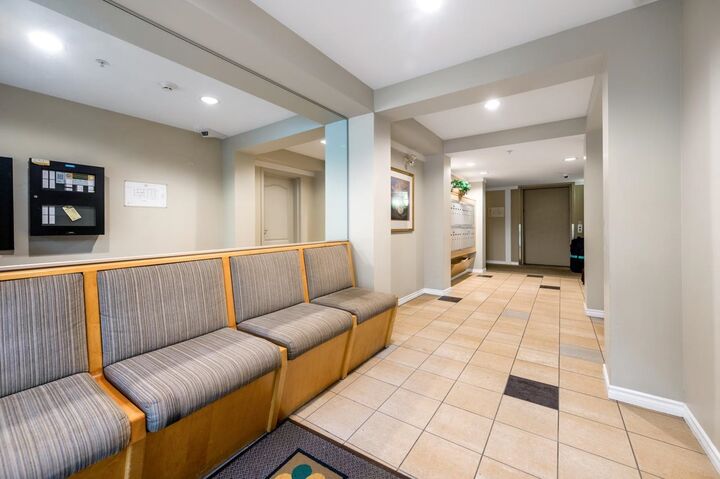
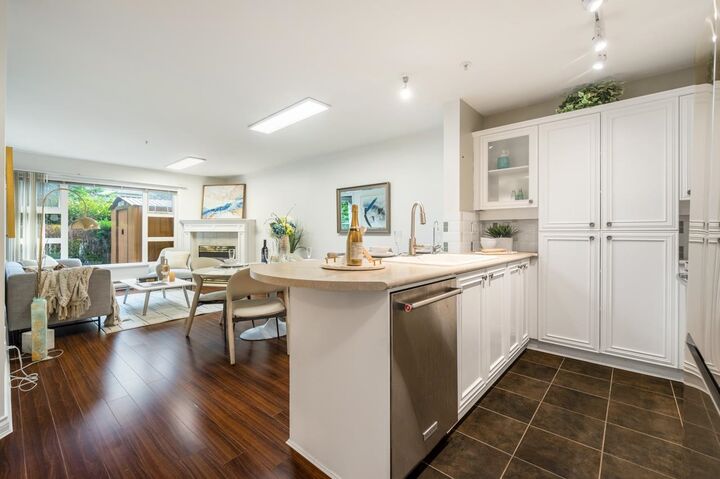
Welcome to Hawthorne House, rarely on the Market, Best of South Cambie living in this spacious south facing one Bedroom plus Den with huge patio. This unit is over 811 sqft inside area with huge 194 sqft private patio. It features nice open layout floorplan, well maintained by Present owner, very quiet and bright with south-facing unit. Very spacious bedroom comes with own study area! Best school catchment and walking distance: Top-rated Sir Winston Churchill Secondary & Sir Wilfred Laurier Elementary school. Minutes away from Canada Line skytrain, Marine Gateway and Oakridge Mall, Short drive to all prestigious private schools, UBC, Langara, Downtown, Kerrisdale, Richmond, YVR, and more. One parking and an extra-large locker Included. Must See!
MLS®:
R3131518
R3131518
Les impôts
$2,061(2025)
$2,061(2025)
Catégorie
Single-Family Home
Single-Family Home
Année de Construction
1999
1999
Style
Ground Level Unit
Ground Level Unit
Ville
Metro Vancouver
Metro Vancouver
Listed By
Ray Zhen Zhao Prec*, Claridge Real Estate Advisors Inc.
Source
VANCOUVER - IDX
Dernière vérification Août 29 2026 à 3:00 AM EDT
VANCOUVER - IDX
Dernière vérification Août 29 2026 à 3:00 AM EDT
Détails sur les salles de bains
- Salle de bains: 1
Caractéristiques Intérieures
- Elevator
- Storage
- Laundry: In Unit
Informations sur le lot
- Central Location
- Recreation Nearby
- Near Golf Course
Caractéristiques de la propriété
- Cheminée: 1
- Cheminée: Gas
- Foundation: Concrete Perimeter
Chauffage et refroidissement
- Baseboard
- Electric
Informations sur le condo
- Frais: $517
Planchers
- Mixed
- Laminate
Caractéristiques extérieures
- Toit: Asphalt
Informations sur les services publics
- Utilities: Electricity Connected, Water Connected, Natural Gas Connected
- Sewer: Public Sewer, Sanitary Sewer
Garage
- Garage
Stationnement
- Front Access
- Underground
- Total: 1
Étages
- 0
Surface Habitable
- 811 pi. ca.
Historique des prix des annonces
Date
Événement
Prix
% Variation en
$ (+/-)
Août 21, 2026
Prix modifié
598 000 $
-3%
-20 000 $
Juil 15, 2026
Prix modifié
618 000 $
-3%
-20 000 $
Juin 03, 2026
Listé
638 000 $
-
-
Disclaimer: Copyright 2026 Real Estate Board of Greater Vancouver IDX. All rights reserved. This information is deemed reliable, but not guaranteed. The information being provided is for consumers’ personal, non-commercial use and may not be used for any purpose other than to identify prospective properties consumers may be interested in purchasing. Data last updated 8/28/26 20:00

