
Inscription par: VANCOUVER - IDX / Listed By: Oakwyn Realty Ltd.
983 E Hastings Street 1006 Vancouver, BC V6A 0G9
En vigueur (11 Jours)
674 999 $ (CAD)
HORAIRES DES PORTES OUVERTES
-
OUVERTESSam, Août 291:00 pm - 3:00 pm
Description
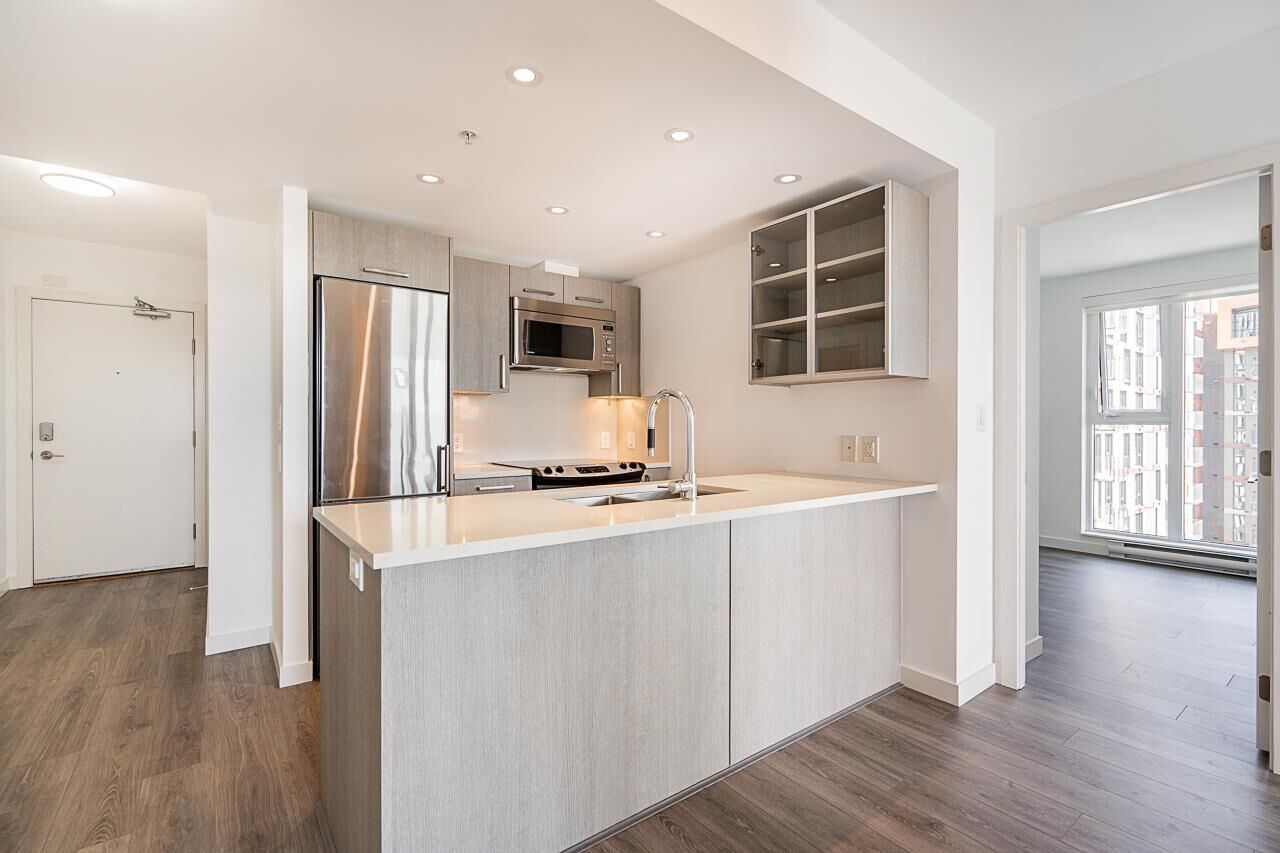
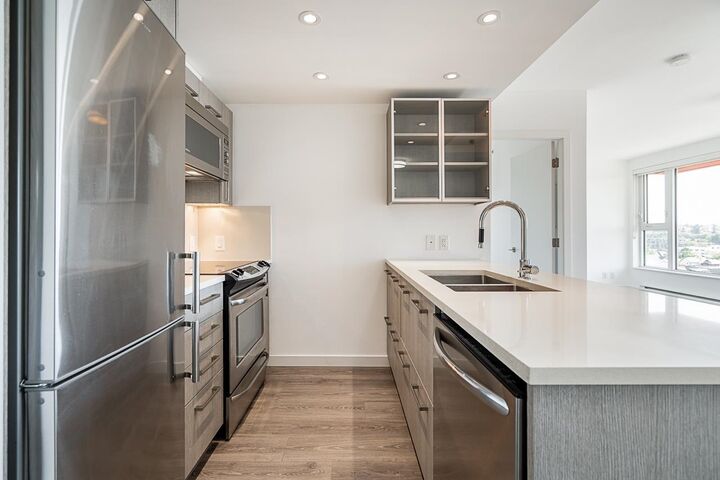
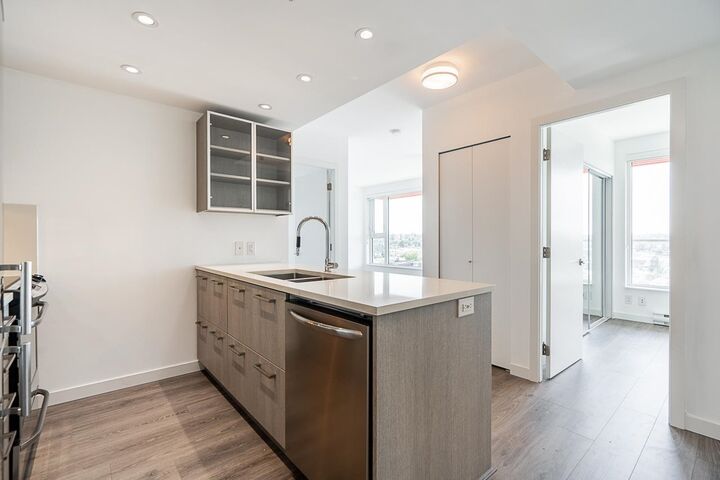
WELCOME HOME! Imagine living in a spacious condo with city views from every room and every window, and a balcony big enough to actually enjoy them. Inside is a smart, efficient layout where nothing is wasted: an open kitchen with stainless steel appliances, two proper-sized bedrooms, two full baths, and in-suite laundry. The CONCRETE building takes care of the rest, with a fitness centre, meeting rooms, and a rooftop garden terrace that makes a welcome retreat from the daily city grind. Then there’s the location - Commercial Drive, Gastown, Chinatown, East Village, and Downtown are all minutes away - close enough to walk to restaurants and parks. Pet-friendly, AirBNB friendly. One parking stall, and one storage locker. OPEN HOUSE: Sat (Aug 29) 1-3pm
MLS®:
R3156468
R3156468
Les impôts
$2,324(2026)
$2,324(2026)
Catégorie
Single-Family Home
Single-Family Home
Année de Construction
2018
2018
Ville
Metro Vancouver
Metro Vancouver
Communauté
The Heatley at Strathcona Village
The Heatley at Strathcona Village
Listed By
Dimitrios Paleogiannis Prec*, Oakwyn Realty Ltd.
Source
VANCOUVER - IDX
Dernière vérification Août 29 2026 à 3:29 AM EDT
VANCOUVER - IDX
Dernière vérification Août 29 2026 à 3:29 AM EDT
Détails sur les salles de bains
- Salles de bains: 2
Caractéristiques Intérieures
- Microwave
- Dishwasher
- Refrigerator
- Stove
- Elevator
- Laundry: In Unit
- Washer/Dryer
- Windows: Window Coverings
Quartier
- The Heatley At Strathcona Village
Informations sur le lot
- Central Location
- Recreation Nearby
- Private
Caractéristiques de la propriété
- Foundation: Block
Chauffage et refroidissement
- Baseboard
- Electric
Informations sur le condo
- Frais: $500
Planchers
- Laminate
- Tile
Caractéristiques extérieures
- Toit: Other
Informations sur les services publics
- Utilities: Electricity Connected, Water Connected
- Sewer: Public Sewer, Sanitary Sewer, Storm Sewer
Garage
- Garage
Stationnement
- Garage Under Building
- Total: 1
- Lane Access
- Rear Access
Étages
- 1
Surface Habitable
- 716 pi. ca.
Disclaimer: Copyright 2026 Real Estate Board of Greater Vancouver IDX. All rights reserved. This information is deemed reliable, but not guaranteed. The information being provided is for consumers’ personal, non-commercial use and may not be used for any purpose other than to identify prospective properties consumers may be interested in purchasing. Data last updated 8/28/26 20:29

