
Inscription par: VANCOUVER - IDX / Listed By: Sutton Group Seafair Realty
919 E 64th Avenue Vancouver, BC V5X 2N5
En vigueur (2 Jours)
1 938 000 $ (CAD)
HORAIRES DES PORTES OUVERTES
-
OUVERTESSam, Août 292:00 pm - 4:00 pm
-
OUVERTESDim, Août 302:00 pm - 4:00 pm
Description
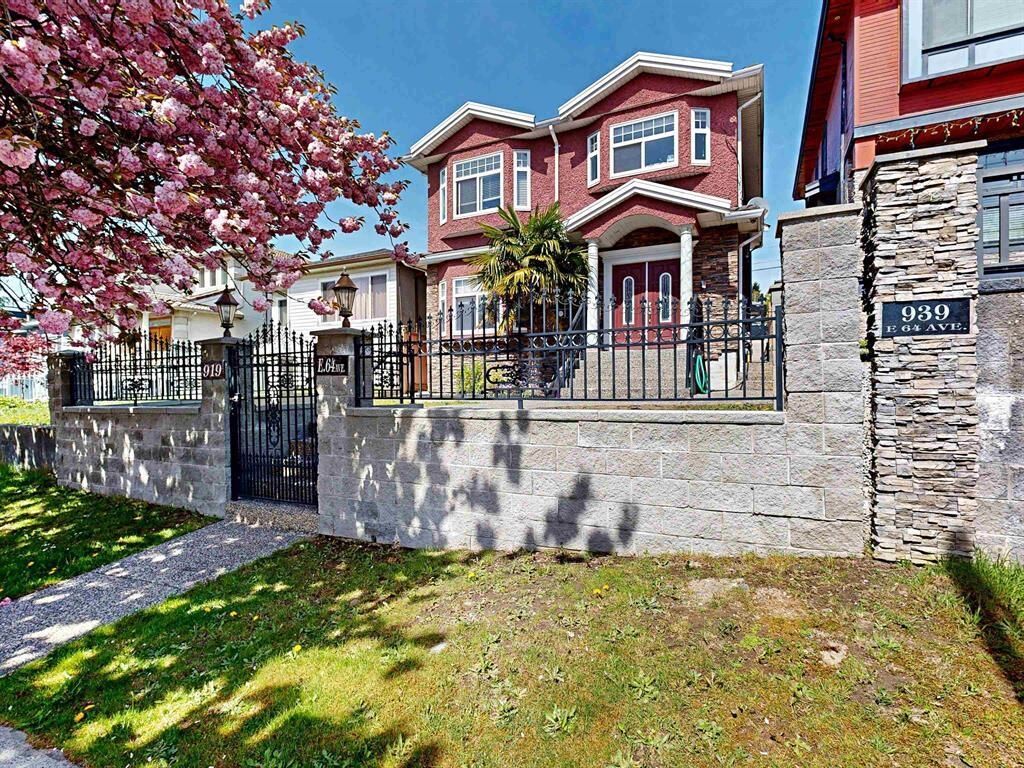
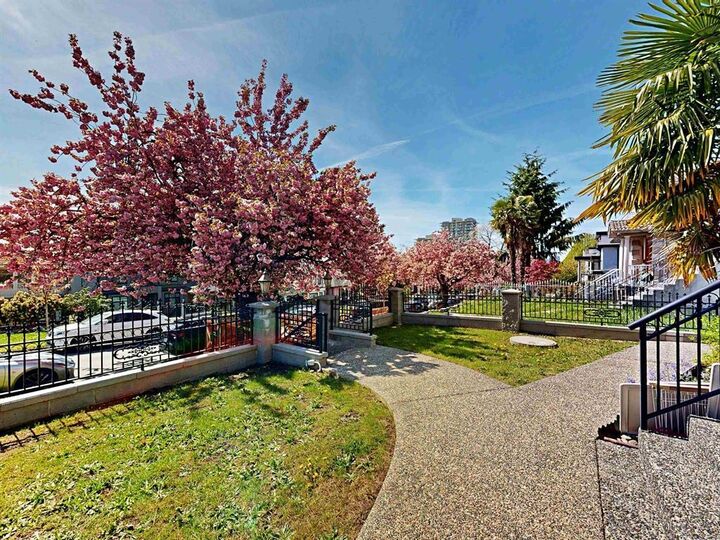
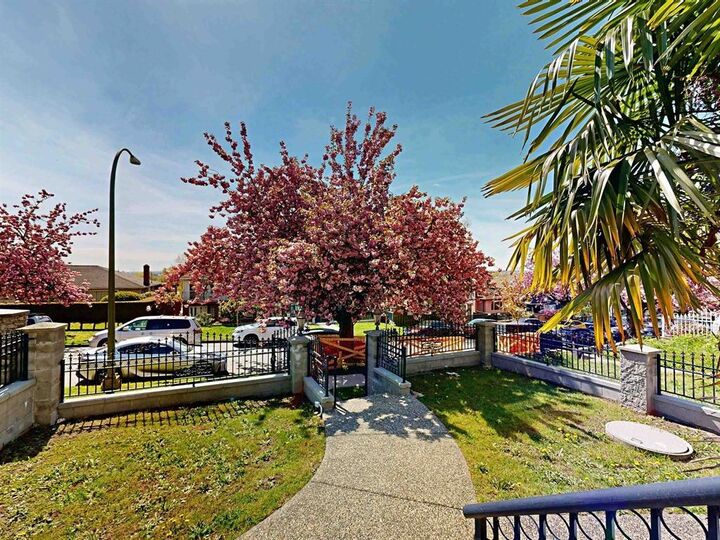
Listed UNDER MARKET! Great opportunity for first-time home buyers! This 2 level South Facing Vancouver home offers excellent income potential with 2 mortgage helper suites. The upper level features 3 bedrooms, 2 bathrooms, laminate flooring, radiant heat and beautiful views toward Richmond. Downstairs includes a spacious 1-bedroom suite plus an additional 2-bedroom suite great rental income for mortgage helper. Enjoy a fully fenced yard-perfect for kids and pets-along with a detached 2-car garage for added convenience. A smart investment and comfortable home all in one! Minutes to Richmond via Knight bridge. Located in the catchment for Walter Moberly Elementary School and David Thompson Secondary School. Open House Sat/Sun Aug 20-30th 2-4pm!!
MLS®:
R3159361
R3159361
Les impôts
$10,153(2026)
$10,153(2026)
Surface Terrain
4,124 PI. CA.
4,124 PI. CA.
Catégorie
Single-Family Home
Single-Family Home
Année de Construction
2008
2008
Ville
Metro Vancouver
Metro Vancouver
Listed By
Henry Lam, Sutton Group Seafair Realty
Source
VANCOUVER - IDX
Dernière vérification Août 28 2026 à 11:48 AM EDT
VANCOUVER - IDX
Dernière vérification Août 28 2026 à 11:48 AM EDT
Détails sur les salles de bains
- Salles de bains: 4
- Salle d’eau: 1
Caractéristiques Intérieures
- Dishwasher
- Refrigerator
- Stove
- Laundry: In Unit
- Washer/Dryer
Informations sur le lot
- Central Location
- Recreation Nearby
- Lane Access
Caractéristiques de la propriété
- Cheminée: 1
- Cheminée: Gas
- Foundation: Concrete Perimeter
Chauffage et refroidissement
- Radiant
- Natural Gas
Planchers
- Mixed
- Hardwood
- Tile
Caractéristiques extérieures
- Toit: Tile
Informations sur les services publics
- Utilities: Electricity Connected, Water Connected, Community
- Sewer: Public Sewer, Sanitary Sewer
Garage
- Garage
Stationnement
- Garage Door Opener
- Garage Double
- Rear Access
- Total: 3
Étages
- 2
Surface Habitable
- 2,491 pi. ca.
Disclaimer: Copyright 2026 Real Estate Board of Greater Vancouver IDX. All rights reserved. This information is deemed reliable, but not guaranteed. The information being provided is for consumers’ personal, non-commercial use and may not be used for any purpose other than to identify prospective properties consumers may be interested in purchasing. Data last updated 8/28/26 04:48

