
Inscription par: VANCOUVER - IDX / Listed By: Saba Realty Ltd.
8538 River District Crossing 205 Vancouver, BC V5S 0C9
En vigueur (40 Jours)
669 999 $ (CAD)
HORAIRES DES PORTES OUVERTES
-
OUVERTESSam, Août 292:00 pm - 4:00 pm
-
OUVERTESDim, Août 3012 noon - 2:00 pm
Description
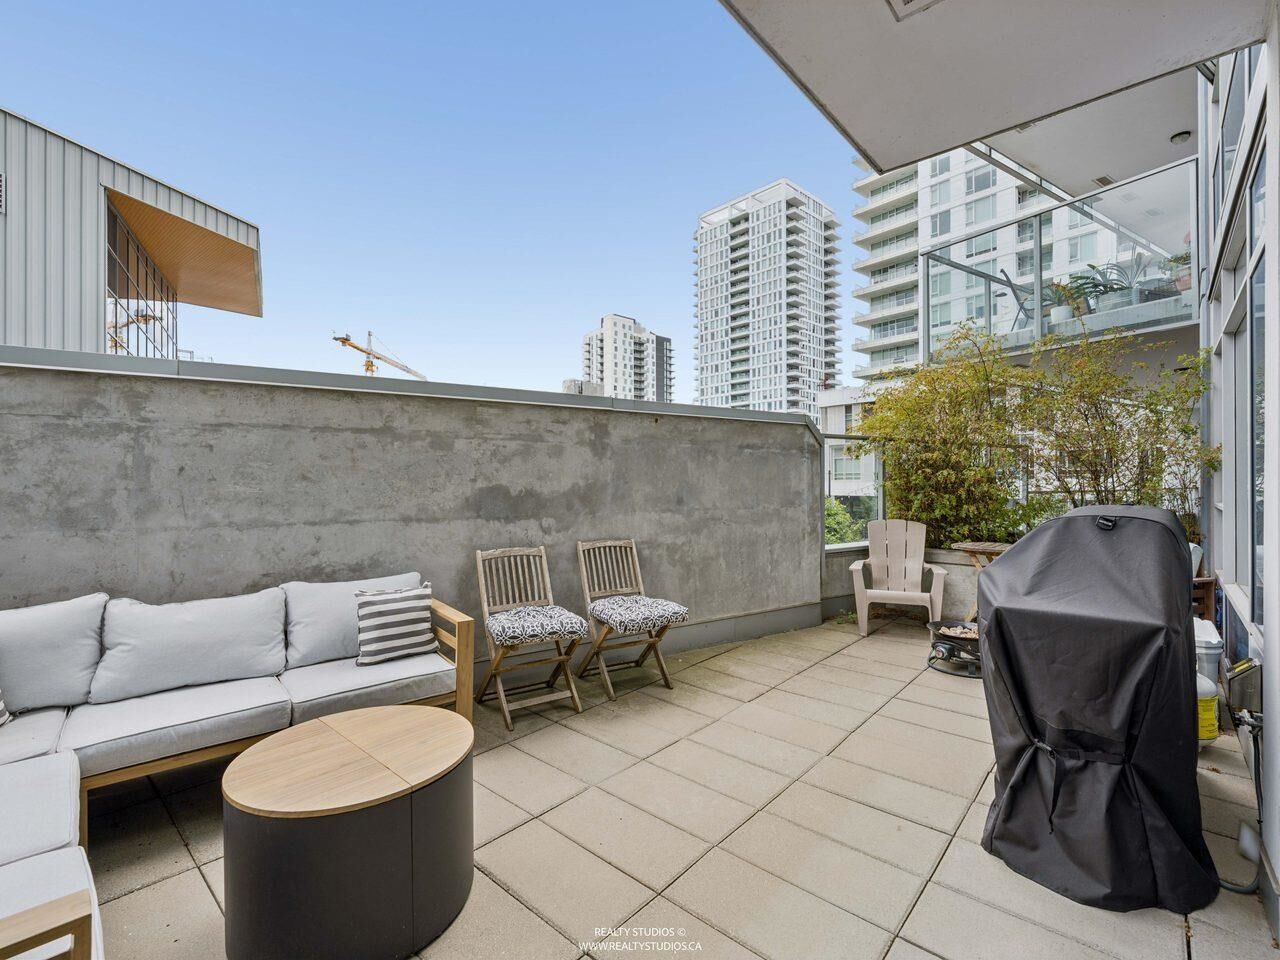
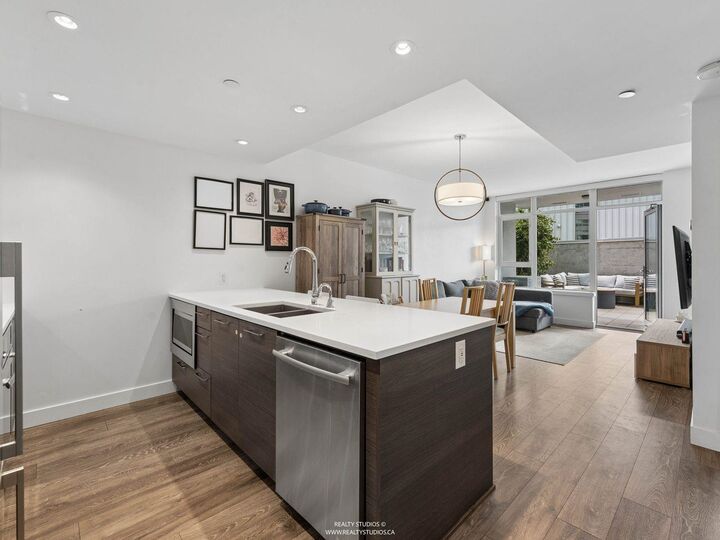
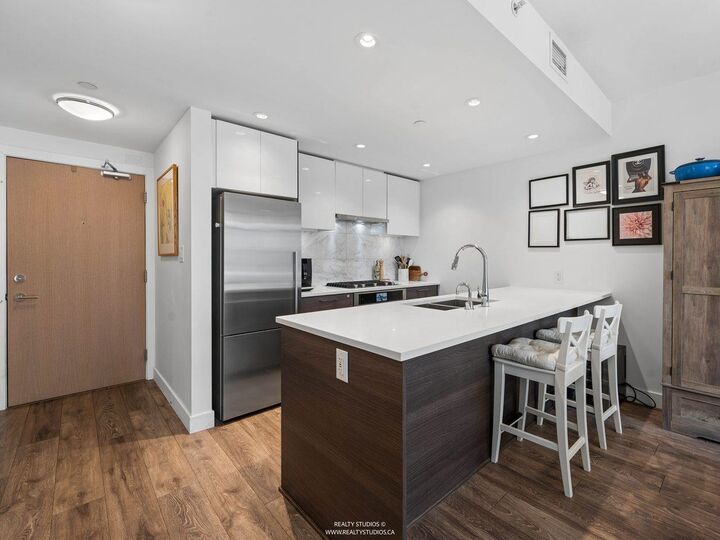
Welcome to One Town Centre in River District. This air-conditioned, south-facing 675 sq. ft. 1 Bed+ Den offers a thoughtfully designed layout and exceptional outdoor living. The expansive 260 sq. ft. patio provides sunny exposure while still feeling sheltered and secluded. Inside, the kitchen features JennAir and Fisher & Paykel appliances, quartz counters, and contemporary cabinetry. The spa-inspired bathroom includes heated floors and a deep soaker tub, while the spacious primary bedroom easily fits a king and has a huge walk-in closet. The versatile den is ideal for a home office or additional storage (currently nursery). Includes access to Club Central’s 14,000 sq. ft. amenities: indoor pool, hot tub, fitness centre, basketball/squash courts, lounge and more. Open House Aug 29 and 30!
MLS®:
R3148099
R3148099
Les impôts
$2,039(2025)
$2,039(2025)
Catégorie
Single-Family Home
Single-Family Home
Année de Construction
2018
2018
Ville
Metro Vancouver
Metro Vancouver
Communauté
One Town Centre
One Town Centre
Listed By
Alicia Hogarth, Saba Realty Ltd.
Source
VANCOUVER - IDX
Dernière vérification Août 29 2026 à 2:30 AM EDT
VANCOUVER - IDX
Dernière vérification Août 29 2026 à 2:30 AM EDT
Détails sur les salles de bains
- Salle de bains: 1
Caractéristiques Intérieures
- Microwave
- Dishwasher
- Refrigerator
- Stove
- Elevator
- Storage
- Guest Suite
- Washer/Dryer
- Windows: Window Coverings
- Instant Hot Water
Quartier
- One Town Centre
Informations sur le lot
- Central Location
- Recreation Nearby
Caractéristiques de la propriété
- Foundation: Block
Chauffage et refroidissement
- Forced Air
- Radiant
- Air Conditioning
Informations sur le pool
- Indoor
Informations sur le condo
- Frais: $472
Planchers
- Carpet
- Tile
Caractéristiques extérieures
- Toit: Torch-on
Informations sur les services publics
- Utilities: Electricity Connected, Water Connected, Natural Gas Connected
- Sewer: Sanitary Sewer, Storm Sewer, Septic Tank, Sanitation
Garage
- Garage
Stationnement
- Garage Under Building
- Garage Door Opener
- Total: 1
- Additional Parking
Étages
- 1
Surface Habitable
- 675 pi. ca.
Disclaimer: Copyright 2026 Real Estate Board of Greater Vancouver IDX. All rights reserved. This information is deemed reliable, but not guaranteed. The information being provided is for consumers’ personal, non-commercial use and may not be used for any purpose other than to identify prospective properties consumers may be interested in purchasing. Data last updated 8/28/26 19:30

