
Inscription par: VANCOUVER - IDX / Listed By: Oakwyn Realty Ltd.
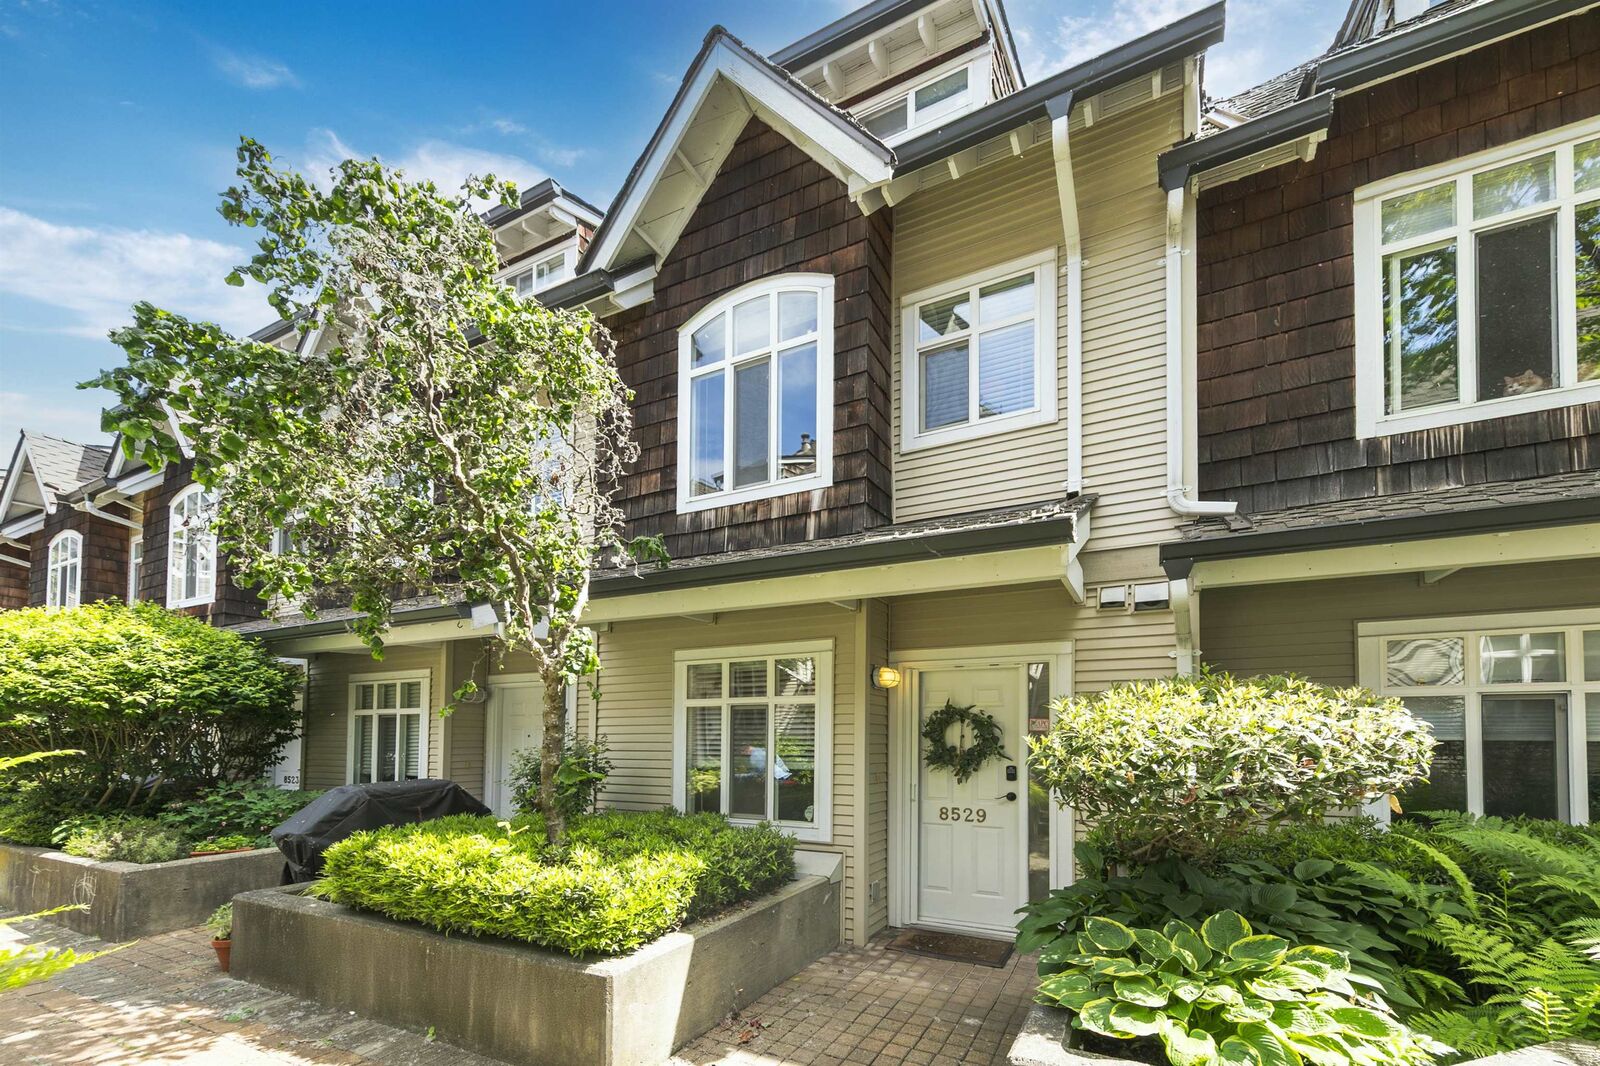
8529 Jellicoe Street Vancouver, BC V5S 4T5
En vigueur (53 Jours)
999 000 $ (CAD)
HORAIRES DES PORTES OUVERTES
-
OUVERTESSam, Août 292:00 pm - 4:00 pm
-
OUVERTESDim, Août 302:00 pm - 4:00 pm
Description
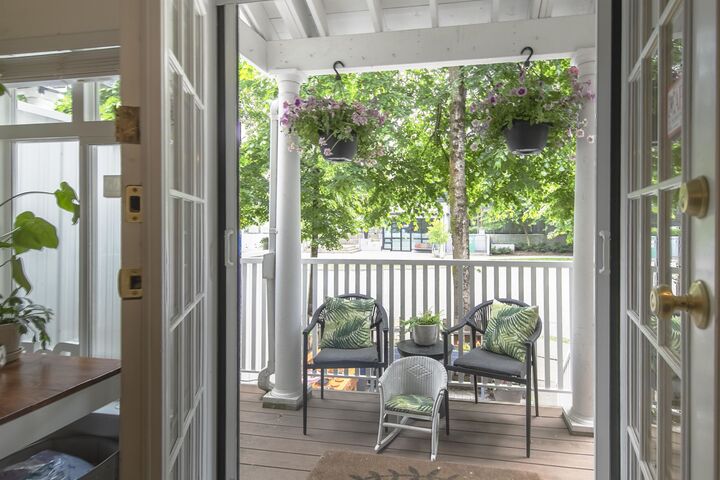
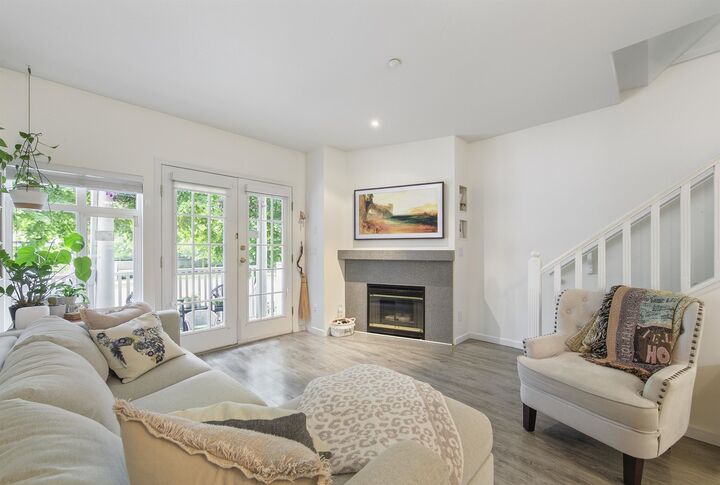
Think townhouse, NOBODY below and NOBODY above you in this spacious 1487 sq.ft 3 Bedroom / 3 Bathroom FREEHOLD home located in “Lighthouse Terrace” with a beautiful secluded private balcony off the master bedroom. The renovated kitchen is spacious and bright, with lots of room for your family and friends, the main floor powder room means you don’t need to spend time cleaning the bedrooms before company arrives. On cool nights enjoy a good book in your cozy living room, and in spring and summer head out for a nice walk or bike ride along the scenic river. Your new home provides direct access to your 2 parking spots and storage room, making it easy to load the car with the little ones, or unload your camping gear and groceries. FREEHOLD Property. OPEN HOUSE Aug 29/30 2-4pm
MLS®:
R3144393
R3144393
Les impôts
$3,135
$3,135
Catégorie
Townhouse
Townhouse
Année de Construction
1996
1996
Ville
Metro Vancouver
Metro Vancouver
Communauté
Lighthouse Terrace
Lighthouse Terrace
Listed By
Shannon Bashir, Oakwyn Realty Ltd.
Source
VANCOUVER - IDX
Dernière vérification Août 29 2026 à 6:01 AM EDT
VANCOUVER - IDX
Dernière vérification Août 29 2026 à 6:01 AM EDT
Détails sur les salles de bains
- Salles de bains: 2
- Salle d’eau: 1
Caractéristiques Intérieures
- Microwave
- Freezer
- Dishwasher
- Refrigerator
- Stove
- Storage
- Laundry: In Unit
- Washer/Dryer
- Windows: Window Coverings
Quartier
- Lighthouse Terrace
Informations sur le lot
- Marina Nearby
- Recreation Nearby
- Cul-De-Sac
Caractéristiques de la propriété
- Cheminée: 1
- Cheminée: Gas
- Foundation: Slab
Chauffage et refroidissement
- Baseboard
Informations sur les sous-sols
- Exterior Entry
Informations sur le condo
- Frais: $655
Planchers
- Laminate
- Tile
Caractéristiques extérieures
- Toit: Asphalt
Informations sur les services publics
- Utilities: Electricity Connected, Water Connected, Natural Gas Connected
- Sewer: Public Sewer
Garage
- Garage
Stationnement
- Total: 2
- Additional Parking
- Guest
- Tandem
Étages
- 3
Surface Habitable
- 1,427 pi. ca.
Disclaimer: Copyright 2026 Real Estate Board of Greater Vancouver IDX. All rights reserved. This information is deemed reliable, but not guaranteed. The information being provided is for consumers’ personal, non-commercial use and may not be used for any purpose other than to identify prospective properties consumers may be interested in purchasing. Data last updated 8/28/26 23:01

