
Inscription par: VANCOUVER - IDX / Listed By: Re/Max Select Realty
829 W 7th Avenue Vancouver, BC V5Z 1C2
En vigueur (23 Jours)
1 085 000 $ (CAD)
HORAIRES DES PORTES OUVERTES
-
OUVERTESDim, Août 302:30 pm - 4:30 pm
Description
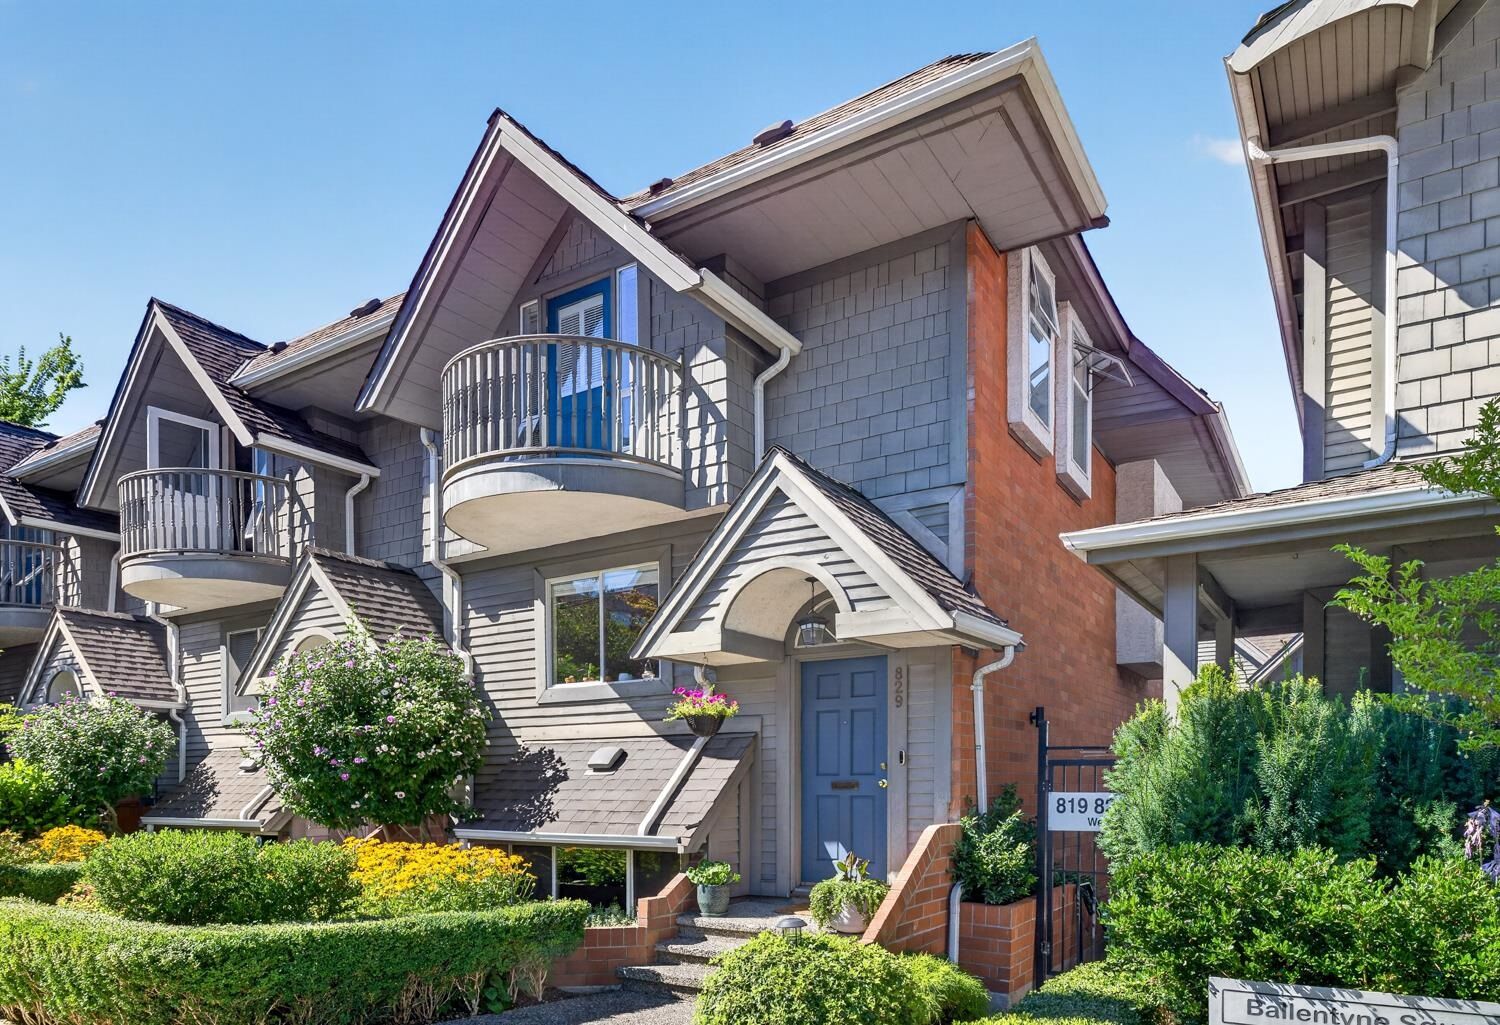
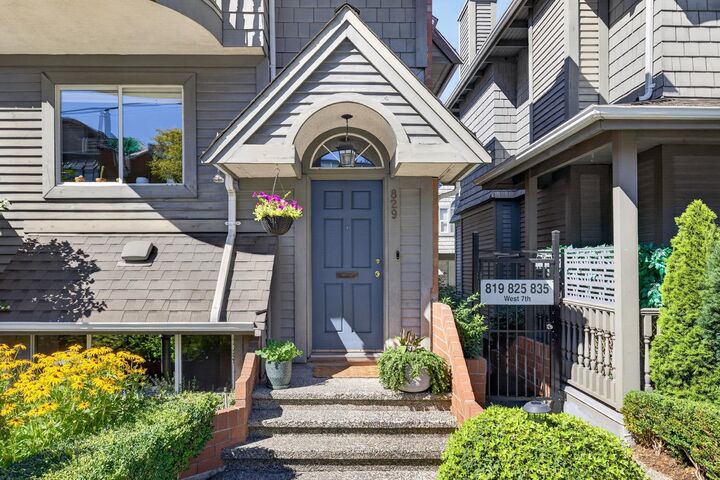
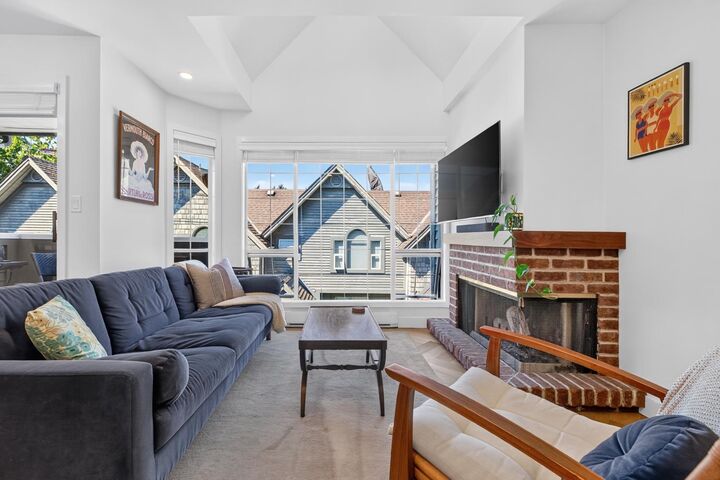
Welcome home to this vibrant Fairview Slopes sanctuary! Set in coveted Ballentyne Square, this rare corner townhome offers true house-like charm with direct street entry off tree-lined W 7th. Completely move-in ready, the beautifully updated craftsman interior features rich herringbone hardwood floors, a sleek modern kitchen, and a light-filled main floor. The smart split-level layout places bedrooms on separate floors for total guest privacy or a quiet home office. Unwind or urban garden on your private ~200 sq ft rooftop deck. An active lifestyle awaits: walk just one block to the Laurel Landbridge overpass for instant access to Charleson Park, the off-leash dog park, and the False Creek Seawall to Granville Island. Enjoy local cafes, Whole Foods, the 99 B-Line, and SkyTrain steps away!
MLS®:
R3153572
R3153572
Les impôts
$2,859(2026)
$2,859(2026)
Catégorie
Townhouse
Townhouse
Année de Construction
1986
1986
Style
3 Level Split
3 Level Split
Ville
Metro Vancouver
Metro Vancouver
Communauté
Ballantyne Square
Ballantyne Square
Listed By
Adam Goss Prec*, Re/Max Select Realty
Source
VANCOUVER - IDX
Dernière vérification Août 28 2026 à 10:45 PM EDT
VANCOUVER - IDX
Dernière vérification Août 28 2026 à 10:45 PM EDT
Détails sur les salles de bains
- Salle de bains: 1
- Salle d’eau: 1
Caractéristiques Intérieures
- Microwave
- Dishwasher
- Refrigerator
- Stove
- Storage
- Laundry: In Unit
- Washer/Dryer
- Windows: Window Coverings
Quartier
- Ballantyne Square
Informations sur le lot
- Central Location
- Marina Nearby
- Recreation Nearby
- Lane Access
Caractéristiques de la propriété
- Cheminée: 1
- Cheminée: Wood Burning
- Foundation: Concrete Perimeter
Chauffage et refroidissement
- Baseboard
- Electric
- Wood
Informations sur le condo
- Frais: $475
Planchers
- Hardwood
- Tile
- Wall/Wall/Mixed
Caractéristiques extérieures
- Toit: Asphalt
Informations sur les services publics
- Utilities: Electricity Connected, Water Connected, Community
- Sewer: Public Sewer, Sanitary Sewer, Storm Sewer
Garage
- Garage
Stationnement
- Garage Under Building
- Garage Door Opener
- Total: 1
- Lane Access
Étages
- 3
Surface Habitable
- 975 pi. ca.
Disclaimer: Copyright 2026 Real Estate Board of Greater Vancouver IDX. All rights reserved. This information is deemed reliable, but not guaranteed. The information being provided is for consumers’ personal, non-commercial use and may not be used for any purpose other than to identify prospective properties consumers may be interested in purchasing. Data last updated 8/28/26 15:45

