
Inscription par: VANCOUVER - IDX / Listed By: Nu Stream Realty Inc.
8131 Nunavut Lane 1508 Vancouver, BC V5X 0E2
En vigueur (81 Jours)
659 000 $ (CAD)
HORAIRES DES PORTES OUVERTES
-
OUVERTESSam, Août 292:00 pm - 4:00 pm
-
OUVERTESDim, Août 302:00 pm - 4:00 pm
Description
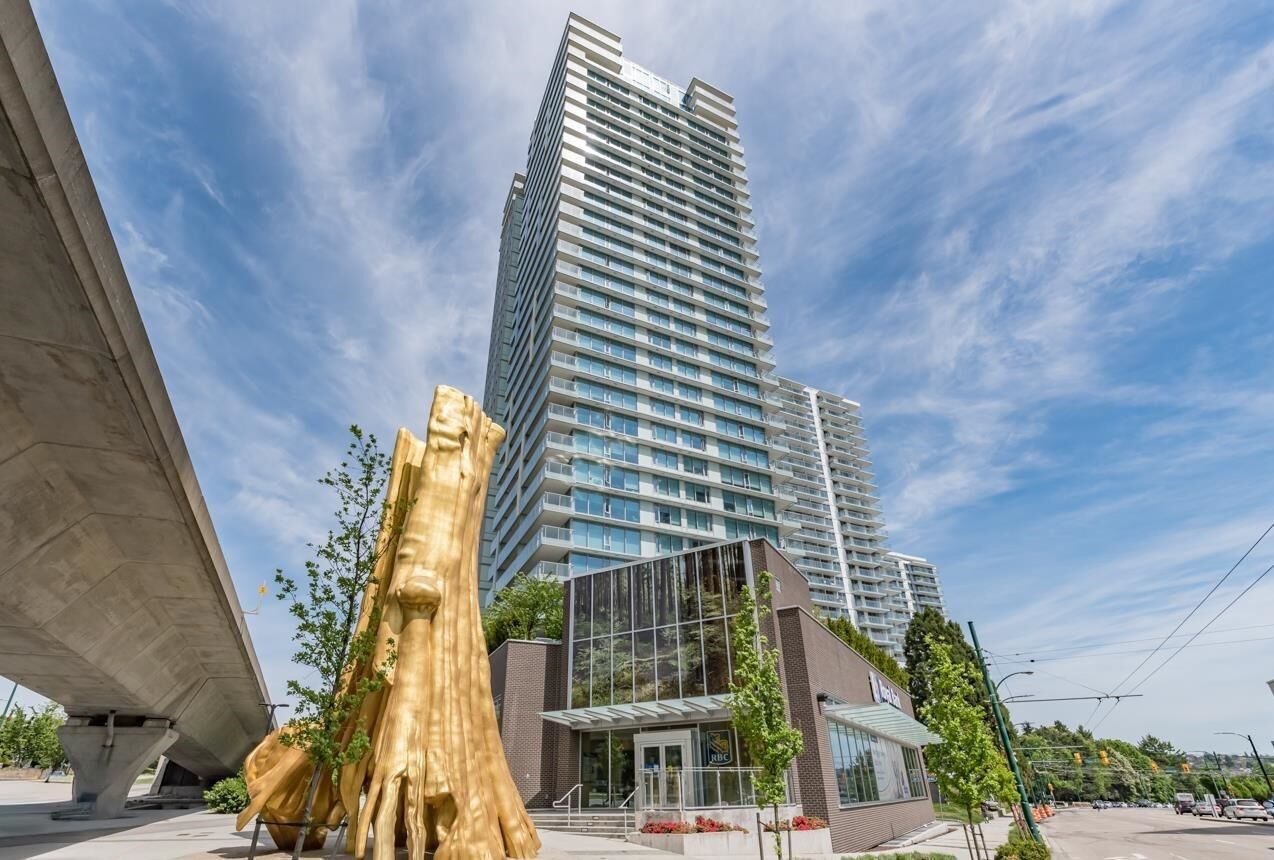
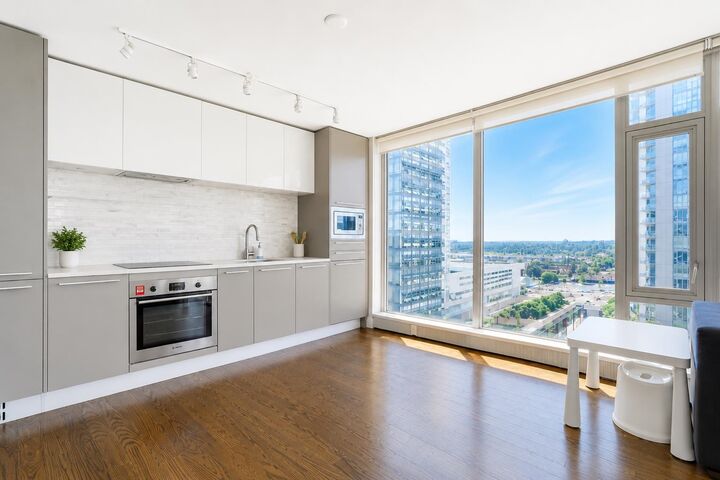
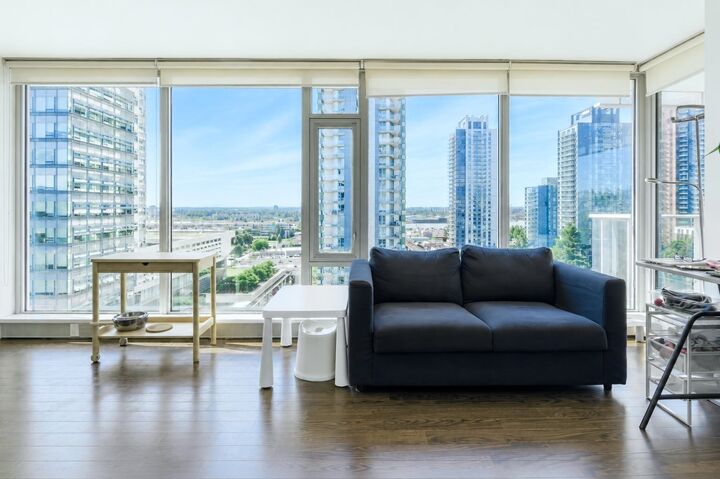
Welcome to MC2! Conveniently situated at the corner of Marine Drive and Cambie, just steps from Marine Gateway SkyTrain, Cineplex, T&T Supermarket, restaurants, banks, cafés, and everyday essentials. This well-maintained 2-bedroom, 2-bathroom home offers an open-concept layout with floor-to-ceiling windows, A/C ready for added comfort during the warm summer months. Italian cabinetry, marble countertops, and Blomberg kitchen appliances. Building amenities include concierge, gym, meeting room, party room, EV-ready parking stalls, storage locker, and bike locker. Available now and in excellent condition—an ideal opportunity for both investors and end users. open house Aug 22 & 23 2-4pm
MLS®:
R3134979
R3134979
Les impôts
$2,488(2025)
$2,488(2025)
Catégorie
Single-Family Home
Single-Family Home
Année de Construction
2016
2016
Ville
Metro Vancouver
Metro Vancouver
Listed By
Akira Wang, Nu Stream Realty Inc.
Source
VANCOUVER - IDX
Dernière vérification Août 29 2026 à 6:18 PM EDT
VANCOUVER - IDX
Dernière vérification Août 29 2026 à 6:18 PM EDT
Détails sur les salles de bains
- Salles de bains: 2
Caractéristiques Intérieures
- Dishwasher
- Refrigerator
- Stove
- Elevator
- Storage
- Laundry: In Unit
- Washer/Dryer
Communauté des personnes âgées
- Oui
Informations sur le lot
- Central Location
Caractéristiques de la propriété
- Cheminée: 0
- Foundation: Concrete Perimeter
Chauffage et refroidissement
- Heat Pump
- Central Air
- Air Conditioning
Informations sur le condo
- Frais: $702
Planchers
- Laminate
Caractéristiques extérieures
- Toit: Other
Informations sur les services publics
- Utilities: Electricity Connected, Water Connected, Community, Natural Gas Connected
- Sewer: Public Sewer, Sanitary Sewer
Garage
- Garage
Stationnement
- Underground
- Total: 1
Étages
- 1
Surface Habitable
- 761 pi. ca.
Disclaimer: Copyright 2026 Real Estate Board of Greater Vancouver IDX. All rights reserved. This information is deemed reliable, but not guaranteed. The information being provided is for consumers’ personal, non-commercial use and may not be used for any purpose other than to identify prospective properties consumers may be interested in purchasing. Data last updated 8/29/26 11:18

