
Inscription par: VANCOUVER - IDX / Listed By: Royal Pacific Riverside Realty Ltd.
8031 Nunavut Lane 606 Vancouver, BC V5X 0C9
En vigueur (225 Jours)
619 900 $ (CAD)
HORAIRES DES PORTES OUVERTES
-
OUVERTESDim, Août 302:00 pm - 4:00 pm
Description
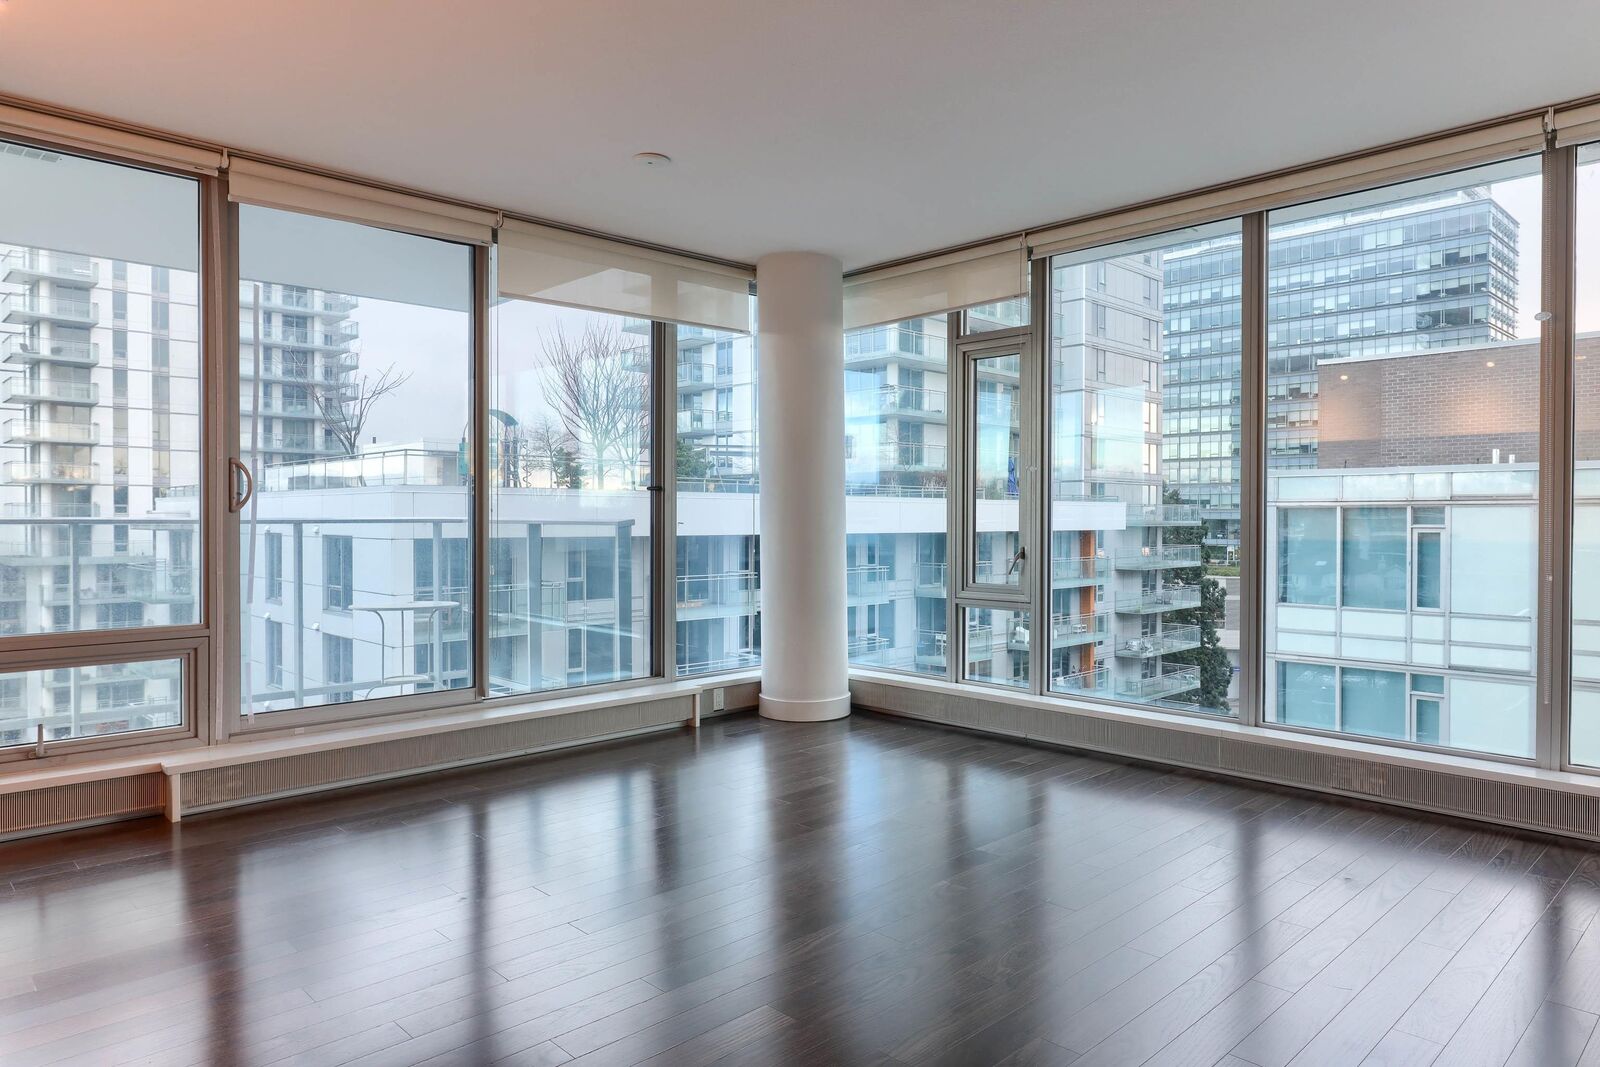
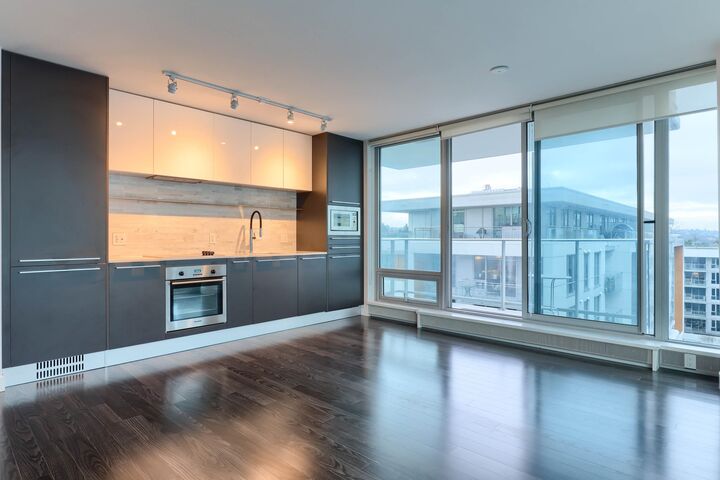
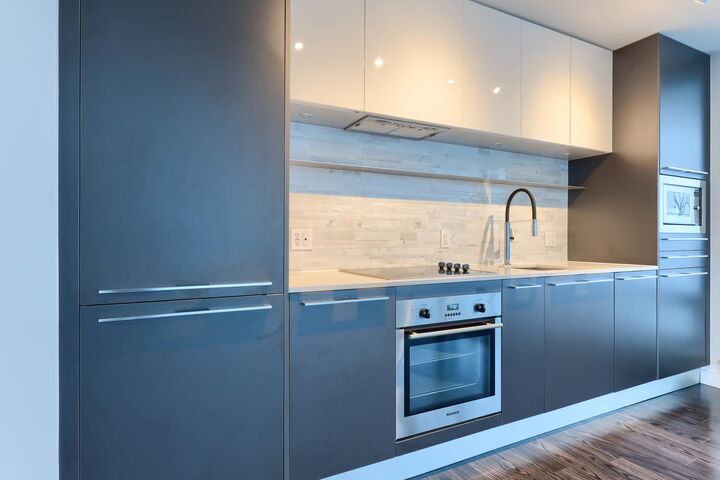
This elegant two-bed, two-bath corner unit at MC2 by Intracorp offers luxury and convenience. Designed by the renowned James K.M. Cheng Architects Inc., it features a contemporary Italian kitchen by Armony Cucine with Blomberg gourmet appliances and Caesarstone countertops. Enjoy stunning South East views of Mt. Baker from the spacious balcony, perfect for entertaining. With air cooling and sleek laminate flooring, comfort and style blend seamlessly. Located steps from SkyTrain, T&T, Cineplex, and more, this unit is just minutes from Richmond, YVR, and downtown. one parking and one locker included. School catchment: J.W. Sexsmith Elementary & Churchill Secondary.
MLS®:
R3080400
R3080400
Les impôts
$2,532(2024)
$2,532(2024)
Catégorie
Single-Family Home
Single-Family Home
Année de Construction
2016
2016
Ville
Metro Vancouver
Metro Vancouver
Listed By
Krystal Ma Prec*, Royal Pacific Riverside Realty Ltd.
Source
VANCOUVER - IDX
Dernière vérification Août 29 2026 à 3:59 AM EDT
VANCOUVER - IDX
Dernière vérification Août 29 2026 à 3:59 AM EDT
Détails sur les salles de bains
- Salles de bains: 2
Caractéristiques Intérieures
- Microwave
- Dishwasher
- Refrigerator
- Stove
- Elevator
- Laundry: In Unit
- Washer/Dryer
- Windows: Window Coverings
- Oven
Informations sur le lot
- Lane Access
- Near Golf Course
- Cleared
Caractéristiques de la propriété
- Cheminée: 0
- Foundation: Concrete Perimeter
Chauffage et refroidissement
- Electric
- Air Conditioning
Informations sur le condo
- Frais: $626
Planchers
- Carpet
- Laminate
- Tile
Caractéristiques extérieures
- Toit: Concrete
Informations sur les services publics
- Utilities: Electricity Connected, Community, Natural Gas Connected
- Sewer: Public Sewer, Sanitary Sewer
Garage
- Garage
Stationnement
- Underground
- Total: 1
- Rear Access
- Concrete
Étages
- 5
Surface Habitable
- 759 pi. ca.
Historique des prix des annonces
Date
Événement
Prix
% Variation en
$ (+/-)
Juil 31, 2026
Prix modifié
619 900 $
-11%
-80 000 $
Jan 16, 2026
Listé
699 900 $
-
-
Disclaimer: Copyright 2026 Real Estate Board of Greater Vancouver IDX. All rights reserved. This information is deemed reliable, but not guaranteed. The information being provided is for consumers’ personal, non-commercial use and may not be used for any purpose other than to identify prospective properties consumers may be interested in purchasing. Data last updated 8/28/26 20:59

