
Inscription par: VANCOUVER - IDX / Listed By: Royal Pacific Realty (kingsway) Ltd.
6915 Dumfries Street Vancouver, BC V5P 3C1
En vigueur (40 Jours)
2 550 000 $ (CAD)
HORAIRES DES PORTES OUVERTES
-
OUVERTESDim, Sep 272:30 pm - 4:30 pm
Description
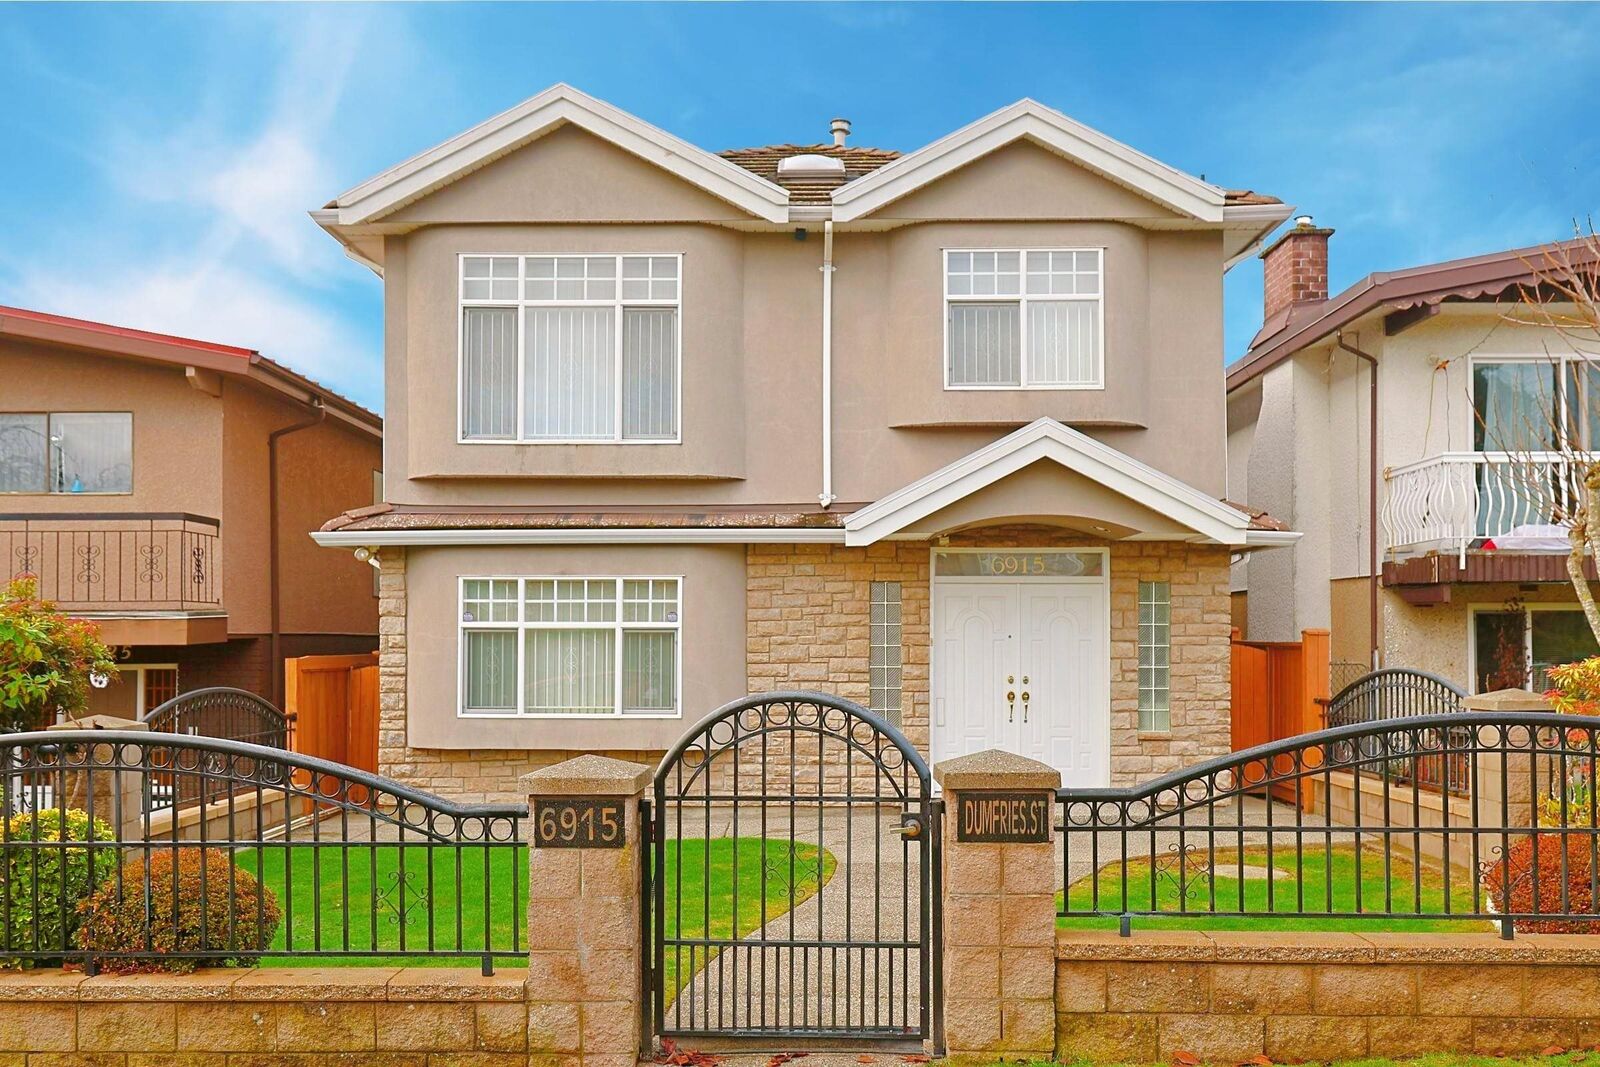
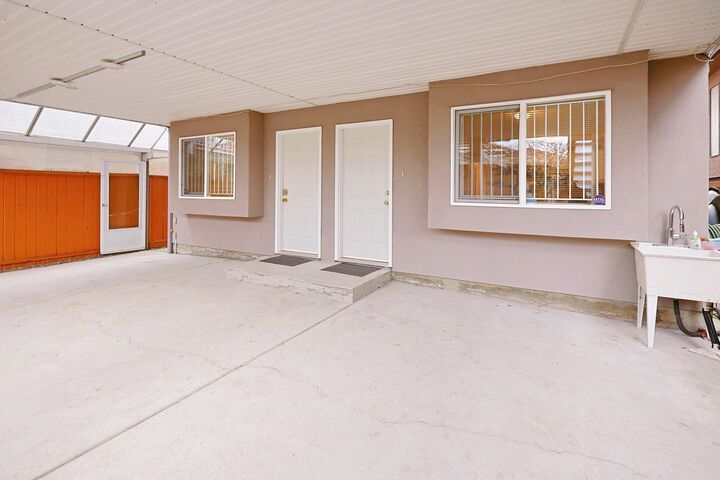
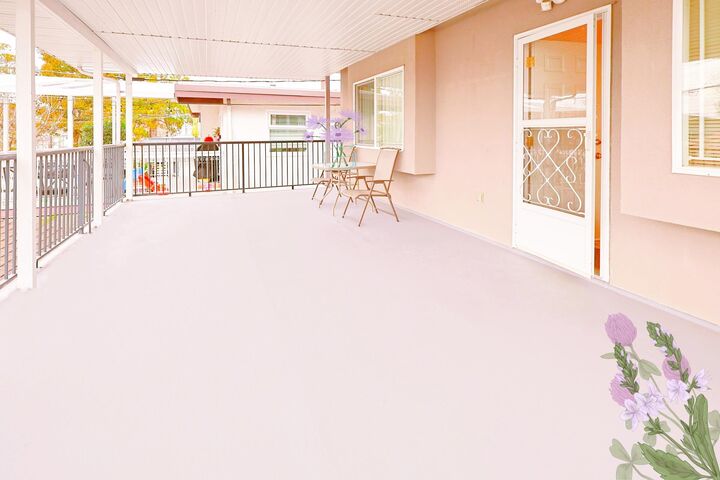
WOW! A Dream Home is in Quiet, Tree-Lined Streets! Spacious, high-end, customized home in a prime Vancouver Location! Perched high on an East-facing flat lot. This 2-level, 6-bedroom, 4-bathroom home offers exceptional space, comfort and versatility. It's in impeccable condition and move-in ready. Three separate entrances are for extended family, guests and rental income. Convenient location: Steps to Gordon Park and David Thompson High School. 49 bus to UBC, Quick access to YVR and minutes to the Canada Line — a short drive to Langara College, the golf course, YMCA and shopping centre. Let the tenants pay off your Mortgage and let the Land Create Your Wealth! ACT NOW IF YOU ARE SMART BUYERS!
MLS®:
R3147976
R3147976
Les impôts
$9,162(2025)
$9,162(2025)
Surface Terrain
4,012 PI. CA.
4,012 PI. CA.
Catégorie
Single-Family Home
Single-Family Home
Année de Construction
2002
2002
Ville
Metro Vancouver
Metro Vancouver
Listed By
Amy Liu Prec*, Royal Pacific Realty (kingsway) Ltd.
Source
VANCOUVER - IDX
Dernière vérification Août 29 2026 à 1:27 AM EDT
VANCOUVER - IDX
Dernière vérification Août 29 2026 à 1:27 AM EDT
Détails sur les salles de bains
- Salles de bains: 4
Caractéristiques Intérieures
- Microwave
- Dishwasher
- Refrigerator
- Stove
- Storage
- Laundry: In Unit
- Washer/Dryer
Communauté des personnes âgées
- Oui
Informations sur le lot
- Central Location
- Near Golf Course
- Wooded
Caractéristiques de la propriété
- Cheminée: 1
- Cheminée: Insert
- Cheminée: Propane
- Foundation: Concrete Perimeter
Chauffage et refroidissement
- Electric
- Radiant
- Natural Gas
Planchers
- Hardwood
Caractéristiques extérieures
- Toit: Concrete
Informations sur les services publics
- Utilities: Electricity Connected, Water Connected, Community
- Sewer: Public Sewer, Sanitary Sewer, Storm Sewer
Garage
- Garage
Stationnement
- Additional Parking
- Garage Double
- Rear Access
- Concrete
- Total: 6
Étages
- 2
Surface Habitable
- 2,132 pi. ca.
Historique des prix des annonces
Date
Événement
Prix
% Variation en
$ (+/-)
Août 15, 2026
Prix modifié
2 550 000 $
-6%
-149 000 $
Juil 20, 2026
Listé
2 699 000 $
-
-
Disclaimer: Copyright 2026 Real Estate Board of Greater Vancouver IDX. All rights reserved. This information is deemed reliable, but not guaranteed. The information being provided is for consumers’ personal, non-commercial use and may not be used for any purpose other than to identify prospective properties consumers may be interested in purchasing. Data last updated 8/28/26 18:27

