
Inscription par: VANCOUVER - IDX / Listed By: Re/Max Select Properties
6459 McCleery Street Vancouver, BC V6N 1G5
En vigueur (25 Jours)
3 250 000 $ (CAD)
HORAIRES DES PORTES OUVERTES
-
OUVERTESDim, Août 303:00 pm - 5:00 pm
Description
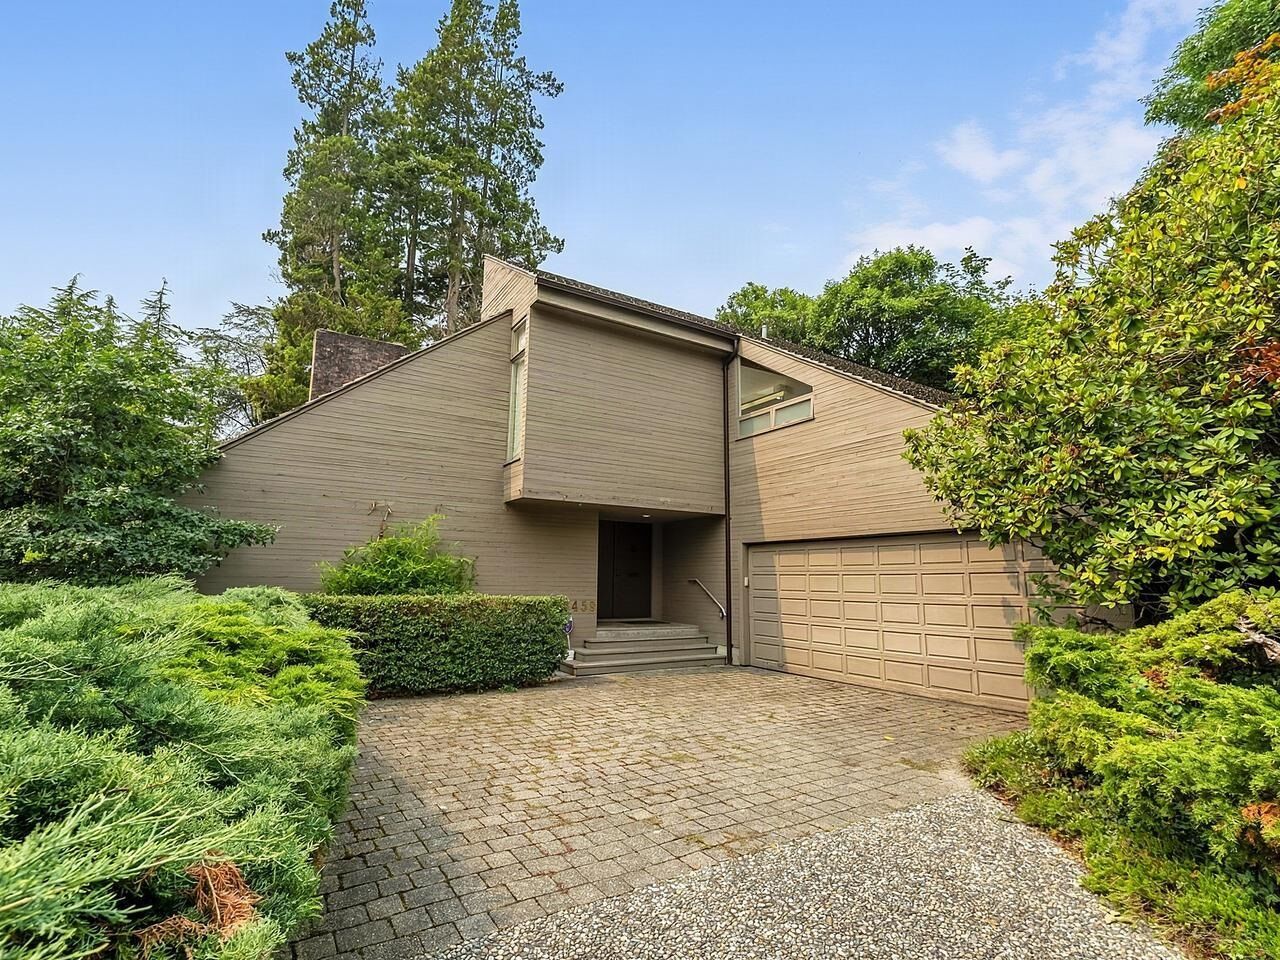
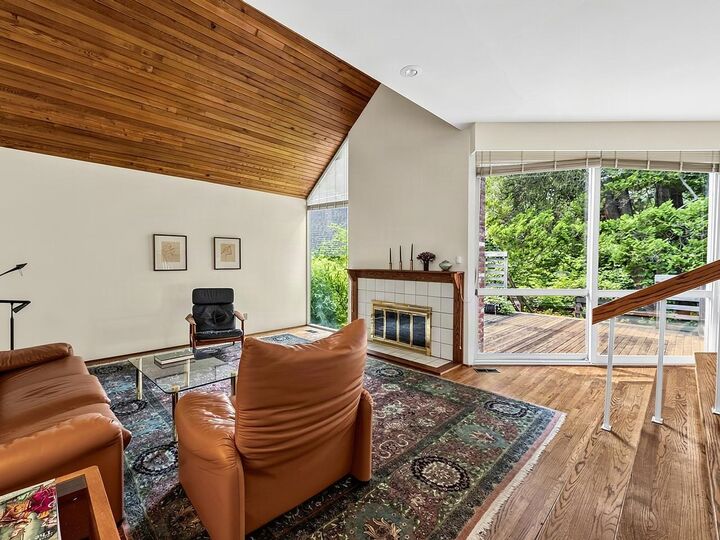
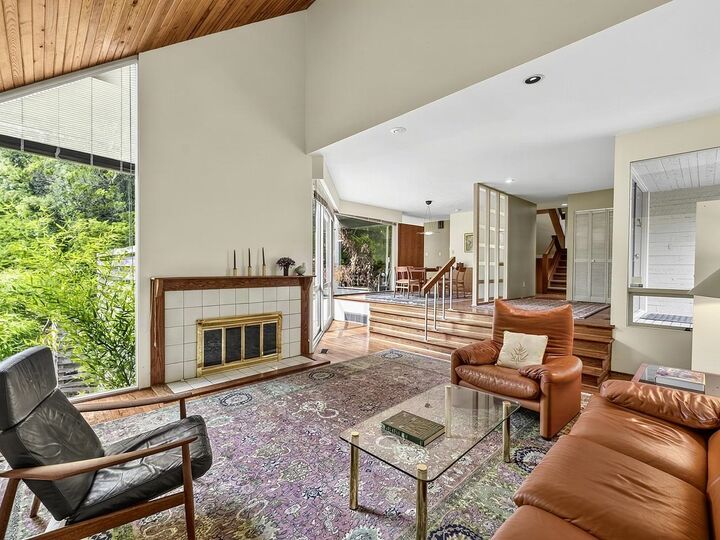
A quality West Coast Contemporary designed by Peter Wardle. Big 60 x 132.66 lot! Spacious family home! Lots of natural light all through main connects to large sunny deck. Upper floor also wraps around a large sunny private deck. Features high vaulted ceilings, hardwood floors all throughout main, large windows framing mature outdoor greenery and garden. Awesome 3 or 4 bedroom with 3 bathrooms. Below is another living area with bedroom, solarium and full bathroom. Excellent area of Kerrisdale near Boulevard and 41st Ave retail and restaurants. Home is in original condition with great potential for a super makeover! Or this large property can be a future multiplex! OPEN SUN 3-5 AUG 30
MLS®:
R3153180
R3153180
Les impôts
$14,808(2026)
$14,808(2026)
Surface Terrain
7,960 PI. CA.
7,960 PI. CA.
Catégorie
Single-Family Home
Single-Family Home
Année de Construction
1976
1976
Ville
Metro Vancouver
Metro Vancouver
Listed By
Ken Lum, Re/Max Select Properties
Source
VANCOUVER - IDX
Dernière vérification Août 29 2026 à 7:32 AM EDT
VANCOUVER - IDX
Dernière vérification Août 29 2026 à 7:32 AM EDT
Détails sur les salles de bains
- Salles de bains: 4
Caractéristiques Intérieures
- Refrigerator
- Stove
- Windows: Window Coverings
- Dryer
Informations sur le lot
- Central Location
- Recreation Nearby
- Near Golf Course
- Wooded
Caractéristiques de la propriété
- Cheminée: Gas
- Cheminée: Wood Burning
- Cheminée: 2
- Foundation: Concrete Perimeter
Chauffage et refroidissement
- Forced Air
- Natural Gas
Informations sur les sous-sols
- Full
Planchers
- Hardwood
- Carpet
- Tile
Caractéristiques extérieures
- Toit: Wood
Informations sur les services publics
- Utilities: Electricity Connected, Community, Natural Gas Connected
- Sewer: Public Sewer
Garage
- Garage
Stationnement
- Front Access
- Total: 2
- Garage Double
- Aggregate
Étages
- 3
Surface Habitable
- 4,026 pi. ca.
Disclaimer: Copyright 2026 Real Estate Board of Greater Vancouver IDX. All rights reserved. This information is deemed reliable, but not guaranteed. The information being provided is for consumers’ personal, non-commercial use and may not be used for any purpose other than to identify prospective properties consumers may be interested in purchasing. Data last updated 8/29/26 00:32

