
Inscription par: VANCOUVER - IDX / Listed By: Re/Max Crest Realty
6280 Wales Street Vancouver, BC V5S 2R1
En vigueur (25 Jours)
1 448 900 $ (CAD)
HORAIRES DES PORTES OUVERTES
-
OUVERTESSam, Août 292:00 pm - 3:30 pm
Description
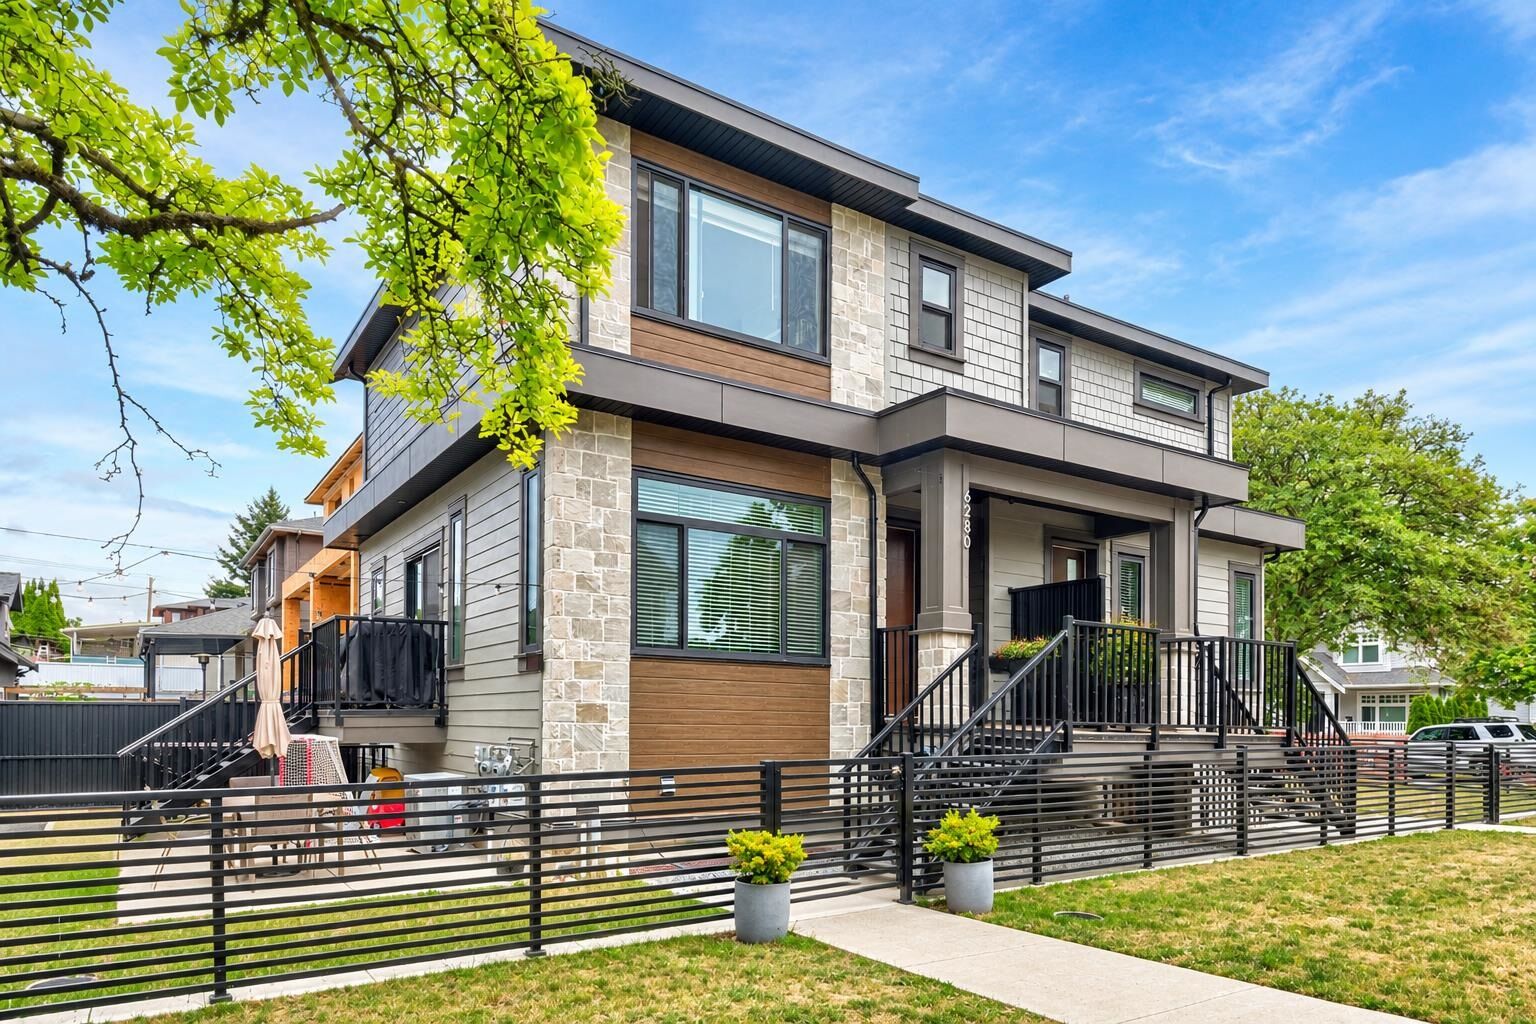
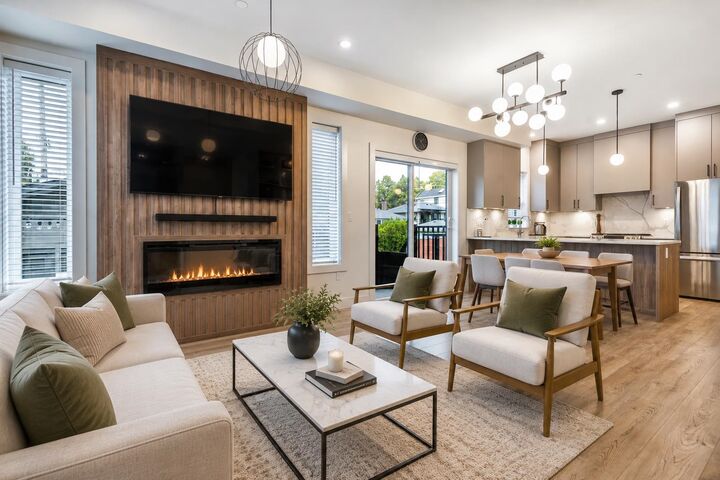
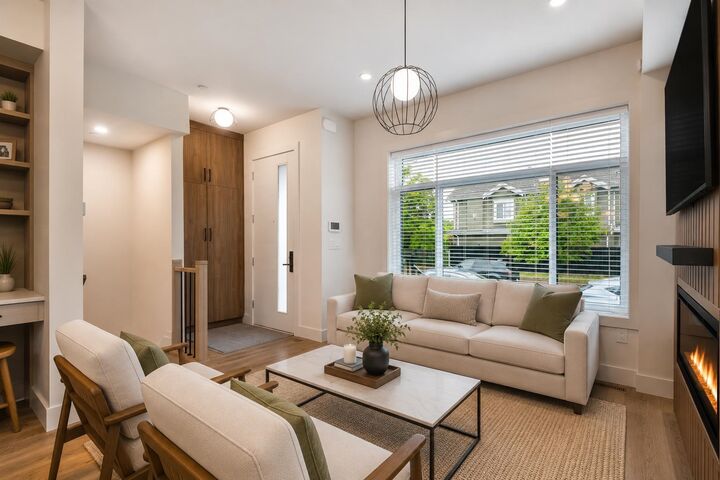
Built in 2023 and covered by the remaining developer warranty, this contemporary Killarney half duplex offers exceptional value with NO GST. The bright, open-concept main floor features air conditioning, premium finishes, modern fixtures and appliances, and comfortable everyday living. Offering 2 bedrooms and 3.5 bathrooms, the home also includes a spacious lower-level rec room with a Murphy bed, kitchenette and separate entrance—ideal as a third bedroom or guest suite. Enjoy a private fenced yard, single-car garage with EV ready, plus open parking stall. Conveniently located near excellent schools, parks and transit. Open House: August 29th, 2pm–3:30pm.
MLS®:
R3152277
R3152277
Les impôts
$5,122(2025)
$5,122(2025)
Surface Terrain
4,546 PI. CA.
4,546 PI. CA.
Catégorie
Multifamily
Multifamily
Année de Construction
2023
2023
Ville
Metro Vancouver
Metro Vancouver
Listed By
Colin Doig Prec*, Re/Max Crest Realty
Source
VANCOUVER - IDX
Dernière vérification Août 29 2026 à 3:29 AM EDT
VANCOUVER - IDX
Dernière vérification Août 29 2026 à 3:29 AM EDT
Détails sur les salles de bains
- Salles de bains: 3
- Salle d’eau: 1
Caractéristiques Intérieures
- Pantry
- Dishwasher
- Refrigerator
- Stove
- Washer/Dryer
- Windows: Window Coverings
Caractéristiques de la propriété
- Cheminée: 1
- Cheminée: Electric
- Foundation: Concrete Perimeter
- Foundation: Slab
Chauffage et refroidissement
- Forced Air
- Heat Pump
- Air Conditioning
Informations sur les sous-sols
- Full
- Exterior Entry
- Crawl Space
Planchers
- Hardwood
- Tile
Caractéristiques extérieures
- Toit: Asphalt
Informations sur les services publics
- Utilities: Electricity Connected, Water Connected, Natural Gas Connected
- Sewer: Public Sewer, Sanitary Sewer, Storm Sewer
Garage
- Garage
Stationnement
- Open
- Total: 2
- Garage Single
- Lane Access
- Asphalt
- Paver Block
Étages
- 2
Surface Habitable
- 1,551 pi. ca.
Disclaimer: Copyright 2026 Real Estate Board of Greater Vancouver IDX. All rights reserved. This information is deemed reliable, but not guaranteed. The information being provided is for consumers’ personal, non-commercial use and may not be used for any purpose other than to identify prospective properties consumers may be interested in purchasing. Data last updated 8/28/26 20:29

