
Inscription par: VANCOUVER - IDX / Listed By: Re/Max Select Properties
6238 Logan Lane Vancouver, BC V6T 2K9
En vigueur (137 Jours)
1 299 000 $ (CAD)
HORAIRES DES PORTES OUVERTES
-
OUVERTESDim, Août 302:30 pm - 4:00 pm
Description
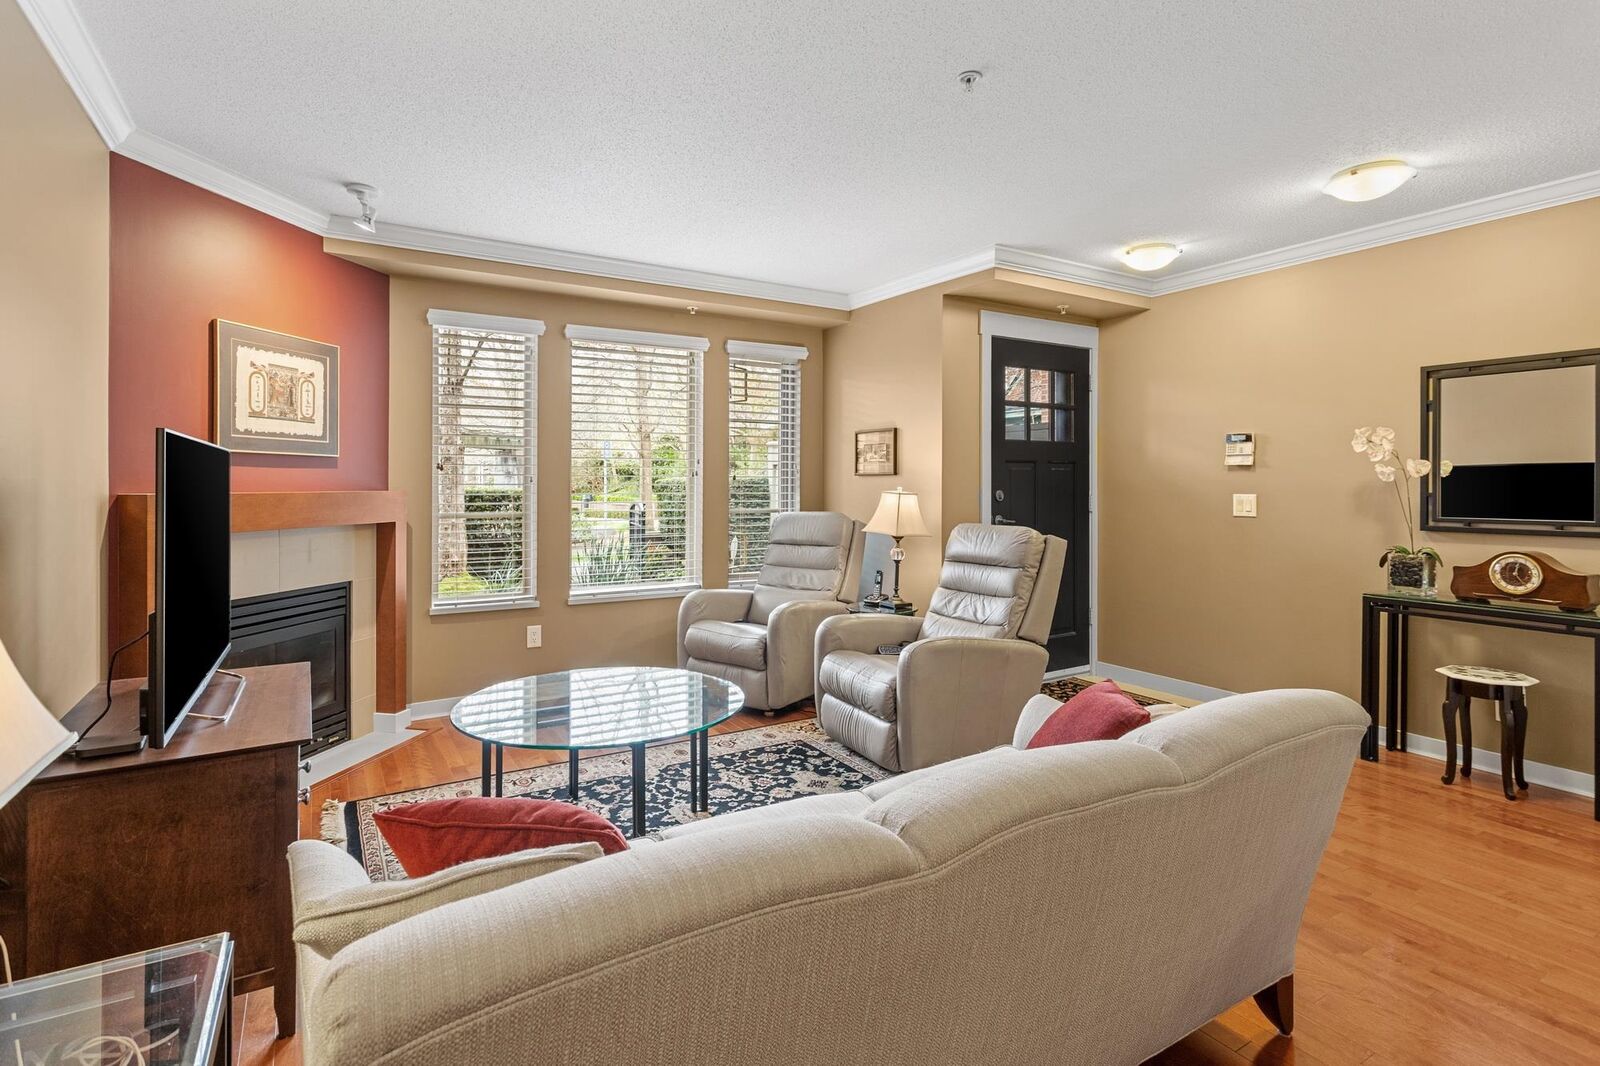
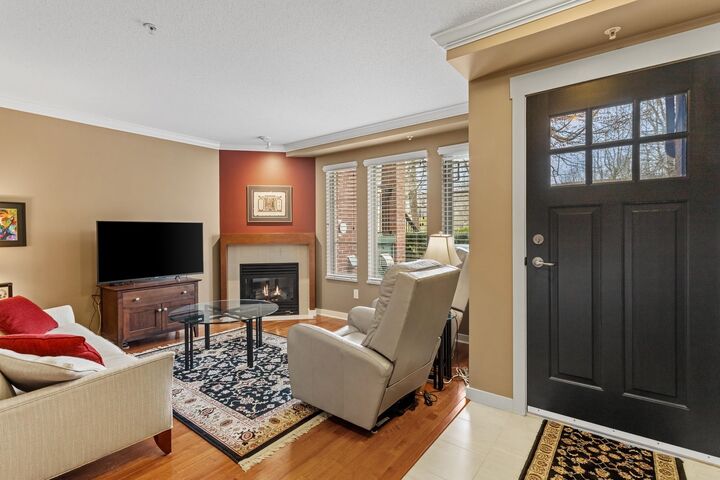
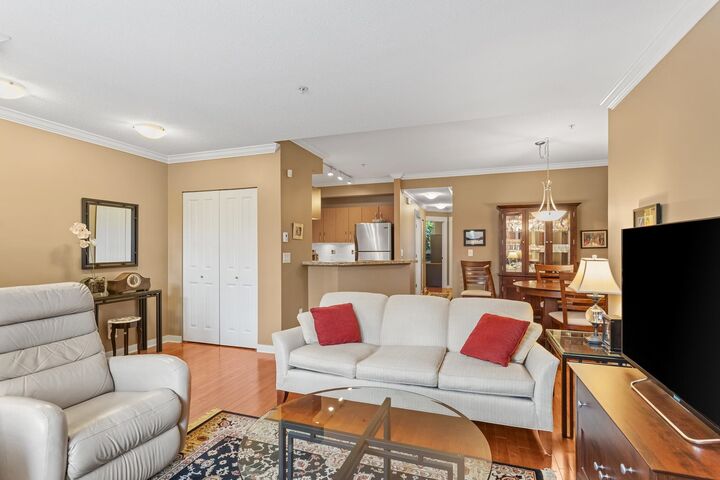
Enjoy beautifully maintained townhouse living in one of UBC's most coveted communities. Spanning 1,515 sq. ft., this two-bedroom home features a functional layout highlighted by a generous lower-level flex room—ideal for a guest suite, third bedroom, home office, fitness area, or media space. Inside, refined details like hardwood flooring, classic crown moulding, custom wainscoting, and a refreshed main floor shower add warmth and character. Relax on private front and back patios designed to capture both morning and afternoon sun, surrounded by lush, park-like landscaping. Quietly positioned within the complex overlooking the park, you are just steps from scenic Pacific Spirit Park trails, local shops, and prime UBC amenities. Includes EV-ready parking stall & option to rent another stall.
MLS®:
R3110571
R3110571
Les impôts
$2,328(2025)
$2,328(2025)
Catégorie
Townhouse
Townhouse
Année de Construction
2005
2005
Style
Ground Level Unit
Ground Level Unit
Ville
Metro Vancouver
Metro Vancouver
Communauté
Logan Lane
Logan Lane
Listed By
Muzda Stenner Prec*, Re/Max Select Properties
Source
VANCOUVER - IDX
Dernière vérification Août 28 2026 à 7:59 PM EDT
VANCOUVER - IDX
Dernière vérification Août 28 2026 à 7:59 PM EDT
Détails sur les salles de bains
- Salles de bains: 2
Caractéristiques Intérieures
- Dishwasher
- Refrigerator
- Stove
- Storage
- Laundry: In Unit
- Washer/Dryer
Quartier
- Logan Lane
Informations sur le lot
- Central Location
- Recreation Nearby
- Private
- Near Golf Course
Caractéristiques de la propriété
- Cheminée: 1
- Cheminée: Gas
- Foundation: Concrete Perimeter
Chauffage et refroidissement
- Baseboard
- Natural Gas
Informations sur le condo
- Frais: $552
Planchers
- Mixed
- Hardwood
- Tile
Caractéristiques extérieures
- Toit: Asphalt
Informations sur les services publics
- Utilities: Electricity Connected, Community
- Sewer: Public Sewer
Garage
- Garage
Stationnement
- Underground
- Total: 1
- Additional Parking
- Side Access
Étages
- 2
Surface Habitable
- 1,515 pi. ca.
Disclaimer: Copyright 2026 Real Estate Board of Greater Vancouver IDX. All rights reserved. This information is deemed reliable, but not guaranteed. The information being provided is for consumers’ personal, non-commercial use and may not be used for any purpose other than to identify prospective properties consumers may be interested in purchasing. Data last updated 8/28/26 12:59

