
Inscription par: VANCOUVER - IDX / Listed By: Re/Max Westcoast
6216 Prince Albert Street Vancouver, BC V5W 3E4
En vigueur (4 Jours)
1 498 000 $ (CAD)
HORAIRES DES PORTES OUVERTES
-
OUVERTESSam, Août 291:30 pm - 3:00 pm
Description
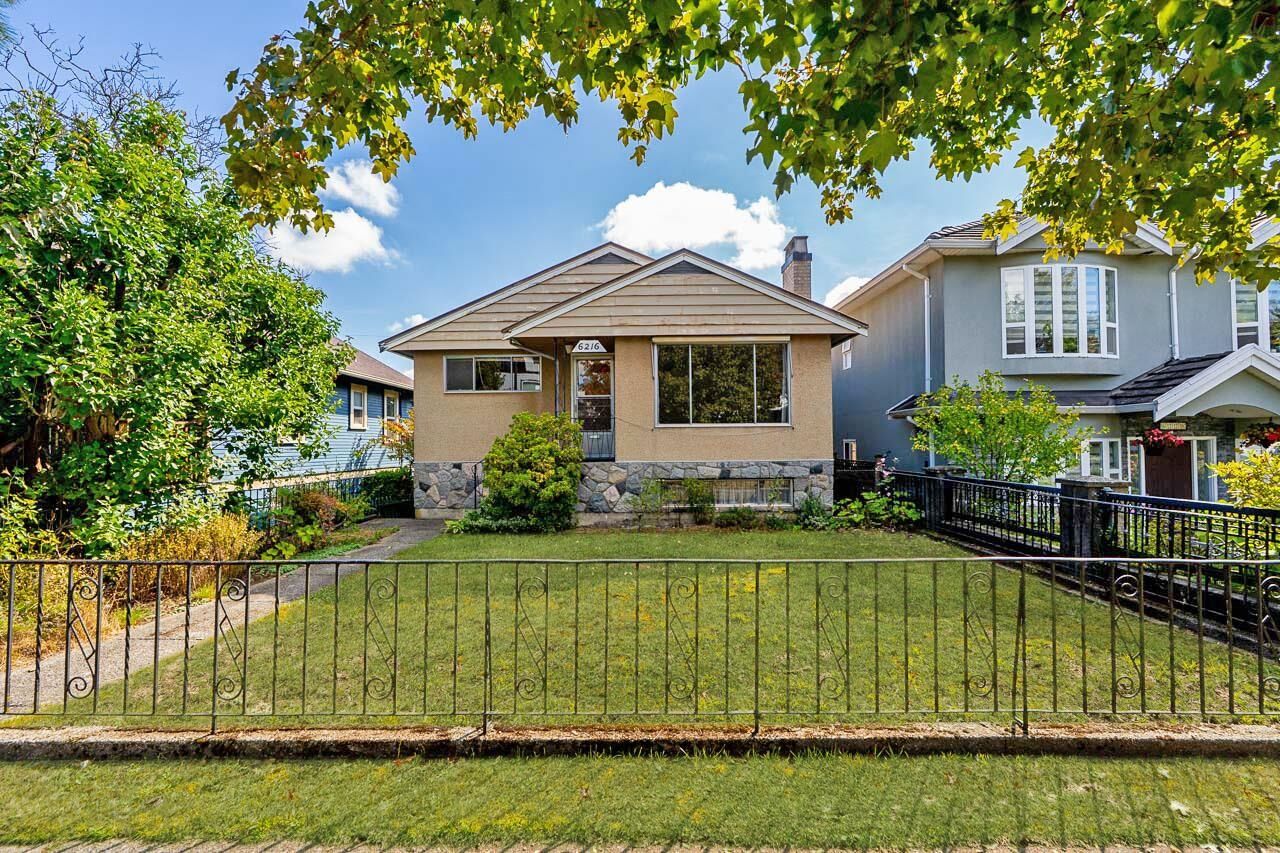
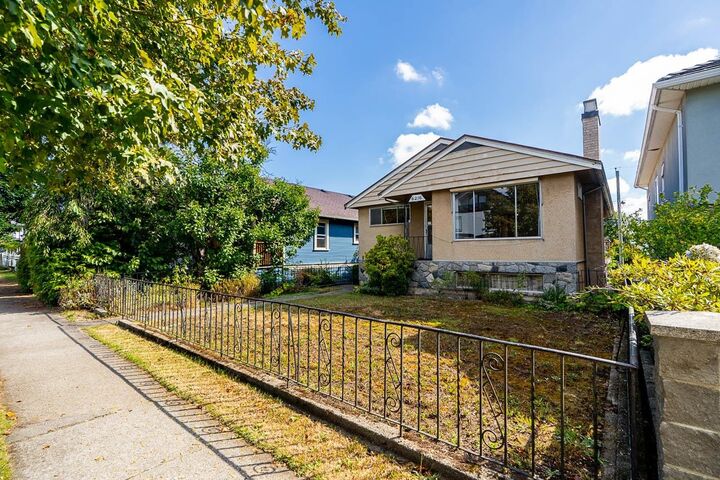
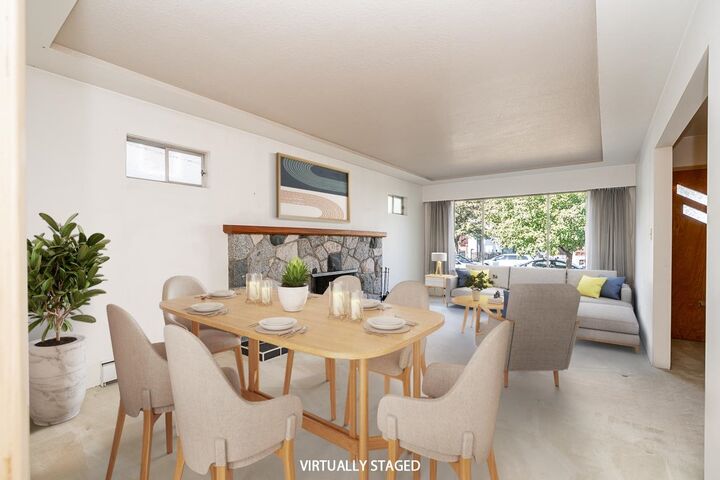
Well-maintained family home in the desirable Sunset neighbourhood, lovingly cared for by its second owner! The spacious main floor features two large bedrooms, a full bathroom, a bright kitchen with eating area, and a large deck just off the kitchen, perfect for BBQs. The lower level offers an additional bedroom, full bathroom, and plenty of potential. Situated on a property with a backyard and lane access, and designated for multiplex development under the OCP, this home presents excellent opportunities for first-time buyers, investors, or developers. Located in a welcoming, well-established neighbourhood close to schools, parks, shopping, and the many restaurants and amenities along Fraser Street. It’s a good one! Open House SAT AUG 29th 1:30 - 3:00 PM
MLS®:
R3159099
R3159099
Les impôts
$8,170(2026)
$8,170(2026)
Surface Terrain
4,026 PI. CA.
4,026 PI. CA.
Catégorie
Single-Family Home
Single-Family Home
Année de Construction
1965
1965
Style
Rancher/Bungalow W/Bsmt.
Rancher/Bungalow W/Bsmt.
Ville
Metro Vancouver
Metro Vancouver
Listed By
Frances Li Prec*, Re/Max Westcoast
Source
VANCOUVER - IDX
Dernière vérification Août 29 2026 à 4:30 AM EDT
VANCOUVER - IDX
Dernière vérification Août 29 2026 à 4:30 AM EDT
Détails sur les salles de bains
- Salles de bains: 2
Caractéristiques Intérieures
- Refrigerator
- Stove
- Washer/Dryer
Informations sur le lot
- Central Location
Caractéristiques de la propriété
- Cheminée: Wood Burning
- Cheminée: 2
- Foundation: Concrete Perimeter
Chauffage et refroidissement
- Baseboard
- Hot Water
Informations sur les sous-sols
- Full
Planchers
- Hardwood
- Carpet
- Vinyl
Caractéristiques extérieures
- Toit: Other
Informations sur les services publics
- Utilities: Electricity Connected, Water Connected, Natural Gas Connected
- Sewer: Public Sewer, Sanitary Sewer
Garage
- Garage
Stationnement
- Garage Single
- Lane Access
- Total: 3
Étages
- 2
Surface Habitable
- 2,050 pi. ca.
Disclaimer: Copyright 2026 Real Estate Board of Greater Vancouver IDX. All rights reserved. This information is deemed reliable, but not guaranteed. The information being provided is for consumers’ personal, non-commercial use and may not be used for any purpose other than to identify prospective properties consumers may be interested in purchasing. Data last updated 8/28/26 21:30

