
Inscription par: VANCOUVER - IDX / Listed By: Real Broker
620 Cardero Street 2004 Vancouver, BC V6G 0C7
En vigueur (13 Jours)
868 000 $ (CAD)
HORAIRES DES PORTES OUVERTES
-
OUVERTESDim, Août 301:00 pm - 3:00 pm
Description
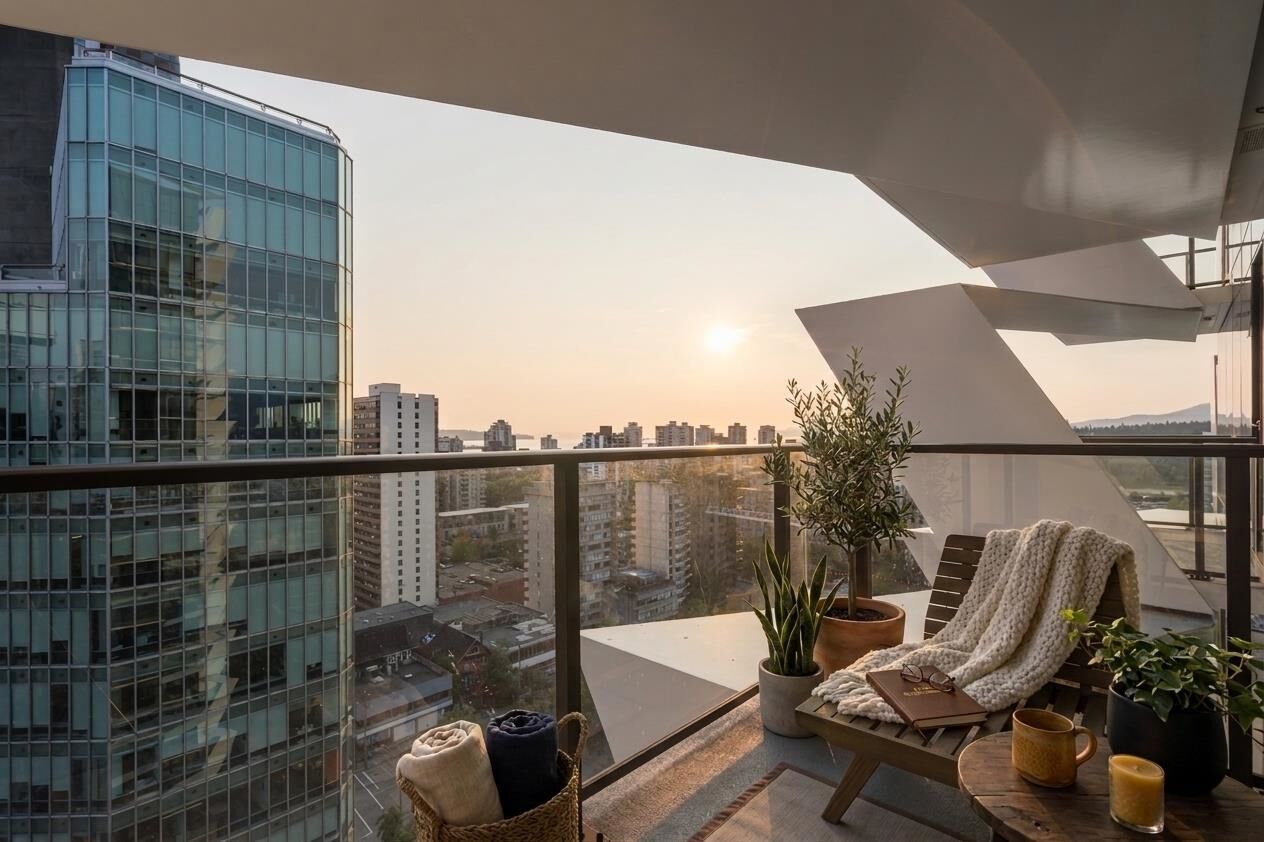
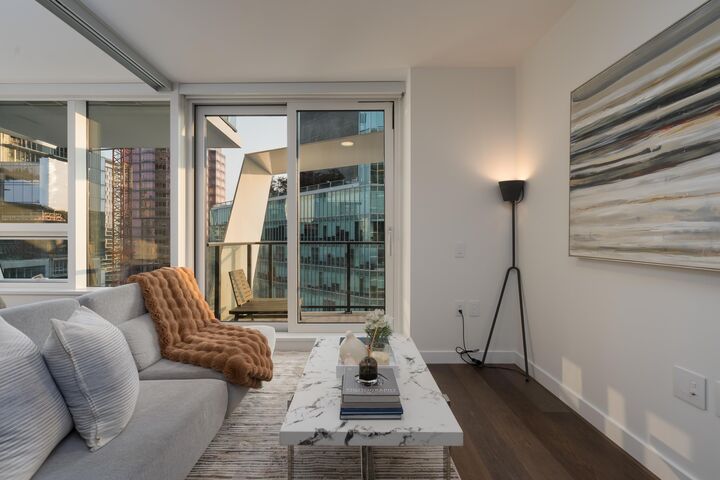
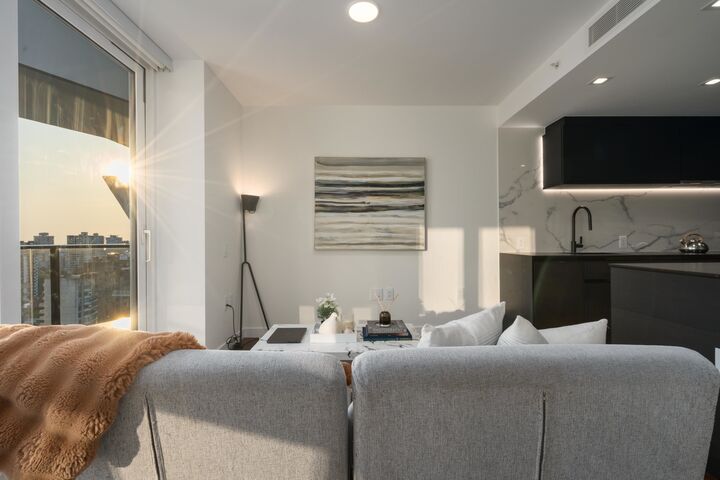
In true Coal Harbour, twenty floors up, English Bay turns copper every evening — this home faces it head-on. A genuine three-room layout: bedroom, a separate office with its own window, and a flex space, enough to work from home without living in it. CARDERO by Bosa Properties, designed by Henriquez Partners Architects, Grand Prix Winner for Architecture, 2022 Grand Prix du Design Awards, LEED Gold certified. Wide-plank oak hardwood, Miele appliances, spa bath with heated floors, air conditioning, and Smart Home technology throughout. Steps to the Seawall and The Westin Bayshore, minutes to Stanley Park and the Financial District. A lock-and-leave home for anyone splitting time between cities. 24-hour concierge, fitness centre. Schedule your private viewing today. Open House Aug 30 1-3pm
MLS®:
R3156917
R3156917
Les impôts
$2,977(2026)
$2,977(2026)
Catégorie
Single-Family Home
Single-Family Home
Année de Construction
2020
2020
Ville
Metro Vancouver
Metro Vancouver
Communauté
Cardero
Cardero
Listed By
Anderson Hsu Prec*, Real Broker
Source
VANCOUVER - IDX
Dernière vérification Août 29 2026 à 8:17 AM EDT
VANCOUVER - IDX
Dernière vérification Août 29 2026 à 8:17 AM EDT
Détails sur les salles de bains
- Salle de bains: 1
Caractéristiques Intérieures
- Dishwasher
- Refrigerator
- Stove
- Elevator
- Laundry: In Unit
- Washer/Dryer
- Windows: Window Coverings
- Oven
Quartier
- Cardero
Informations sur le lot
- Central Location
- Marina Nearby
- Recreation Nearby
- Wooded
Caractéristiques de la propriété
- Foundation: Concrete Perimeter
Chauffage et refroidissement
- Forced Air
- Central Air
- Air Conditioning
Informations sur le condo
- Frais: $493
Planchers
- Hardwood
Caractéristiques extérieures
- Toit: Other
Informations sur les services publics
- Utilities: Electricity Connected, Water Connected
- Sewer: Public Sewer, Sanitary Sewer
Garage
- Garage
Stationnement
- Underground
Étages
- 1
Surface Habitable
- 621 pi. ca.
Disclaimer: Copyright 2026 Real Estate Board of Greater Vancouver IDX. All rights reserved. This information is deemed reliable, but not guaranteed. The information being provided is for consumers’ personal, non-commercial use and may not be used for any purpose other than to identify prospective properties consumers may be interested in purchasing. Data last updated 8/29/26 01:17

