
Inscription par: VANCOUVER - IDX / Listed By: Oakwyn Realty Ltd.
602 Citadel Parade 503 Vancouver, BC V6B 1X2
En vigueur (16 Jours)
879 900 $ (CAD)
HORAIRES DES PORTES OUVERTES
-
OUVERTESSam, Août 293:30 pm - 5:00 pm
Description
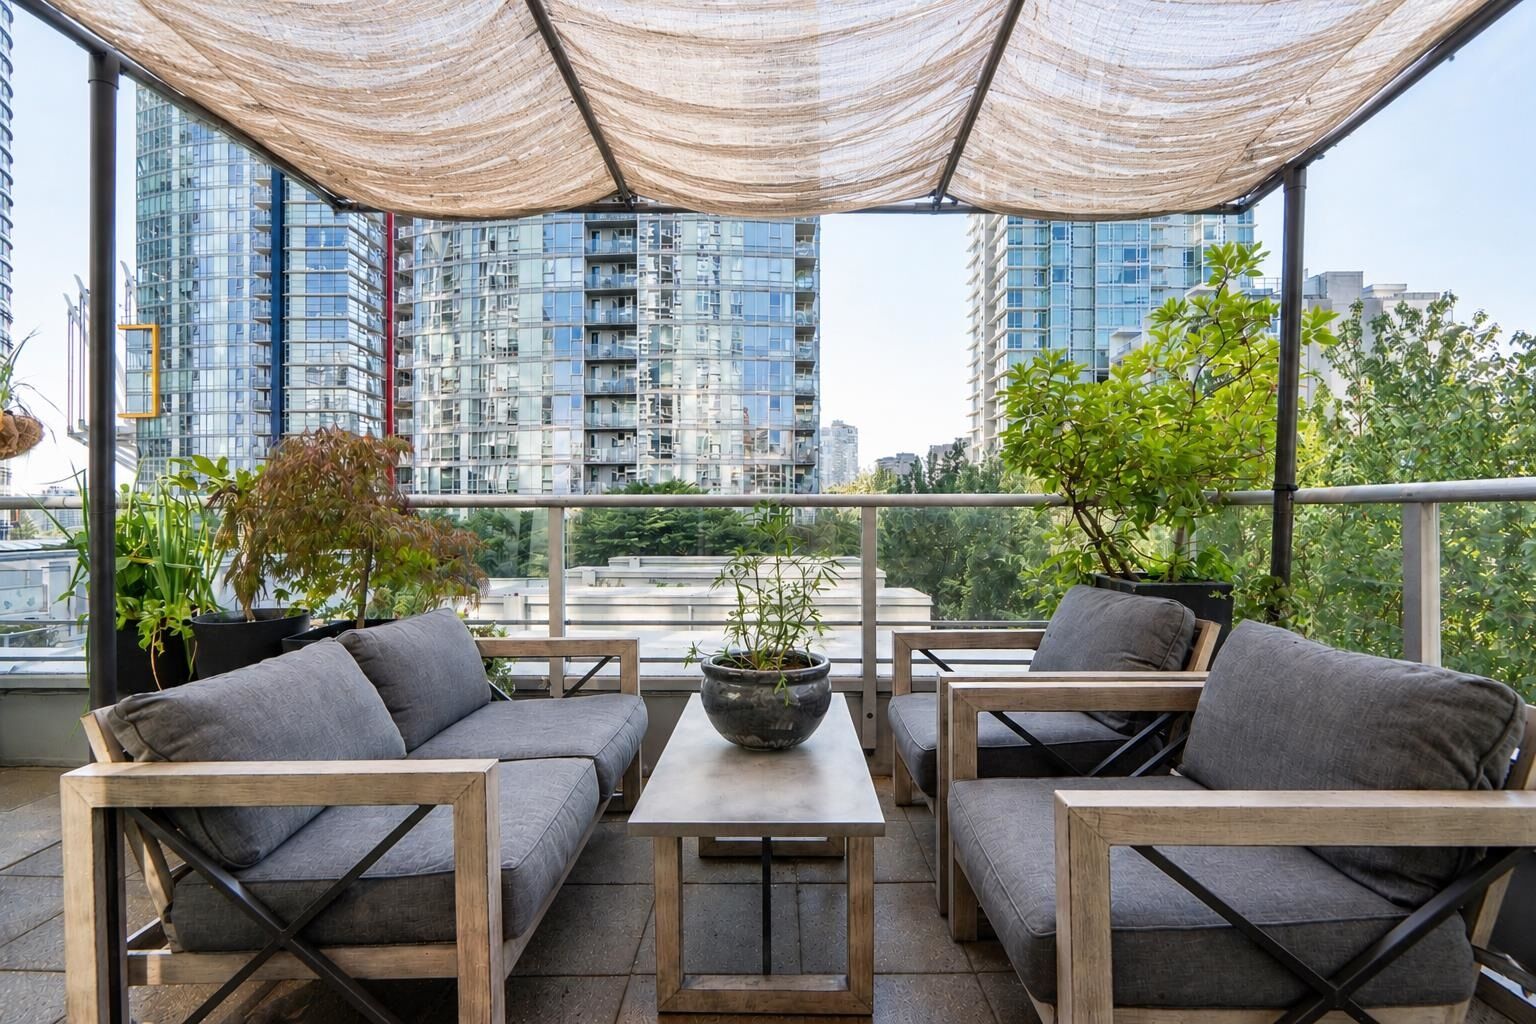
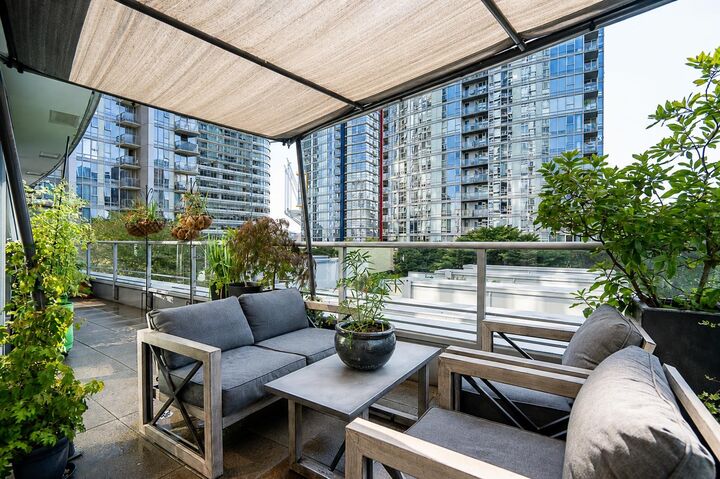
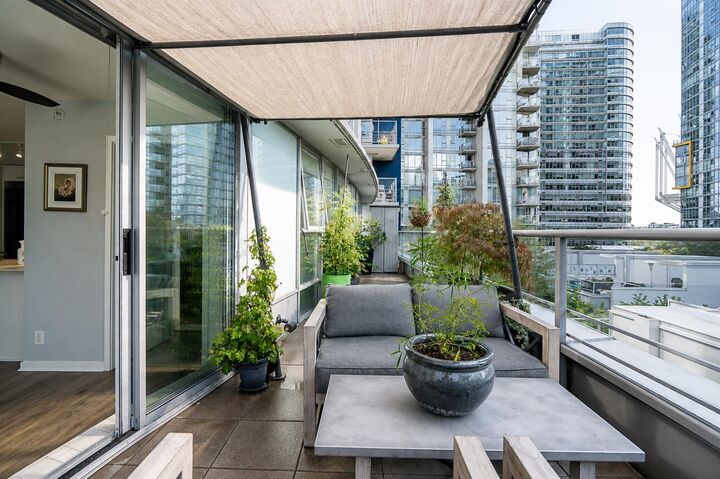
Picture summer evenings gathered around the table, friends arriving as the city lights up below. At the heart of this corner home is a 228+ sqft patio an outdoor space rarely found downtown, plus a second balcony for morning coffee or a quiet end to the day. Bright south and west exposure brings natural light inside, where new flooring, countertops, fresh paint, and a brand-new appliances make the home move-in ready. Set above a tree-lined street yet in the centre of it all, this is city living with room to breathe. Spectrum 4 is a beautifully maintained, amenity-rich and well-run building that has matured with its early issues long resolved. Within the Northeast False Creek plan, it is a compelling long-term hold. AC-install ready, though naturally cool in summer. OPEN HOUSE 2-4 SUN AUG16
MLS®:
R3155412
R3155412
Les impôts
$2,742(2026)
$2,742(2026)
Catégorie
Single-Family Home
Single-Family Home
Année de Construction
2007
2007
Ville
Metro Vancouver
Metro Vancouver
Communauté
Specturm 4
Specturm 4
Listed By
Justin Syens, Oakwyn Realty Ltd.
Source
VANCOUVER - IDX
Dernière vérification Août 28 2026 à 5:59 PM EDT
VANCOUVER - IDX
Dernière vérification Août 28 2026 à 5:59 PM EDT
Détails sur les salles de bains
- Salles de bains: 2
Caractéristiques Intérieures
- Microwave
- Dishwasher
- Refrigerator
- Stove
- Elevator
- Laundry: In Unit
- Washer/Dryer
- Windows: Window Coverings
Quartier
- Specturm 4
Caractéristiques de la propriété
- Cheminée: 1
- Cheminée: Electric
- Foundation: Concrete Perimeter
Chauffage et refroidissement
- Baseboard
Informations sur le pool
- Indoor
Informations sur le condo
- Frais: $596
Caractéristiques extérieures
- Toit: Torch-on
Informations sur les services publics
- Utilities: Electricity Connected, Water Connected, Community, Natural Gas Connected
Garage
- Garage
Stationnement
- Underground
- Total: 1
Étages
- 1
Surface Habitable
- 903 pi. ca.
Disclaimer: Copyright 2026 Real Estate Board of Greater Vancouver IDX. All rights reserved. This information is deemed reliable, but not guaranteed. The information being provided is for consumers’ personal, non-commercial use and may not be used for any purpose other than to identify prospective properties consumers may be interested in purchasing. Data last updated 8/28/26 10:59

