
Inscription par: VANCOUVER - IDX / Listed By: Macdonald Realty
593 E 49th Avenue Vancouver, BC V5W 2H1
En vigueur (11 Jours)
1 374 900 $ (CAD)
HORAIRES DES PORTES OUVERTES
-
OUVERTESSam, Août 292:30 pm - 4:30 pm
Description
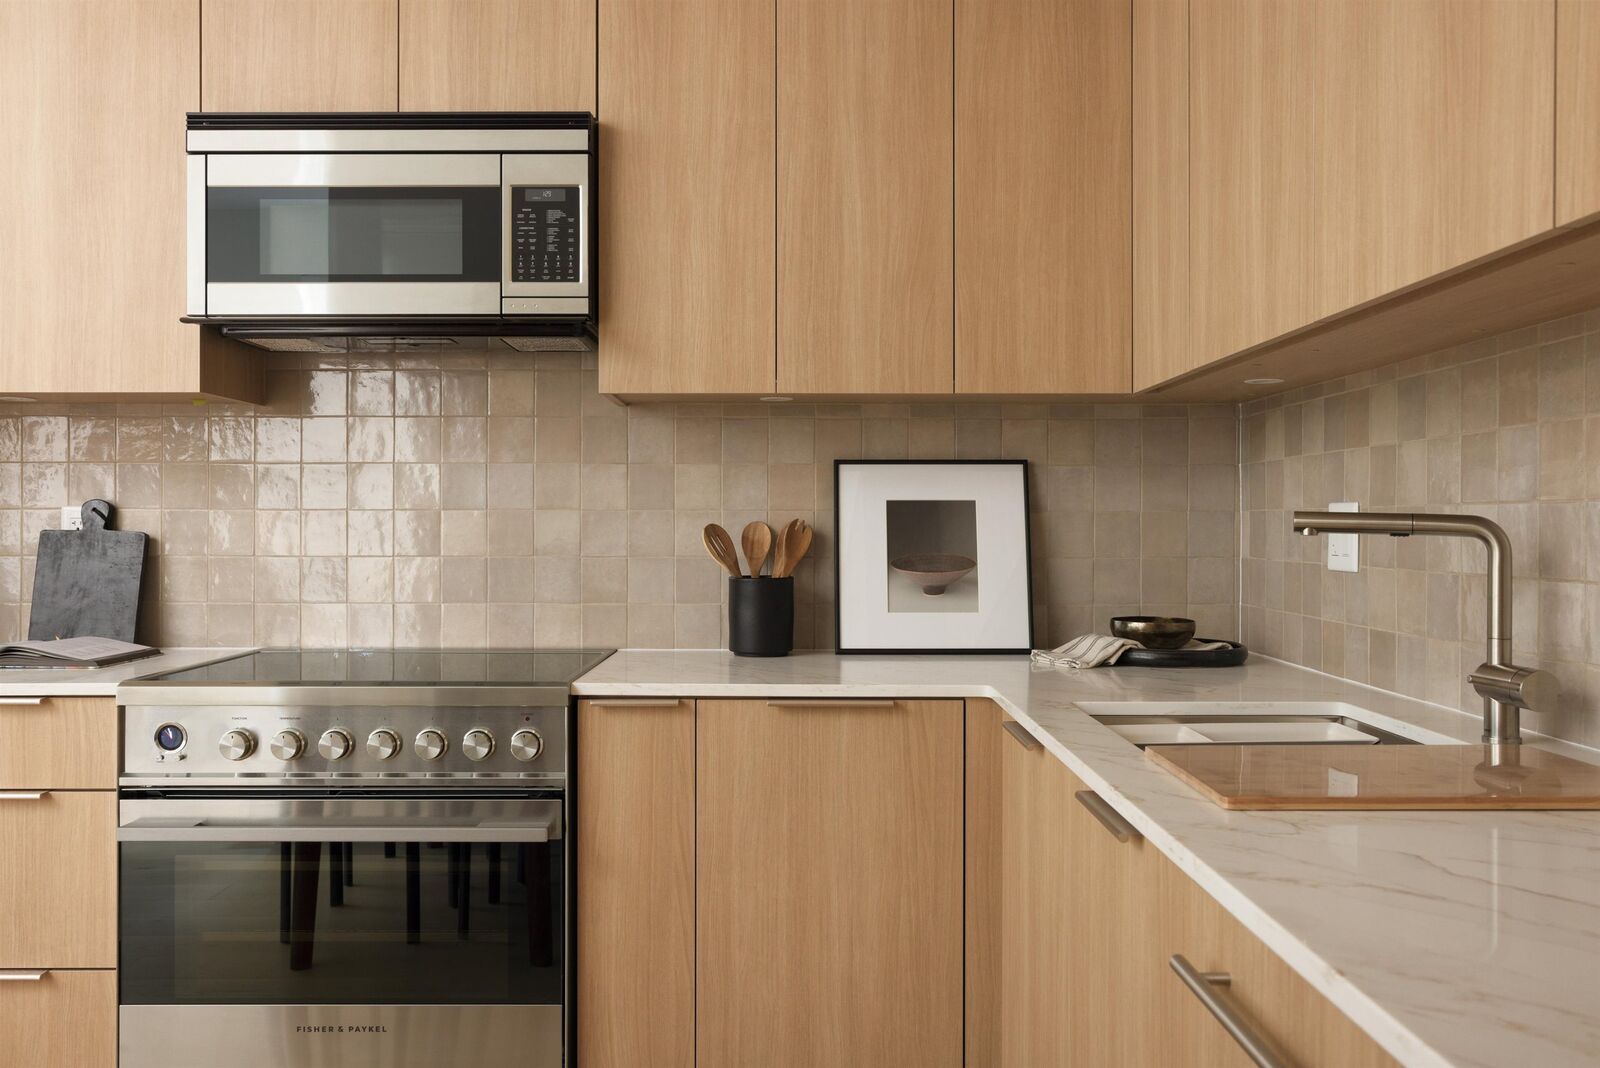
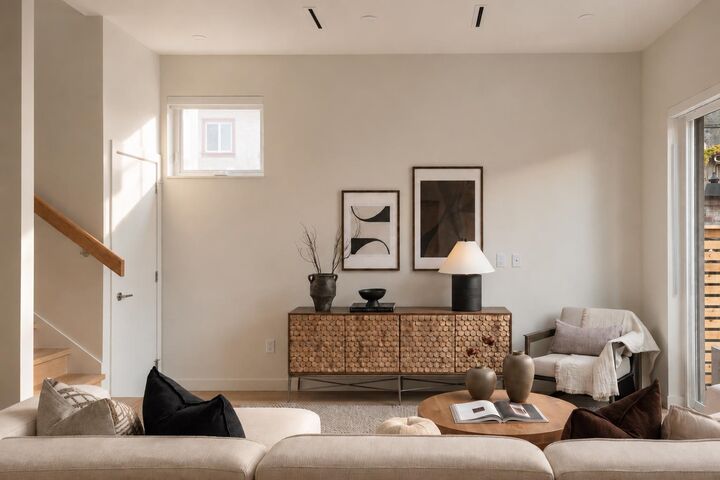
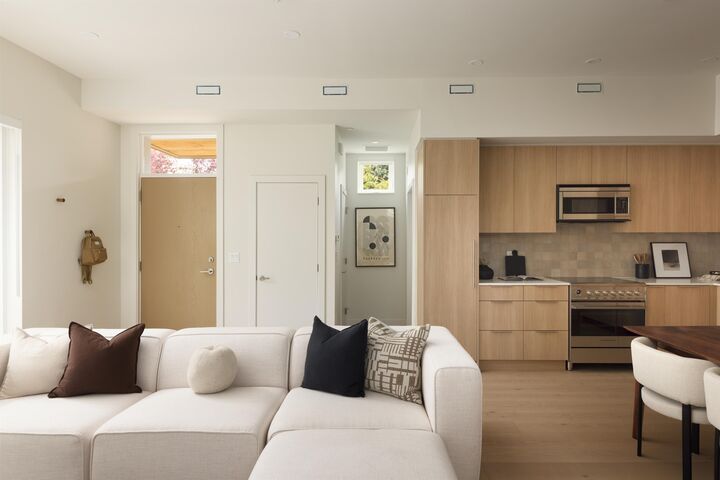
Built by award-winning Alabaster Homes, this detached coach home on two levels offers the kind of thoughtful design and craftsmanship that stands out over time. The main floor features 10’ ceilings, a chef’s kitchen, under-stair storage, and glass sliders opening to a private patio ideal for morning coffee, summer dinners, or keeping an eye on little ones at play. Upstairs, all three bedrooms are together, including a spacious primary with vaulted ceilings, a private balcony, custom millwork, and a double-vanity ensuite. Triple-glazed windows, A/C, engineered white oak floors, and smart home features add everyday comfort. Set in Fraser, one of East Vancouver’s most vibrant neighbourhoods, you’re steps to parks, cafés, groceries, and the #49 bus to UBC and Metrotown.
MLS®:
R3156697
R3156697
Surface Terrain
4,856 PI. CA.
4,856 PI. CA.
Catégorie
Townhouse
Townhouse
Année de Construction
2026
2026
Ville
Metro Vancouver
Metro Vancouver
Communauté
Fraser E49
Fraser E49
Listed By
T.j. Almodovar Prec*, Macdonald Realty
Source
VANCOUVER - IDX
Dernière vérification Août 28 2026 à 10:01 AM EDT
VANCOUVER - IDX
Dernière vérification Août 28 2026 à 10:01 AM EDT
Détails sur les salles de bains
- Salles de bains: 2
- Salle d’eau: 1
Caractéristiques Intérieures
- Dishwasher
- Refrigerator
- Stove
- Storage
- Laundry: In Unit
- Washer/Dryer
Quartier
- Fraser E49
Informations sur le lot
- Central Location
- Private
- Lane Access
Caractéristiques de la propriété
- Foundation: Concrete Perimeter
Chauffage et refroidissement
- Heat Pump
- Central Air
- Air Conditioning
Planchers
- Hardwood
- Tile
Caractéristiques extérieures
- Toit: Asphalt
Informations sur les services publics
- Utilities: Electricity Connected, Water Connected
- Sewer: Public Sewer, Sanitary Sewer, Storm Sewer
Stationnement
- Total: 1
- Lane Access
- Carport Single
Étages
- 2
Surface Habitable
- 1,343 pi. ca.
Disclaimer: Copyright 2026 Real Estate Board of Greater Vancouver IDX. All rights reserved. This information is deemed reliable, but not guaranteed. The information being provided is for consumers’ personal, non-commercial use and may not be used for any purpose other than to identify prospective properties consumers may be interested in purchasing. Data last updated 8/28/26 03:01

