
Inscription par: VANCOUVER - IDX / Listed By: 1ne Collective Realty Inc.
586 E 60th Avenue Vancouver, BC V5X 2A3
En vigueur (8 Jours)
1 490 000 $ (CAD)
HORAIRES DES PORTES OUVERTES
-
OUVERTESDim, Août 302:00 pm - 4:00 pm
Description
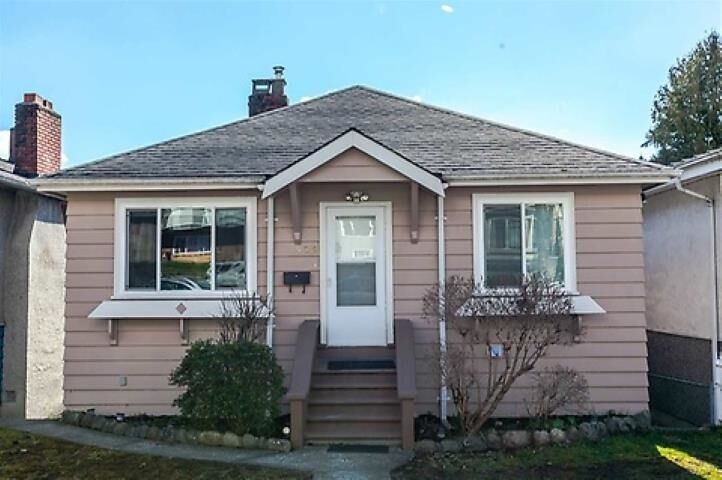
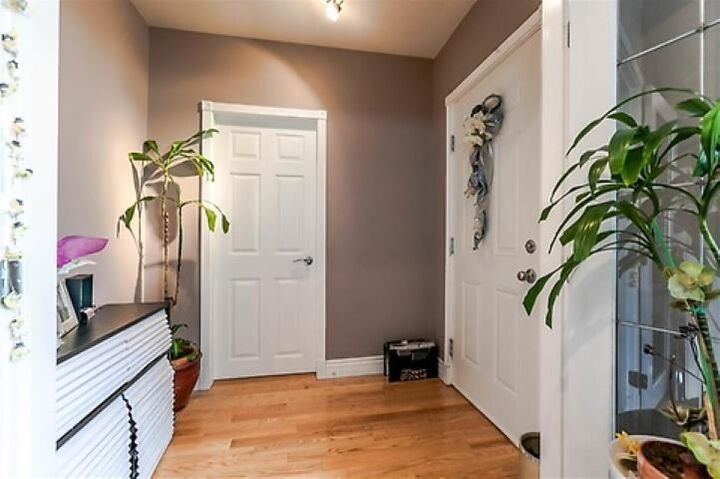
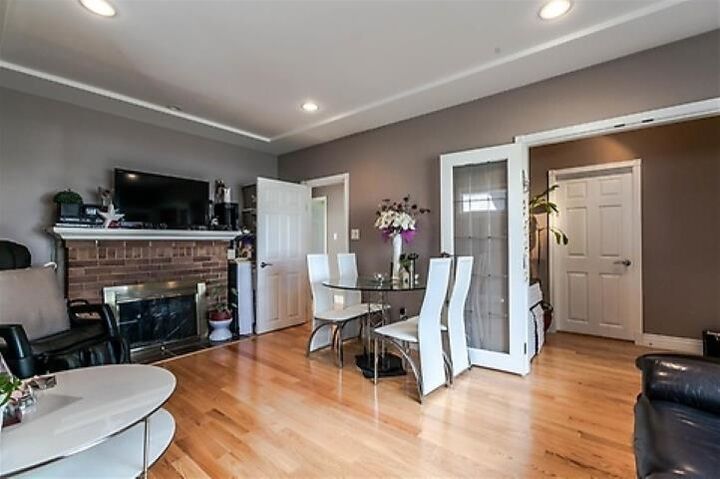
3 bedrooms and 2 full baths 2 level home substantially rebuilt in 2010. Exterior updates include roof, wood panel sidings, gutters, down pipes, metal doors & double glazed windows. Inside updates from 2010 include kitchen with S/S appliances, bathroom, engineer floor and light fixtures. Piping inside the walls were also updated at the same time. All renovations and updates were done according to 2010 BC Building code. Furnace and hot water tank were also replaced at that time. Trudeau Elementary and John Oliver Secondary school catchment. Open house on Sunday Aug/30 2-4pm.
MLS®:
R3157861
R3157861
Les impôts
$7,747(2026)
$7,747(2026)
Surface Terrain
3,641 PI. CA.
3,641 PI. CA.
Catégorie
Single-Family Home
Single-Family Home
Année de Construction
1942
1942
Style
Rancher/Bungalow W/Bsmt., Split Entry
Rancher/Bungalow W/Bsmt., Split Entry
Ville
Metro Vancouver
Metro Vancouver
Listed By
Ricky Lam, 1ne Collective Realty Inc.
Source
VANCOUVER - IDX
Dernière vérification Août 28 2026 à 3:42 PM EDT
VANCOUVER - IDX
Dernière vérification Août 28 2026 à 3:42 PM EDT
Détails sur les salles de bains
- Salles de bains: 2
Caractéristiques Intérieures
- Refrigerator
- Stove
- Laundry: In Unit
- Washer/Dryer
- Windows: Window Coverings
Informations sur le lot
- Central Location
- Recreation Nearby
- Private
- Lane Access
Caractéristiques de la propriété
- Cheminée: 1
- Cheminée: Wood Burning
- Foundation: Concrete Perimeter
Chauffage et refroidissement
- Forced Air
Informations sur les sous-sols
- Full
- Finished
- Exterior Entry
Planchers
- Hardwood
- Tile
- Vinyl
Caractéristiques extérieures
- Toit: Asphalt
Informations sur les services publics
- Utilities: Electricity Connected, Water Connected, Natural Gas Connected
- Sewer: Public Sewer, Sanitary Sewer
Garage
- Garage
Stationnement
- Total: 2
- Garage Single
- Rear Access
- Detached
Étages
- 2
Surface Habitable
- 1,634 pi. ca.
Disclaimer: Copyright 2026 Real Estate Board of Greater Vancouver IDX. All rights reserved. This information is deemed reliable, but not guaranteed. The information being provided is for consumers’ personal, non-commercial use and may not be used for any purpose other than to identify prospective properties consumers may be interested in purchasing. Data last updated 8/28/26 08:42

