
Inscription par: VANCOUVER - IDX / Listed By: Macdonald Realty Westmar
58 E 39th Avenue Vancouver, BC V5W 1J7
En vigueur (53 Jours)
3 390 000 $ (CAD)
HORAIRES DES PORTES OUVERTES
-
OUVERTESSam, Août 292:00 pm - 4:00 pm
-
OUVERTESSam, Sep 51:00 pm - 1:00 pm
Description
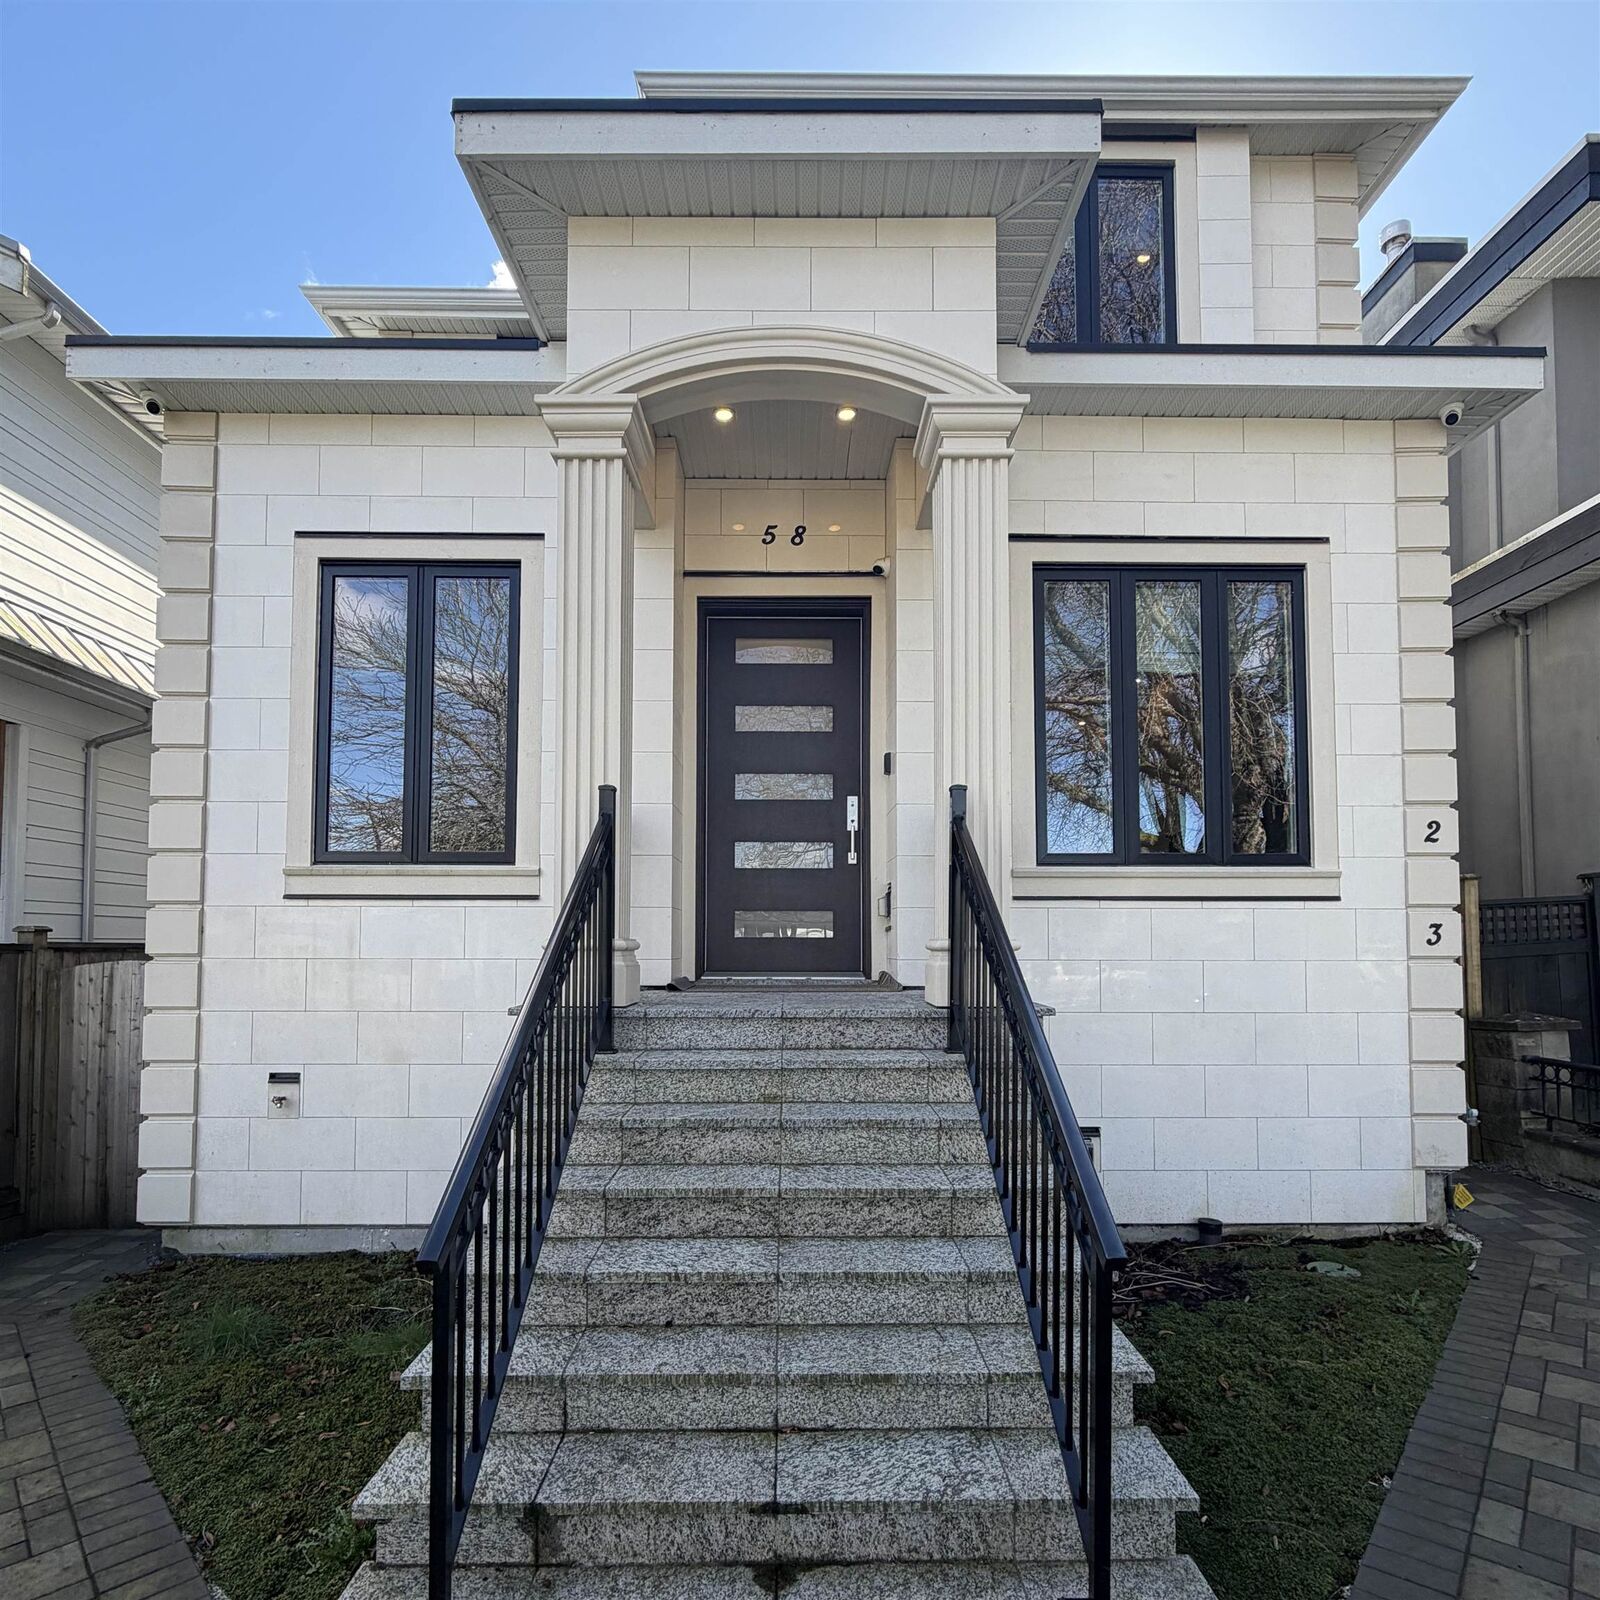
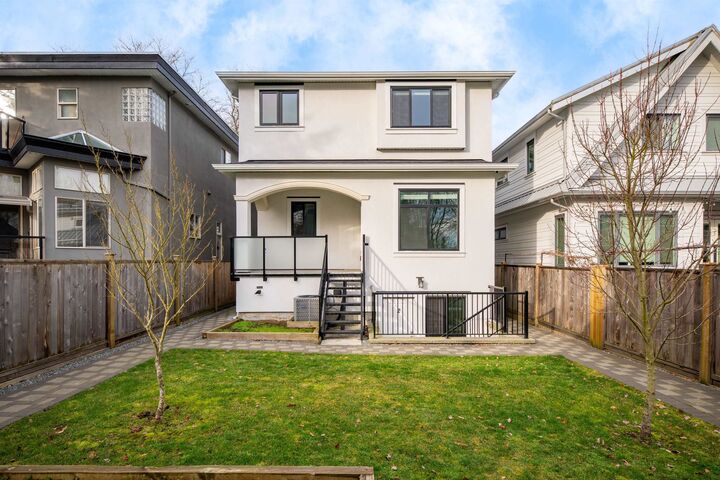
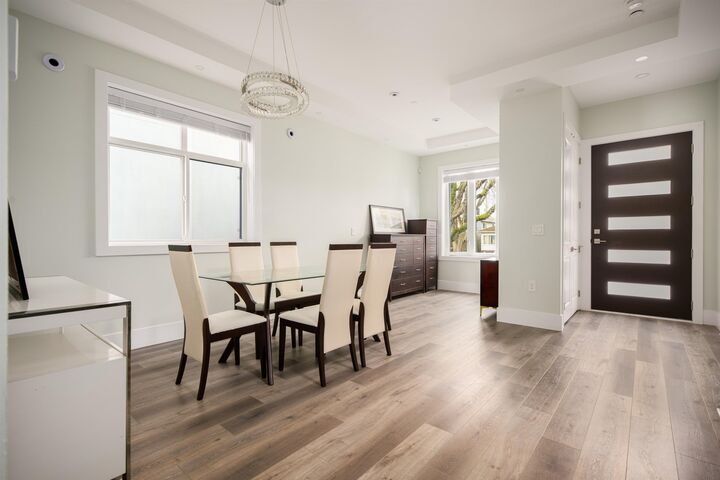
Masterfully envisioned by an award-winning architect and finished with meticulous attention to detail, this custom-built single-family residence redefines modern family living. Situated in one of Vancouver’s most coveted enclaves, you are just steps from Oakridge Mall, the Canada Line SkyTrain, Queen Elizabeth Park, Hillcrest Centre, Langara College, and the vibrant shops along Main Street — offering unparalleled urban convenience.The upper level hosts three generously proportioned bedrooms, each featuring a private ensuite and custom built-in wardrobes, delivering ultimate comfort and privacy for every family member. The main floor is anchored by a showpiece gourmet kitchen with premium integrated appliances, seamlessly complemented by a fully wok kitchen.
MLS®:
R3143318
R3143318
Les impôts
$13,383(2025)
$13,383(2025)
Surface Terrain
4,224 PI. CA.
4,224 PI. CA.
Catégorie
Single-Family Home
Single-Family Home
Année de Construction
2023
2023
Style
Laneway House
Laneway House
Ville
Metro Vancouver
Metro Vancouver
Listed By
Kady Xue Prec*, Macdonald Realty Westmar
Source
VANCOUVER - IDX
Dernière vérification Août 28 2026 à 1:41 PM EDT
VANCOUVER - IDX
Dernière vérification Août 28 2026 à 1:41 PM EDT
Détails sur les salles de bains
- Salles de bains: 5
Caractéristiques Intérieures
- Dishwasher
- Refrigerator
- Stove
- Washer/Dryer
Caractéristiques de la propriété
- Cheminée: 0
- Foundation: Slab
Chauffage et refroidissement
- Baseboard
- Electric
- Radiant
- Air Conditioning
Informations sur les sous-sols
- Full
- Finished
- Exterior Entry
Planchers
- Laminate
- Tile
Caractéristiques extérieures
- Toit: Other
Informations sur les services publics
- Utilities: Electricity Connected, Water Connected, Natural Gas Connected
- Sewer: Public Sewer, Sanitary Sewer, Storm Sewer
Stationnement
- Open
- Total: 3
Étages
- 2
Surface Habitable
- 3,038 pi. ca.
Disclaimer: Copyright 2026 Real Estate Board of Greater Vancouver IDX. All rights reserved. This information is deemed reliable, but not guaranteed. The information being provided is for consumers’ personal, non-commercial use and may not be used for any purpose other than to identify prospective properties consumers may be interested in purchasing. Data last updated 8/28/26 06:41

