
Inscription par: VANCOUVER - IDX / Listed By: Macdonald Realty
5730 Carnarvon Street 6 Vancouver, BC V6N 4E7
En vigueur (18 Jours)
948 000 $ (CAD)
HORAIRES DES PORTES OUVERTES
-
OUVERTESSam, Août 2912 noon - 2:00 pm
Description
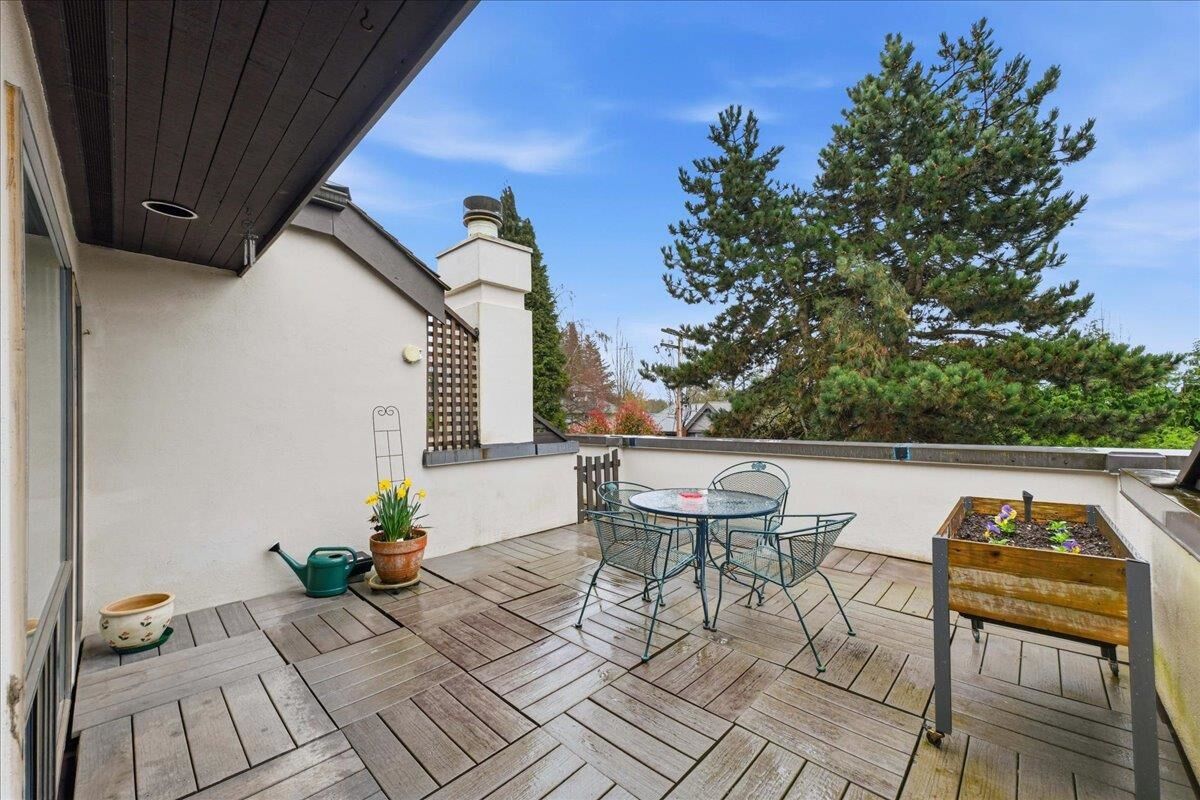
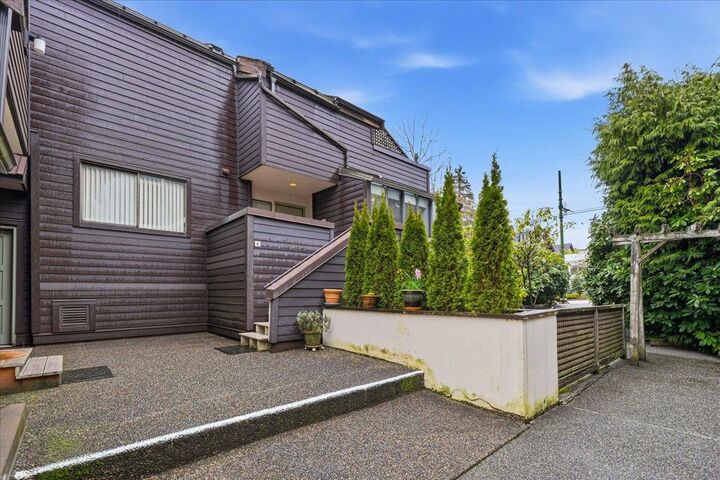
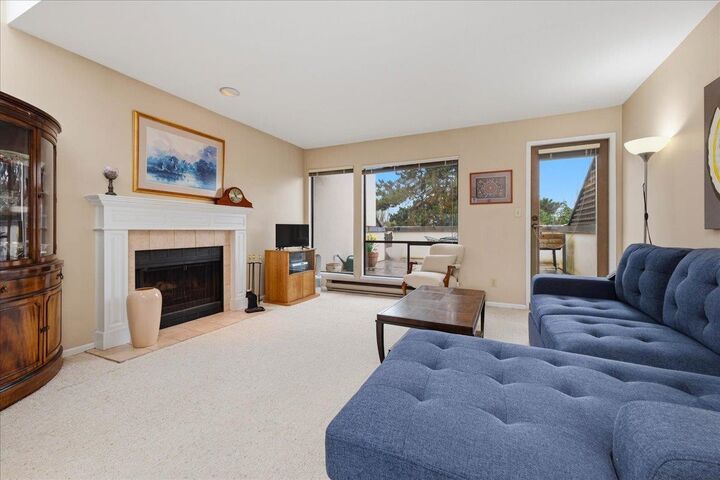
Bring your renovation ideas to this sun-filled 2-bedroom+den townhome in a very convenient Kerrisdale location, with potential for future redevelopment. This unique residence features a reverse floor plan, with an inviting bright, skylit living & dining area, kitchen, powder room, creating an open & airy living space on the upper level. The first level offers two bedrooms, a den/solarium & a full bathroom. Enjoy beautiful southern views from the expansive patio off the living room. Ideally located within walking distance to shops & amenities of Kerrisdale Village. Easy access to public transit, includ. express bus to UBC right out of the front door! Close proximity to Kerrisdale Elementary & Crofton House Schools. Includes 1 parking stall & 1 strge locker. Open House Sat.Aug 29 12:00-2:00
MLS®:
R3155091
R3155091
Les impôts
$3,505(2026)
$3,505(2026)
Catégorie
Townhouse
Townhouse
Année de Construction
1982
1982
Style
Reverse 2 Storey
Reverse 2 Storey
Ville
Metro Vancouver
Metro Vancouver
Communauté
Carnarvon Mews
Carnarvon Mews
Listed By
Jenny Stephanson, Macdonald Realty
Source
VANCOUVER - IDX
Dernière vérification Août 28 2026 à 10:16 PM EDT
VANCOUVER - IDX
Dernière vérification Août 28 2026 à 10:16 PM EDT
Détails sur les salles de bains
- Salle de bains: 1
- Salle d’eau: 1
Caractéristiques Intérieures
- Dishwasher
- Refrigerator
- Stove
- Storage
- Laundry: In Unit
- Washer/Dryer
Quartier
- Carnarvon Mews
Informations sur le lot
- Central Location
- Recreation Nearby
- Near Golf Course
Caractéristiques de la propriété
- Cheminée: 1
- Cheminée: Wood Burning
- Foundation: Concrete Perimeter
Chauffage et refroidissement
- Baseboard
- Electric
Informations sur le condo
- Frais: $299
Planchers
- Wall/Wall/Mixed
Caractéristiques extérieures
- Toit: Wood
Informations sur les services publics
- Utilities: Electricity Connected, Water Connected, Community
- Sewer: Public Sewer, Sanitary Sewer, Storm Sewer
Garage
- Garage
Stationnement
- Garage Under Building
- Total: 1
- Side Access
Étages
- 2
Surface Habitable
- 1,169 pi. ca.
Disclaimer: Copyright 2026 Real Estate Board of Greater Vancouver IDX. All rights reserved. This information is deemed reliable, but not guaranteed. The information being provided is for consumers’ personal, non-commercial use and may not be used for any purpose other than to identify prospective properties consumers may be interested in purchasing. Data last updated 8/28/26 15:16

