
Inscription par: VANCOUVER - IDX / Listed By: Re/Max Westcoast
5490 Oak Street Vancouver, BC V6M 2V6
En vigueur (11 Jours)
1 749 900 $ (CAD)
HORAIRES DES PORTES OUVERTES
-
OUVERTESSam, Août 292:00 pm - 4:00 pm
-
OUVERTESDim, Août 302:00 pm - 4:00 pm
Description
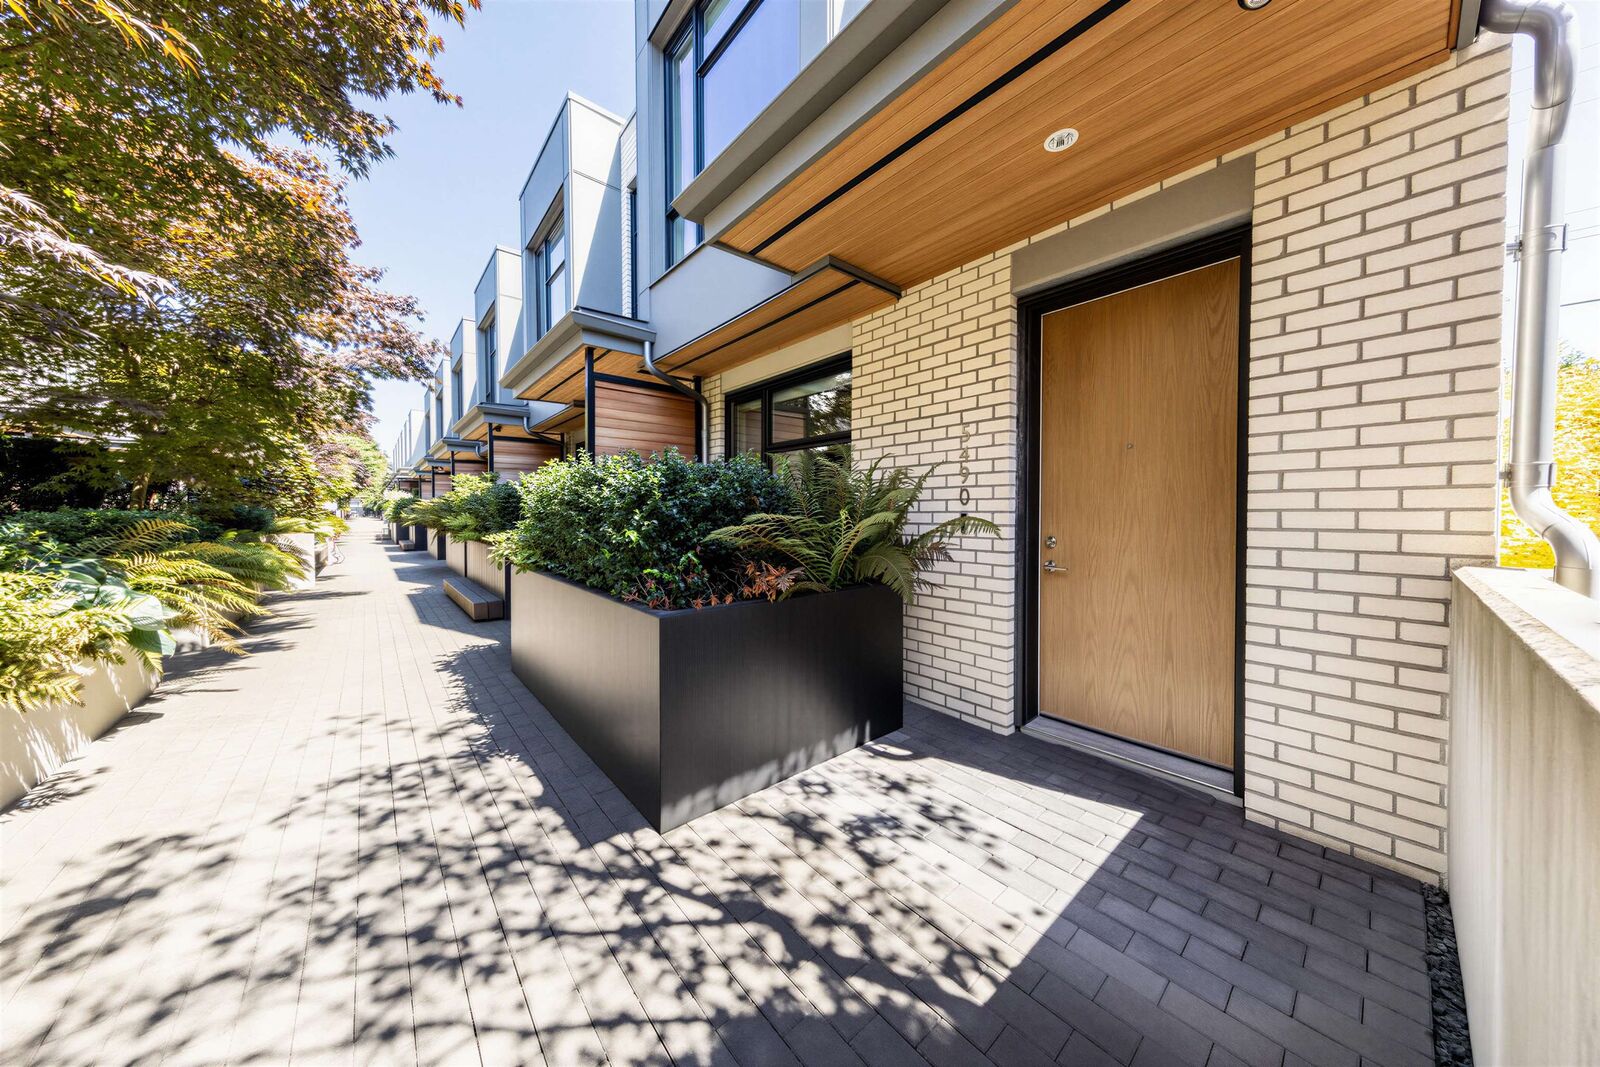
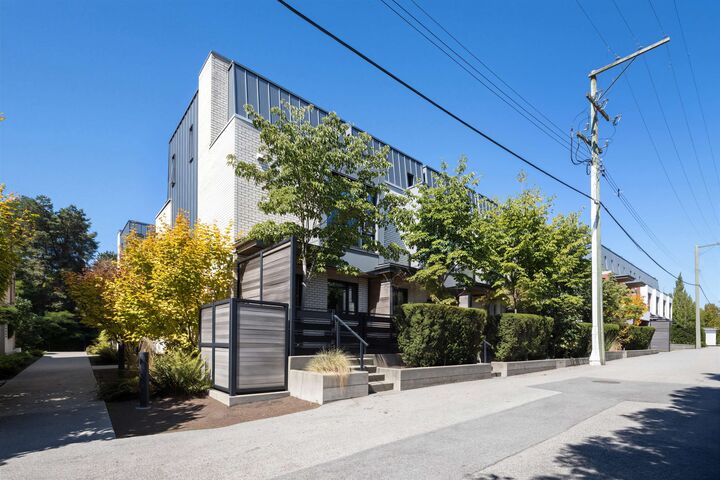
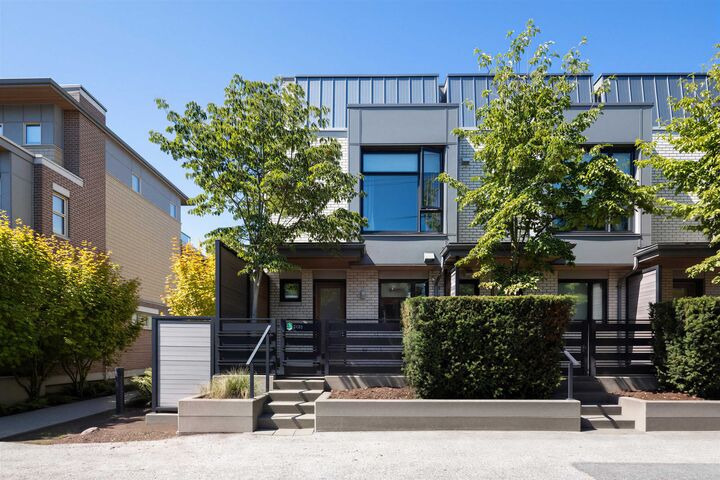
Welcome to Aston by Listraor, a prestigious West Coast inspired community at Oak Street and 38th Avenue. This exceptional corner townhouse is the largest unit in the development, featuring 3 bedrooms across 4 levels. Facing the quiet lane, it offers privacy, functional family spaces, and abundant natural light. Features include premium Bosch integrated appliances, air conditioning, engineered hardwood flooring, and direct in-home access to parking. Aston combines contemporary design with classic Vancouver elegance, highlighted by a modern white-brick façade, warm wood accents, and a lush private courtyard. Conveniently located near schools, transit, VanDusen Gardens, Queen Elizabeth Park, and Oakridge Shopping Centre.
MLS®:
R3156344
R3156344
Les impôts
$6,284(2026)
$6,284(2026)
Catégorie
Townhouse
Townhouse
Année de Construction
2017
2017
Ville
Metro Vancouver
Metro Vancouver
Listed By
Jack Hsieh, Re/Max Westcoast
Source
VANCOUVER - IDX
Dernière vérification Août 29 2026 à 1:46 AM EDT
VANCOUVER - IDX
Dernière vérification Août 29 2026 à 1:46 AM EDT
Détails sur les salles de bains
- Salles de bains: 3
- Salle d’eau: 1
Caractéristiques Intérieures
- Dishwasher
- Refrigerator
- Stove
- Laundry: In Unit
- Washer/Dryer
Caractéristiques de la propriété
- Cheminée: Insert
- Foundation: Slab
Chauffage et refroidissement
- Forced Air
- Electric
- Heat Pump
Informations sur les sous-sols
- Full
- Finished
- Exterior Entry
Informations sur le condo
- Frais: $689
Planchers
- Hardwood
- Carpet
Caractéristiques extérieures
- Toit: Torch-on
Informations sur les services publics
- Utilities: Electricity Connected, Water Connected, Natural Gas Connected
- Sewer: Public Sewer, Sanitary Sewer, Storm Sewer
Garage
- Garage
Stationnement
- Total: 2
- Underground
Étages
- 3
Surface Habitable
- 1,862 pi. ca.
Disclaimer: Copyright 2026 Real Estate Board of Greater Vancouver IDX. All rights reserved. This information is deemed reliable, but not guaranteed. The information being provided is for consumers’ personal, non-commercial use and may not be used for any purpose other than to identify prospective properties consumers may be interested in purchasing. Data last updated 8/28/26 18:46

