
Inscription par: VANCOUVER - IDX / Listed By: Re/Max Crest Realty
5440 Rhodes Street Vancouver, BC V5R 3N9
En vigueur (89 Jours)
1 398 000 $ (CAD)
HORAIRES DES PORTES OUVERTES
-
OUVERTESSam, Août 292:00 pm - 4:00 pm
Description
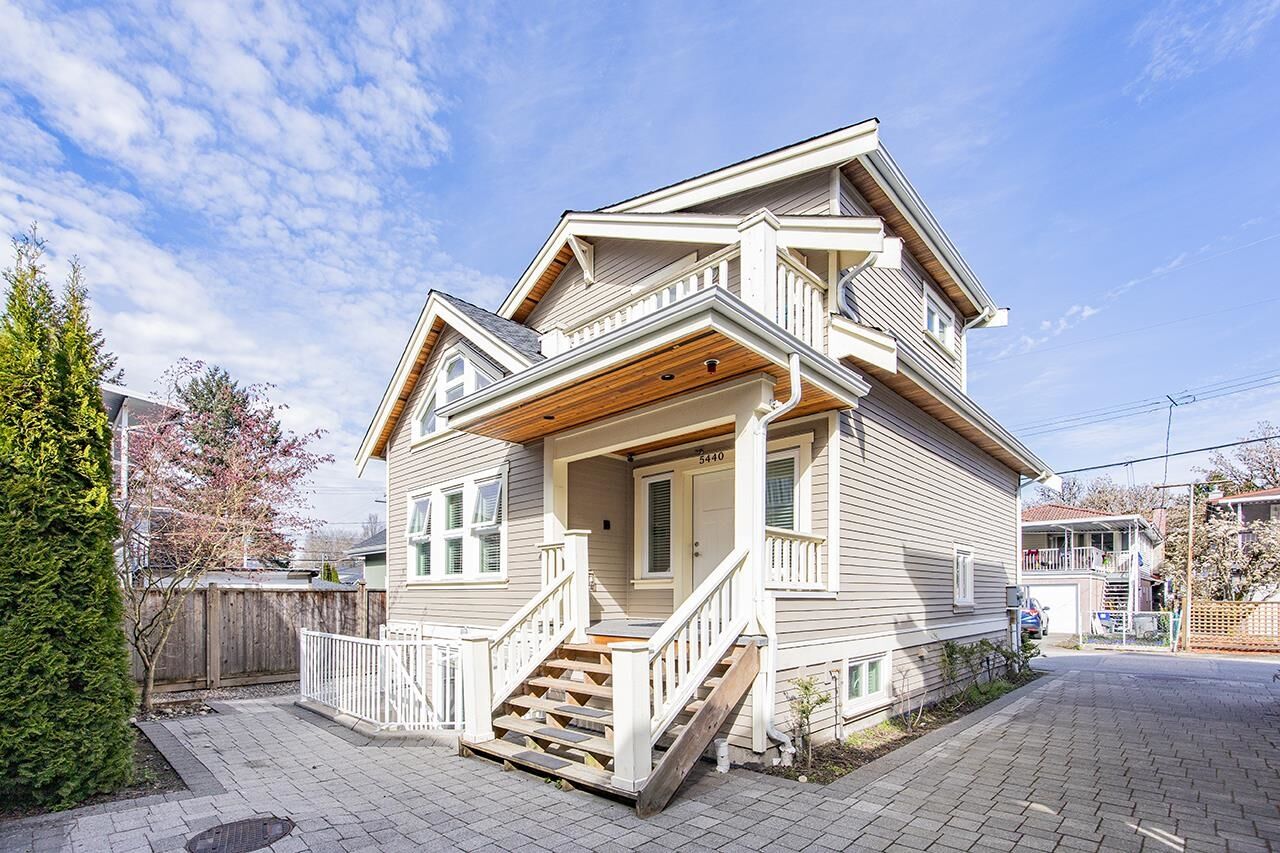
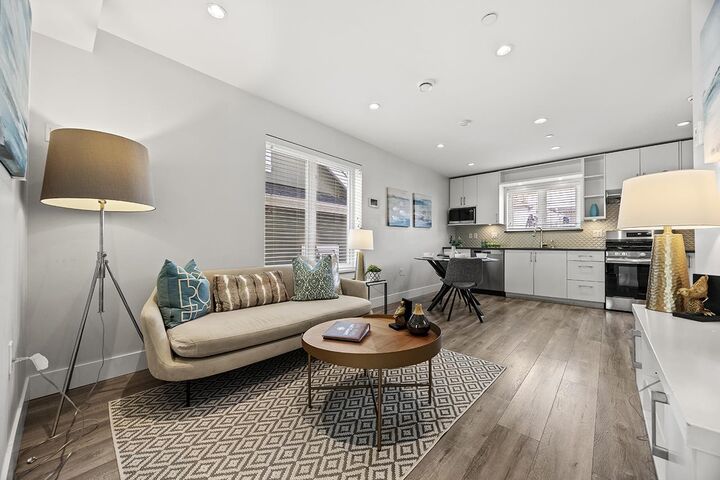

A rare opportunity to own a beautifully maintained boutique detached fourplex residence with NO shared walls, one of only 4 freestanding homes on the lot. This quality-built 3-level home offers 5 bedrooms, 4 bathrooms, and a bright open-concept main floor with one bedroom and full bath. Upstairs, spacious Master Bedroom features a large walk-in closet and private ensuite and two bedrooms. The lower level provides exceptional versatility with potential mortgage helper, multi-generational living, or additional recreation space. Perfectly positioned across from Norquay Park and just steps to Earles Park, Slocan Park, transit, schools, and the vibrant Kingsway shopping and dining corridor. An urban convenience in the heart of Vancouver East. Open House, Aug 29, Sat, 2-4p.m.
MLS®:
R3130893
R3130893
Les impôts
$4,699(2025)
$4,699(2025)
Surface Terrain
8,520 PI. CA.
8,520 PI. CA.
Catégorie
Multifamily
Multifamily
Année de Construction
2017
2017
Ville
Metro Vancouver
Metro Vancouver
Listed By
Wendy Zhao Prec*, Re/Max Crest Realty
Source
VANCOUVER - IDX
Dernière vérification Août 29 2026 à 2:19 PM EDT
VANCOUVER - IDX
Dernière vérification Août 29 2026 à 2:19 PM EDT
Détails sur les salles de bains
- Salles de bains: 4
Caractéristiques Intérieures
- Dishwasher
- Refrigerator
- Stove
- Elevator
- Storage
- Laundry: In Unit
- Washer/Dryer
Informations sur le lot
- Central Location
- Recreation Nearby
- Private
Caractéristiques de la propriété
- Foundation: Concrete Perimeter
Chauffage et refroidissement
- Radiant
- Natural Gas
Informations sur les sous-sols
- Finished
Planchers
- Laminate
- Tile
Caractéristiques extérieures
- Toit: Asphalt
- Toit: Other
Informations sur les services publics
- Utilities: Electricity Connected, Water Connected, Natural Gas Connected
- Sewer: Public Sewer
Garage
- Garage
Stationnement
- Total: 1
- Garage Single
- Rear Access
Étages
- 1
Surface Habitable
- 1,825 pi. ca.
Disclaimer: Copyright 2026 Real Estate Board of Greater Vancouver IDX. All rights reserved. This information is deemed reliable, but not guaranteed. The information being provided is for consumers’ personal, non-commercial use and may not be used for any purpose other than to identify prospective properties consumers may be interested in purchasing. Data last updated 8/29/26 07:19

