
Inscription par: VANCOUVER - IDX / Listed By: Oakwyn Realty Northwest
533 W 29th Avenue Vancouver, BC V5Z 2H8
En vigueur (32 Jours)
1 449 999 $ (CAD)
HORAIRES DES PORTES OUVERTES
-
OUVERTESSam, Août 292:00 pm - 4:00 pm
Description
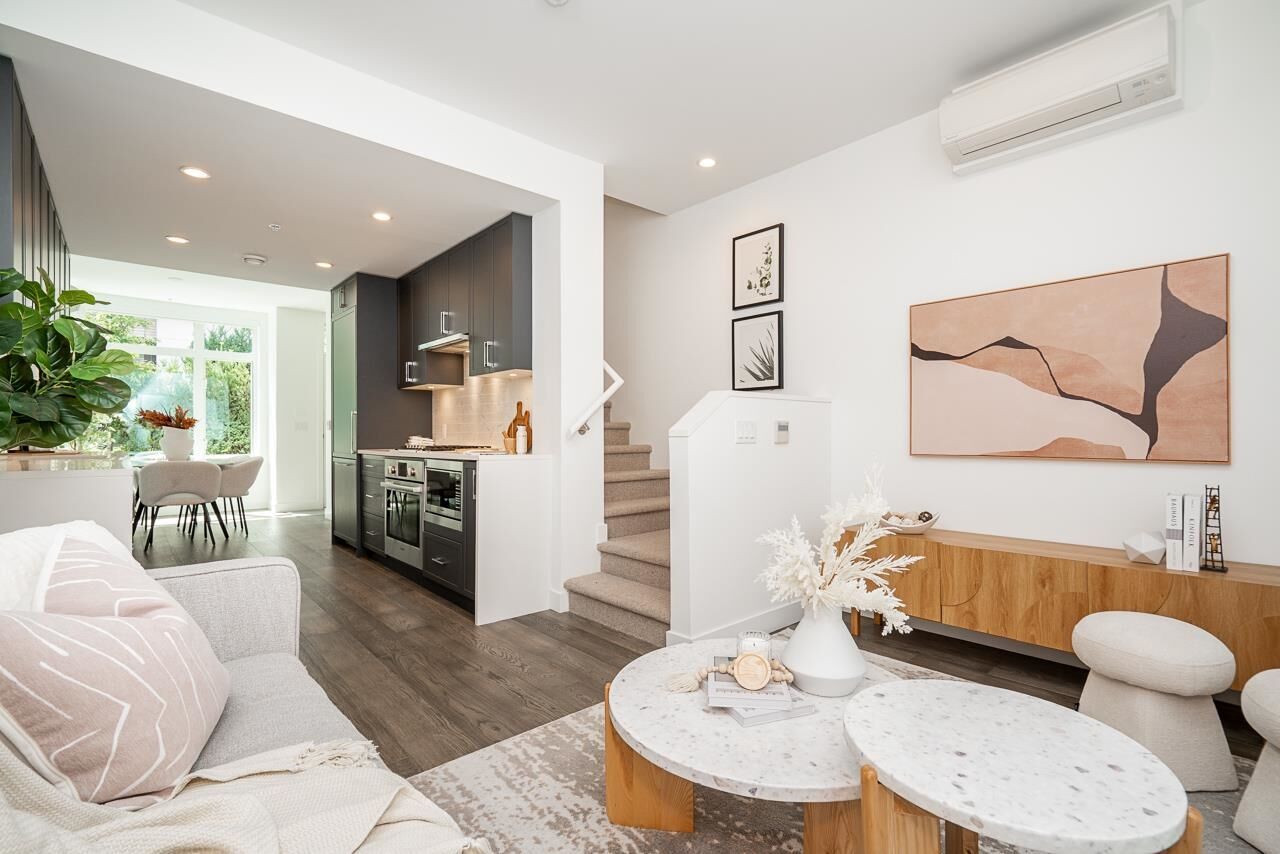
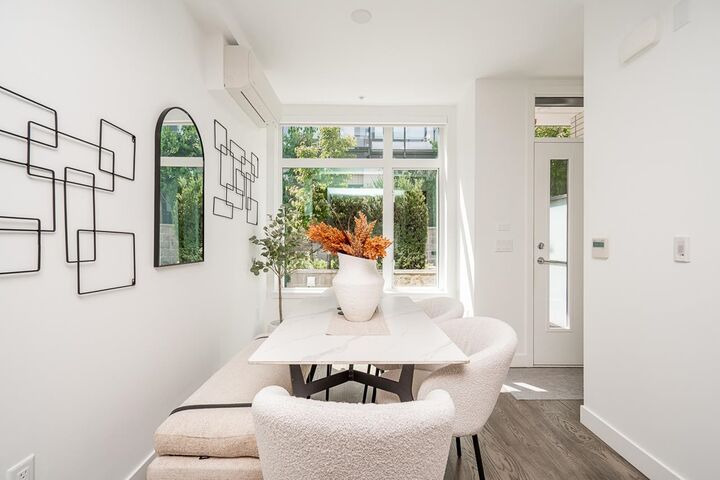
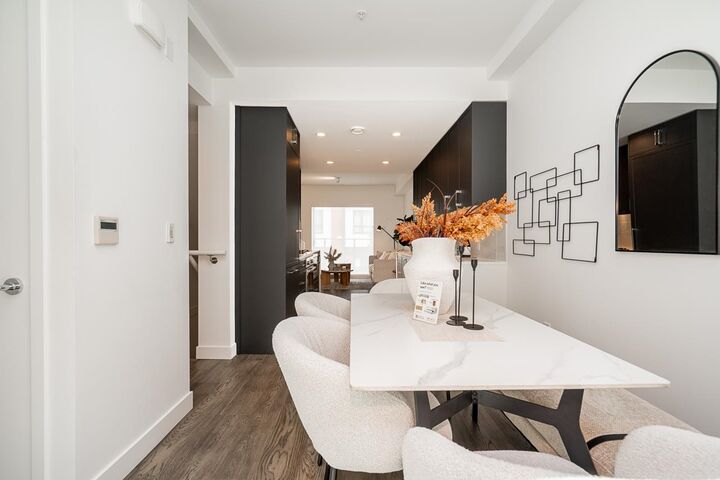
Welcome to Park W29, a boutique collection of townhomes by Redekop Kroeker Development Inc. and Edge Construction and Design, nestled on a quiet residential street in Vancouver's sought after Cambie Corridor. This courtyard (quiet)-facing townhouse has 3 beds/3 baths over 3 levels of thoughtfully designed living and an incredible 300+ sq. ft. rooftop terrace with mountain views. Steps to Queen Elizabeth Park, schools, transit, cafés, Hillcrest, & more - this is urban living at its finest. 1 XL parking stall, 1 storage locker, & AC/heatpump. 2 pets allowed (no height or breed restrictions). **OPEN HOUSE AUG 29 (SAT) 2PM-4PM**
MLS®:
R3150136
R3150136
Les impôts
$5,208(2025)
$5,208(2025)
Catégorie
Townhouse
Townhouse
Année de Construction
2023
2023
Style
3 Storey, Other
3 Storey, Other
Ville
Metro Vancouver
Metro Vancouver
Communauté
Park W29
Park W29
Listed By
Victoria Fung Prec*, Oakwyn Realty Northwest
Source
VANCOUVER - IDX
Dernière vérification Août 28 2026 à 10:45 PM EDT
VANCOUVER - IDX
Dernière vérification Août 28 2026 à 10:45 PM EDT
Détails sur les salles de bains
- Salles de bains: 3
Caractéristiques Intérieures
- Microwave
- Dishwasher
- Refrigerator
- Range Top
- Stove
- Elevator
- Laundry: In Unit
- Washer/Dryer
- Windows: Window Coverings
Quartier
- Park W29
Informations sur le lot
- Central Location
- Recreation Nearby
- Lane Access
Caractéristiques de la propriété
- Cheminée: 0
- Foundation: Concrete Perimeter
Chauffage et refroidissement
- Heat Pump
- Central Air
- Air Conditioning
Informations sur les sous-sols
- Finished
- Exterior Entry
Informations sur le condo
- Frais: $383
Caractéristiques extérieures
- Toit: Torch-on
- Toit: Concrete
Informations sur les services publics
- Utilities: Electricity Connected, Water Connected, Natural Gas Connected
- Sewer: Sanitary Sewer
Garage
- Garage
Stationnement
- Garage Under Building
- Total: 1
- Lane Access
Étages
- 3
Surface Habitable
- 1,223 pi. ca.
Disclaimer: Copyright 2026 Real Estate Board of Greater Vancouver IDX. All rights reserved. This information is deemed reliable, but not guaranteed. The information being provided is for consumers’ personal, non-commercial use and may not be used for any purpose other than to identify prospective properties consumers may be interested in purchasing. Data last updated 8/28/26 15:45

