
Inscription par: VANCOUVER - IDX / Listed By: Mla Canada Realty
5255 Kersland Drive 213 Vancouver, BC V5Y 2M9
En vigueur (128 Jours)
1 119 900 $ (CAD)
HORAIRES DES PORTES OUVERTES
-
OUVERTESSam, Août 291:00 pm - 4:00 pm
Description
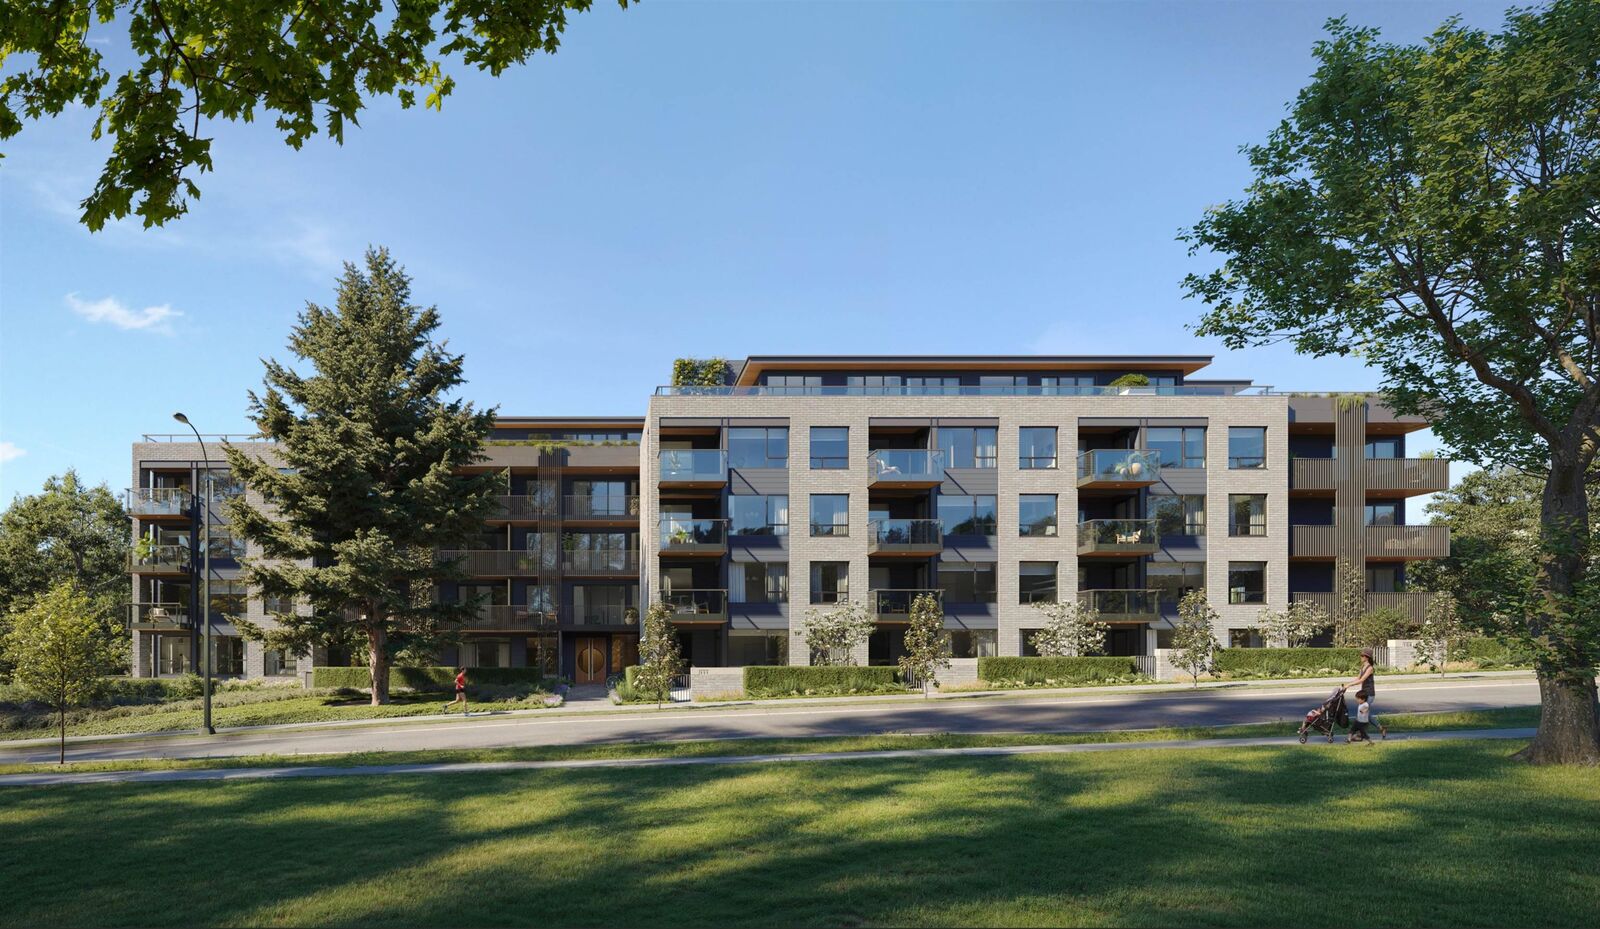
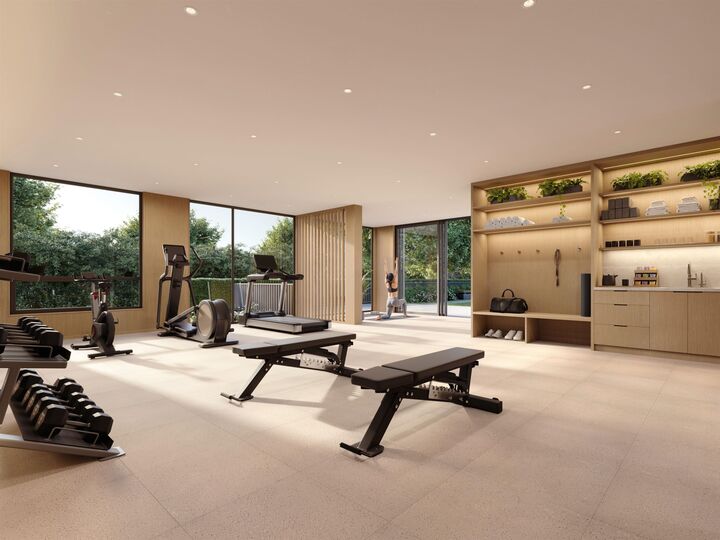
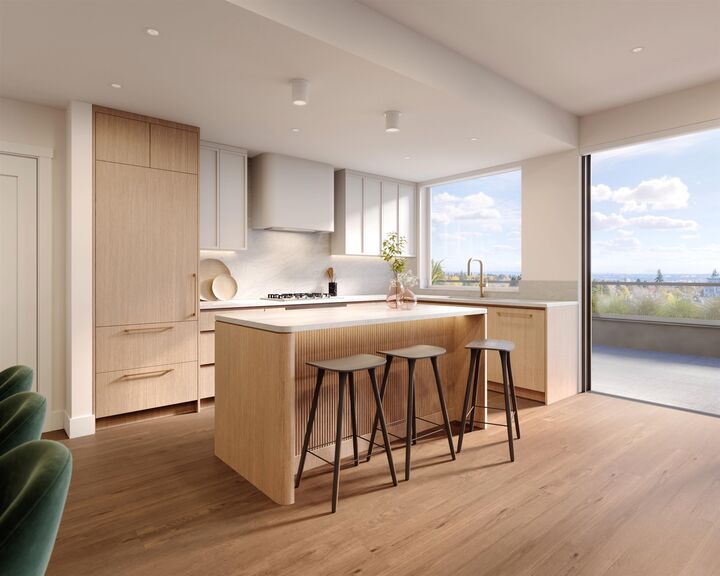
Establish your parkside prominence at Rhodes, a stunning collection of 1, 2, and 3 bedroom homes on Queen Elizabeth Park at Kersland Drive and 37th Ave. Rhodes' 62 homes range from 589 square ft to 1290 sq ft, and are steps from QE Park's lush greenery, Oakridge Centre, the Canada Line, and more. Penthouse homes feature 9' ceilings and oversized patios extending off the living area. Most garden homes feature 10' ceilings and terraced patios to enjoy parkfront living. Amenities include 1278 square ft of gym space, and a wood-ensconced sauna with outdoor rain shower. Standard features include fully integrated Miele appliances with gas cooktop, engineered hardwood floors, in-floor heating in ensuites, and bedrooms that allow for king size beds. Visit us at 5628 Cambie to view all homes.
MLS®:
R3115182
R3115182
Catégorie
Single-Family Home
Single-Family Home
Année de Construction
2026
2026
Ville
Metro Vancouver
Metro Vancouver
Communauté
Rhodes
Rhodes
Listed By
Ryan Lalonde, Mla Canada Realty
Source
VANCOUVER - IDX
Dernière vérification Août 29 2026 à 1:01 AM EDT
VANCOUVER - IDX
Dernière vérification Août 29 2026 à 1:01 AM EDT
Détails sur les salles de bains
- Salles de bains: 2
Caractéristiques Intérieures
- Microwave
- Dishwasher
- Refrigerator
- Stove
- Elevator
- Storage
- Laundry: In Unit
- Washer/Dryer
- Windows: Window Coverings
- Oven
Quartier
- Rhodes
Informations sur le lot
- Central Location
- Recreation Nearby
- Lane Access
- Near Golf Course
Caractéristiques de la propriété
- Cheminée: 0
- Foundation: Concrete Perimeter
- Foundation: Slab
Chauffage et refroidissement
- Heat Pump
- Central Air
- Air Conditioning
Informations sur le condo
- Frais: $495
Planchers
- Hardwood
- Tile
Caractéristiques extérieures
- Toit: Asphalt
- Toit: Torch-on
Informations sur les services publics
- Utilities: Electricity Connected, Water Connected, Natural Gas Connected
- Sewer: Public Sewer, Sanitary Sewer, Storm Sewer
Garage
- Garage
Stationnement
- Underground
- Total: 1
- Lane Access
- Guest
Étages
- 1
Surface Habitable
- 825 pi. ca.
Disclaimer: Copyright 2026 Real Estate Board of Greater Vancouver IDX. All rights reserved. This information is deemed reliable, but not guaranteed. The information being provided is for consumers’ personal, non-commercial use and may not be used for any purpose other than to identify prospective properties consumers may be interested in purchasing. Data last updated 8/28/26 18:01

