
Inscription par: VANCOUVER - IDX / Listed By: Mla Canada Realty
5255 Kersland Drive 203 Vancouver, BC V5Y 2M9
En vigueur (121 Jours)
799 900 $ (CAD)
HORAIRES DES PORTES OUVERTES
-
OUVERTESSam, Août 291:00 pm - 4:00 pm
Description
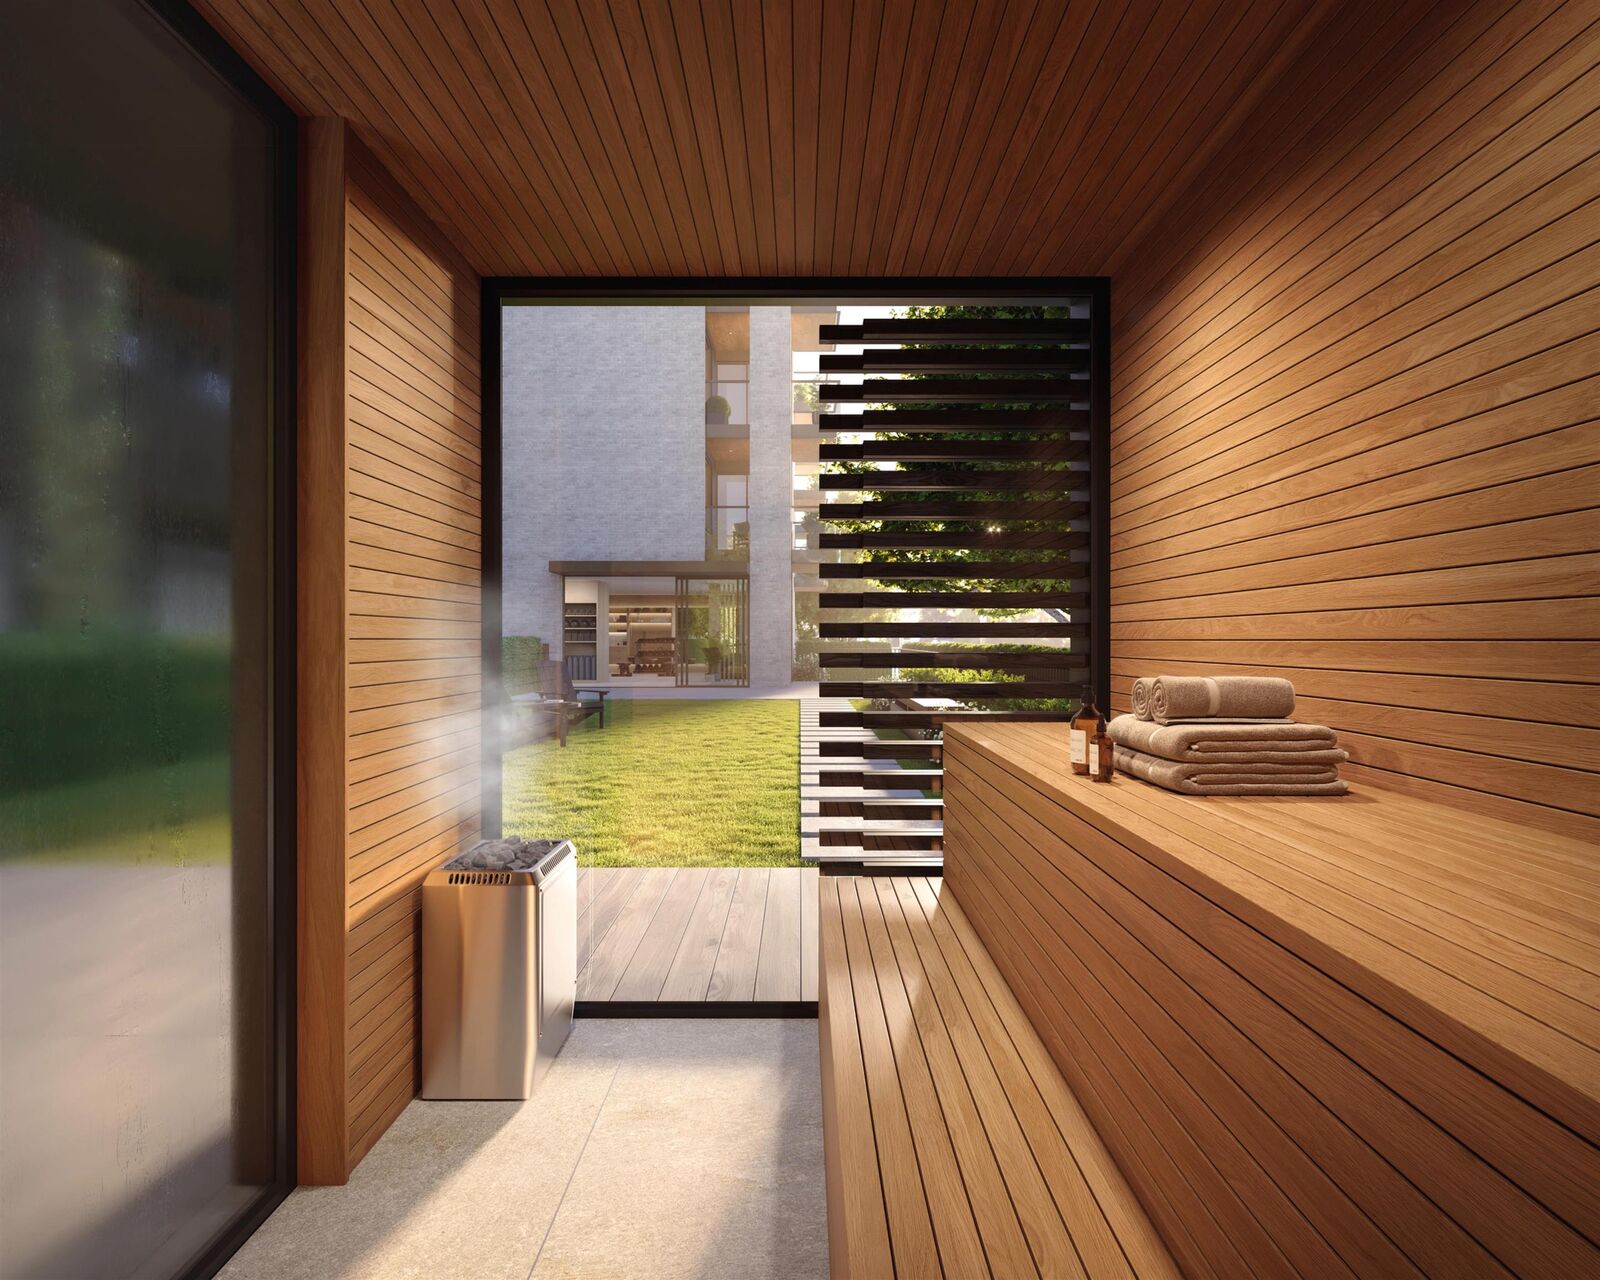
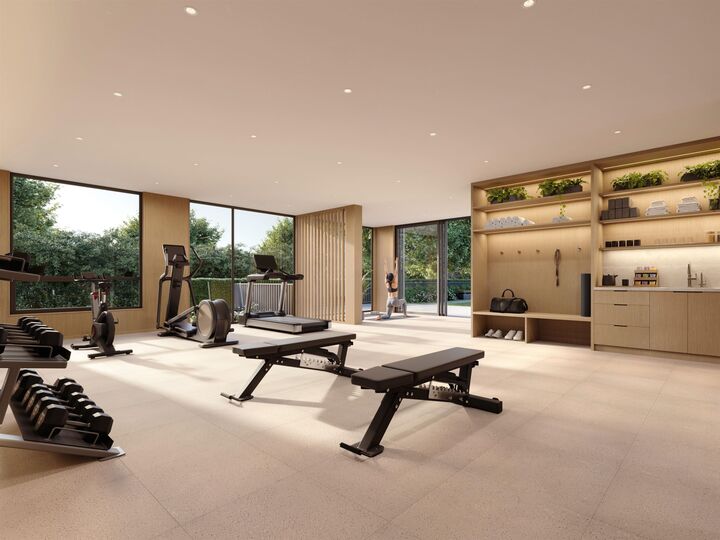
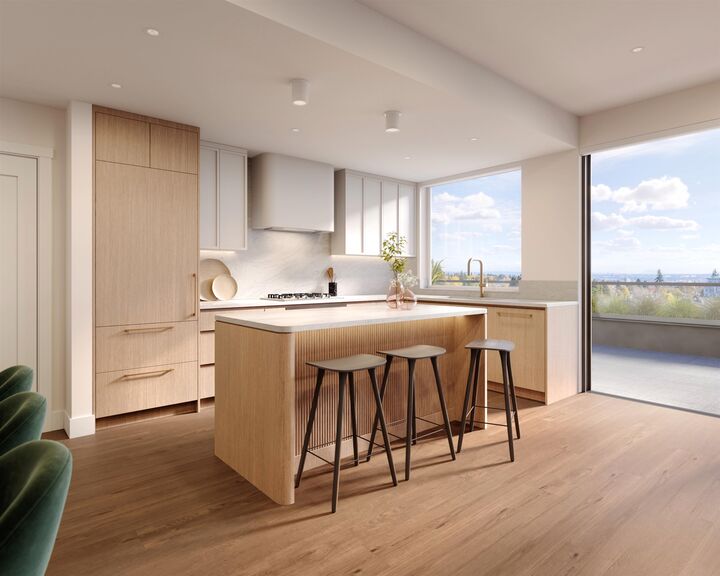
Establish your parkside prominence at Rhodes, a stunning collection of 1, 2, and 3 bedroom homes on Queen Elizabeth Park at Kersland Drive and 37th Ave. Rhodes´ 62 homes range from 589 square ft to 1290 sq ft, and are steps from QE Park´s lush greenery, Oakridge Centre, the Canada Line, and more. Penthouse homes feature 9´ ceilings and oversized patios extending off the living area. Most garden homes feature 10´ ceilings and terraced patios to enjoy parkfront living. Amenities include 1278 square ft of gym space, and a wood-ensconced sauna with outdoor rain shower. Standard features include fully integrated Miele appliances with gas cooktop, engineered hardwood floors, in-floor heating in ensuites, and bedrooms that allow for king size beds. Visit us at 5628 Cambie St to view all homes.
MLS®:
R3117873
R3117873
Catégorie
Single-Family Home
Single-Family Home
Année de Construction
2026
2026
Ville
Metro Vancouver
Metro Vancouver
Communauté
Rhodes
Rhodes
Listed By
Ryan Lalonde, Mla Canada Realty
Source
VANCOUVER - IDX
Dernière vérification Août 28 2026 à 10:16 PM EDT
VANCOUVER - IDX
Dernière vérification Août 28 2026 à 10:16 PM EDT
Détails sur les salles de bains
- Salle de bains: 1
Caractéristiques Intérieures
- Microwave
- Dishwasher
- Refrigerator
- Stove
- Elevator
- Storage
- Laundry: In Unit
- Washer/Dryer
- Windows: Window Coverings
- Oven
Quartier
- Rhodes
Informations sur le lot
- Central Location
- Recreation Nearby
- Lane Access
- Near Golf Course
Caractéristiques de la propriété
- Foundation: Concrete Perimeter
- Foundation: Slab
Chauffage et refroidissement
- Heat Pump
- Central Air
- Air Conditioning
Informations sur le condo
- Frais: $353
Planchers
- Hardwood
- Tile
Caractéristiques extérieures
- Toit: Asphalt
- Toit: Torch-on
Informations sur les services publics
- Utilities: Electricity Connected, Water Connected, Natural Gas Connected
- Sewer: Public Sewer, Sanitary Sewer, Storm Sewer
Garage
- Garage
Stationnement
- Underground
- Total: 1
- Lane Access
- Guest
Étages
- 1
Surface Habitable
- 589 pi. ca.
Disclaimer: Copyright 2026 Real Estate Board of Greater Vancouver IDX. All rights reserved. This information is deemed reliable, but not guaranteed. The information being provided is for consumers’ personal, non-commercial use and may not be used for any purpose other than to identify prospective properties consumers may be interested in purchasing. Data last updated 8/28/26 15:16

