
Inscription par: VANCOUVER - IDX / Listed By: Magsen Realty Inc.
508 W 29th Avenue 209 Vancouver, BC V5Z 2H7
En vigueur (73 Jours)
749 900 $ (CAD)
HORAIRES DES PORTES OUVERTES
-
OUVERTESDim, Août 302:00 pm - 4:00 pm
Description
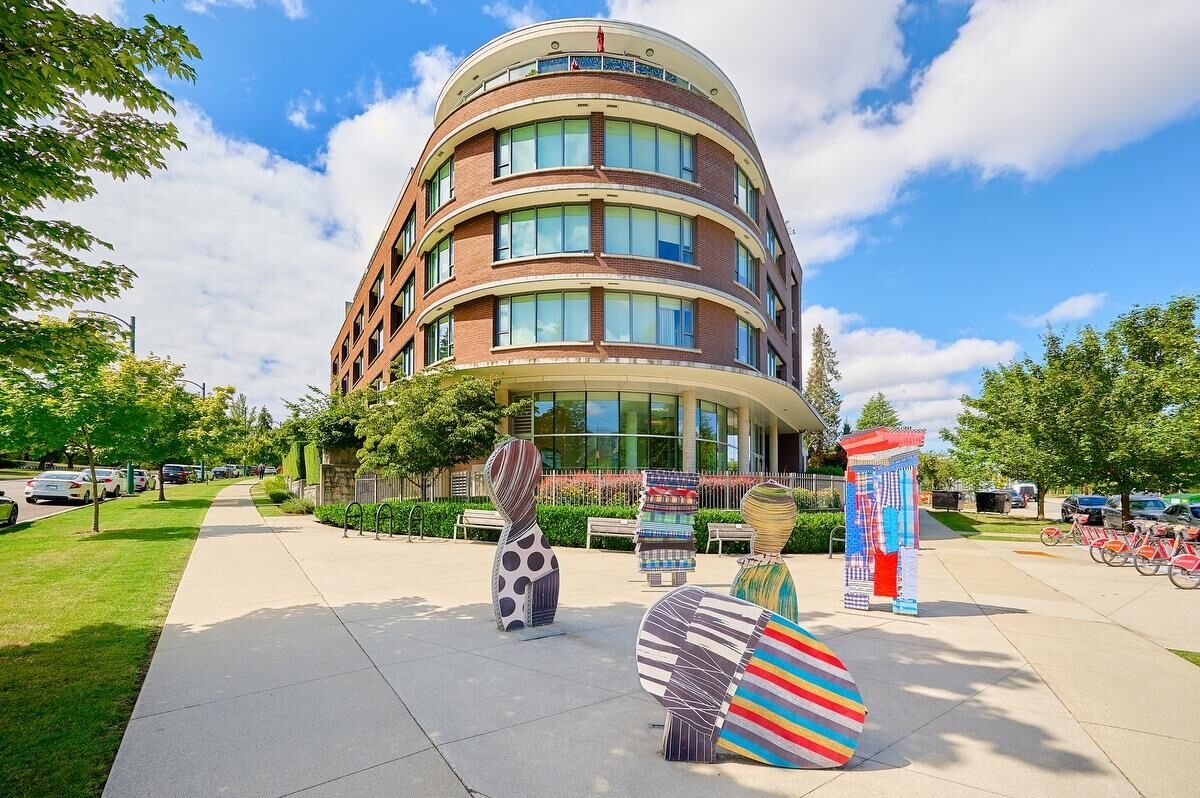
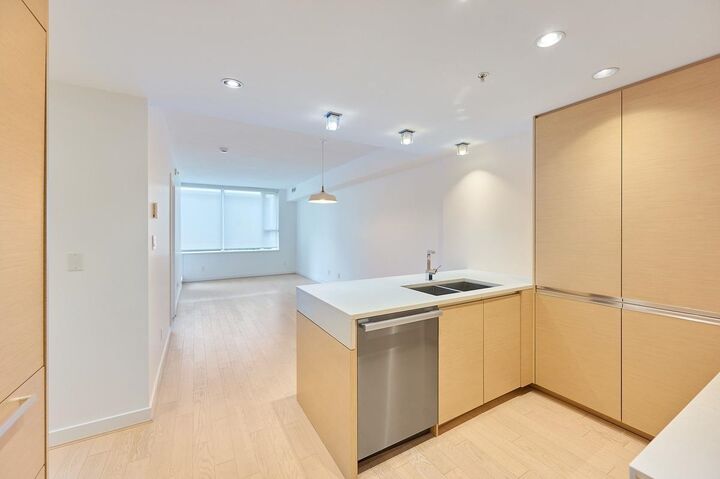
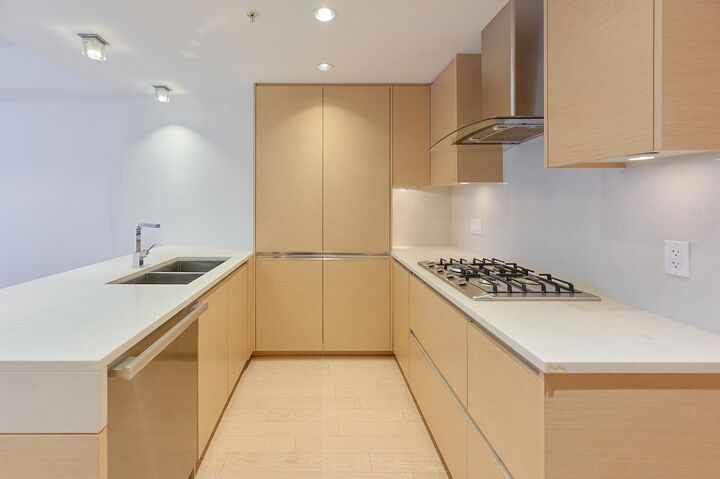
Welcome to Empire @ QE Park, one of the Cambie Corridor’s most prestigious fully concrete residences. Ideally located across from Queen Elizabeth Park in one of Vancouver’s most walkable and sought after neighbourhoods, this impeccably maintained 687 SF 1 bed + den home offers a highly functional layout and refined contemporary finishes throughout. The gourmet kitchen features premium Miele appliances, a full-sized gas range, quartz countertops, and sleek cabinetry. Central A/C heating and cooling, along with engineered hardwood flooring, provide year-round comfort. Quietly positioned away from Cambie Street, yet steps to cafés, restaurants, parks, rapid transit, and every convenience. Pet and rental friendly. Includes 1 parking and 1 locker. Open House Sunday August 30 2-4 PM
MLS®:
R3136420
R3136420
Les impôts
$2,538(2025)
$2,538(2025)
Catégorie
Single-Family Home
Single-Family Home
Année de Construction
2015
2015
Ville
Metro Vancouver
Metro Vancouver
Communauté
Empire @ Qe Park
Empire @ Qe Park
Listed By
Yilun Jiang, Magsen Realty Inc.
Source
VANCOUVER - IDX
Dernière vérification Août 29 2026 à 2:01 AM EDT
VANCOUVER - IDX
Dernière vérification Août 29 2026 à 2:01 AM EDT
Détails sur les salles de bains
- Salle de bains: 1
Caractéristiques Intérieures
- Dishwasher
- Refrigerator
- Stove
- Elevator
- Storage
- Laundry: In Unit
- Washer/Dryer
Quartier
- Empire @ Qe Park
Informations sur le lot
- Central Location
- Recreation Nearby
Caractéristiques de la propriété
- Cheminée: 0
- Foundation: Concrete Perimeter
Chauffage et refroidissement
- Heat Pump
- Central Air
- Air Conditioning
Informations sur le condo
- Frais: $527
Planchers
- Hardwood
Caractéristiques extérieures
- Toit: Other
Informations sur les services publics
- Utilities: Community
- Sewer: Public Sewer
Garage
- Garage
Stationnement
- Underground
- Total: 1
- Rear Access
- Concrete
Étages
- 1
Surface Habitable
- 687 pi. ca.
Disclaimer: Copyright 2026 Real Estate Board of Greater Vancouver IDX. All rights reserved. This information is deemed reliable, but not guaranteed. The information being provided is for consumers’ personal, non-commercial use and may not be used for any purpose other than to identify prospective properties consumers may be interested in purchasing. Data last updated 8/28/26 19:01

