
Inscription par: VANCOUVER - IDX / Listed By: Rennie & Associates Realty Ltd.
5027 Inverness Street Vancouver, BC V5W 3N7
En vigueur (1 Jours)
2 199 900 $ (CAD)
HORAIRES DES PORTES OUVERTES
-
OUVERTESSam, Sep 52:00 pm - 4:00 pm
Description
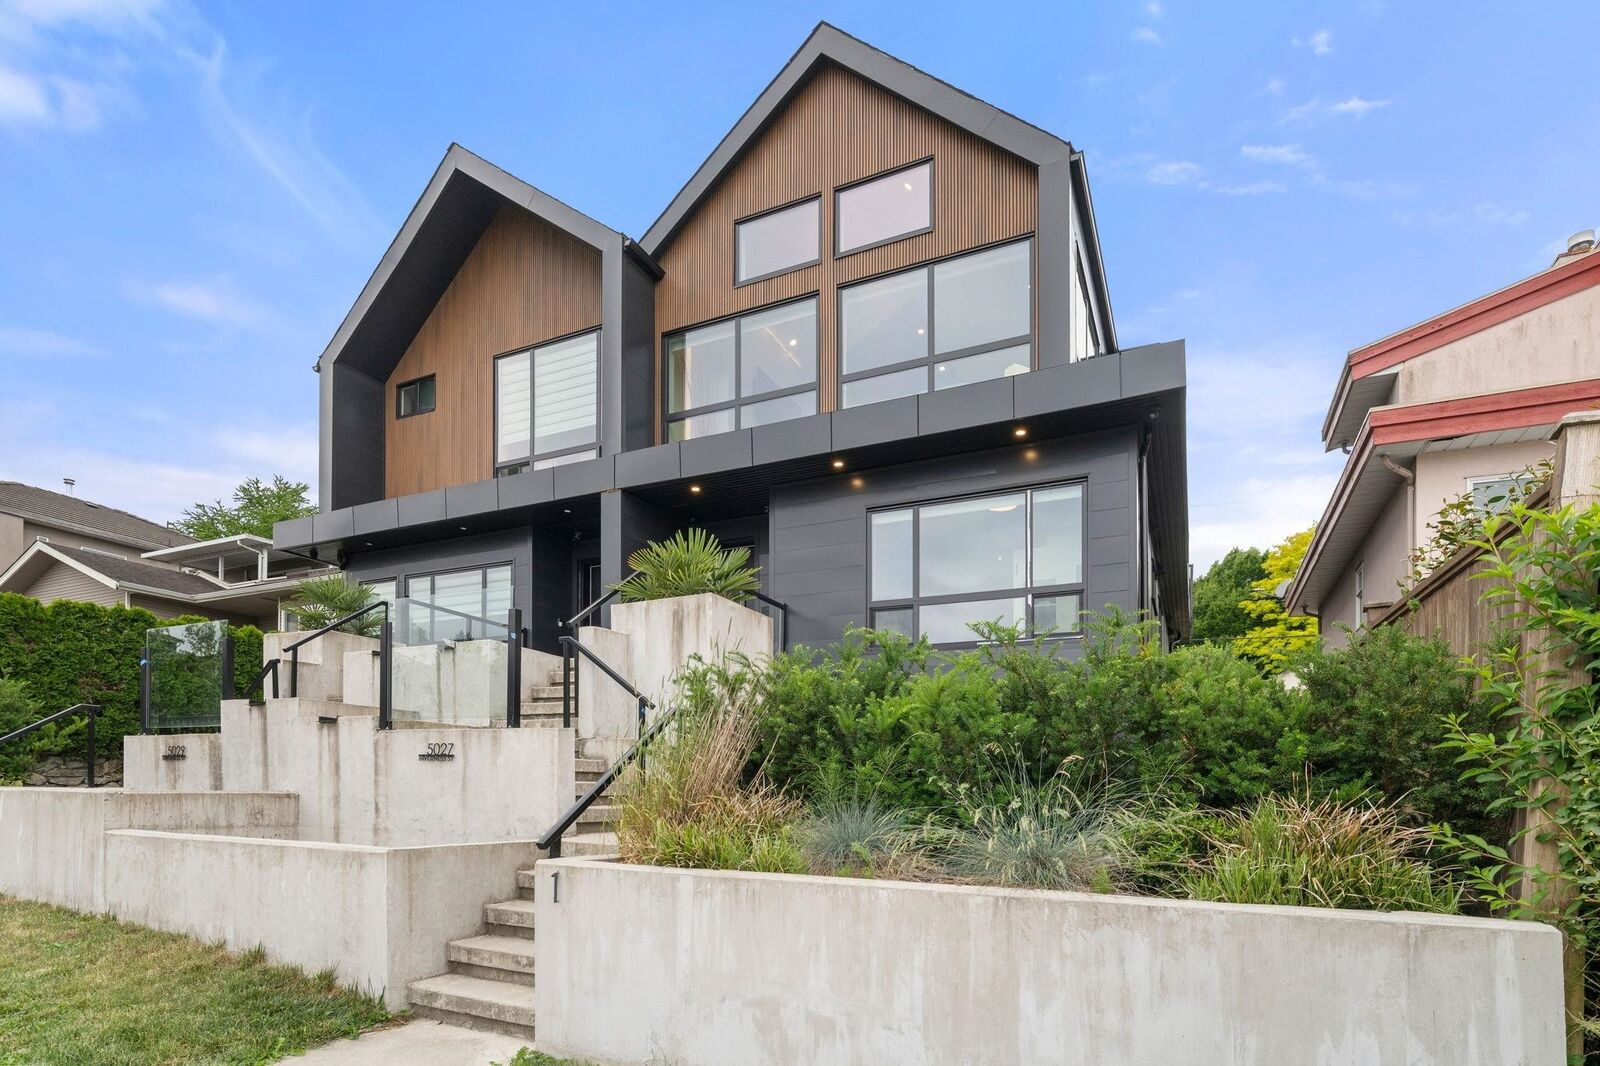
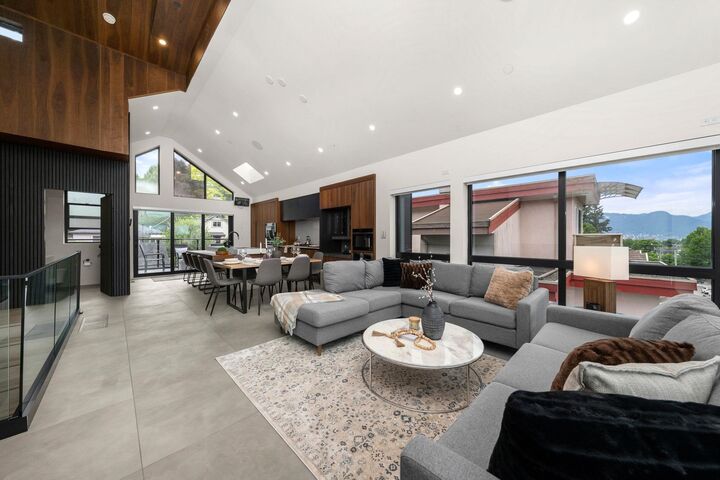
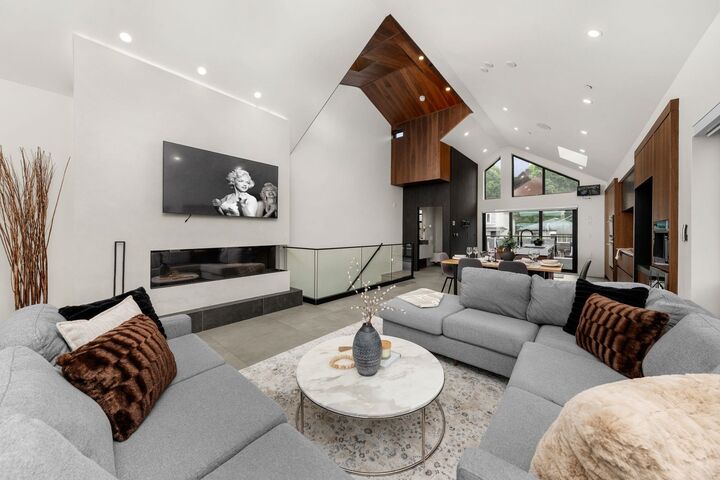
Stunning contemporary half side by side duplex with nearly 1,800 sq.ft. of elevated living and panoramic North Shore Mountain and downtown Vancouver views. The reverse floor plan maximizes light and scenery, featuring 18-ft ceilings, floor-to-ceiling windows, and an open-concept upper level perfect for entertaining. High-end finishes and modern design shine throughout. Includes a fully self-contained 1-bedroom suite ideal for rental income or guests. Enjoy a large private backyard plus a prime location near parks, schools, transit, cafes, and quick access to Downtown, Burnaby, and Richmond. A rare East Vancouver view property offering style, functionality, and income potential.
MLS®:
R3160695
R3160695
Les impôts
$7,000(2026)
$7,000(2026)
Surface Terrain
4,851 PI. CA.
4,851 PI. CA.
Catégorie
Multifamily
Multifamily
Année de Construction
2023
2023
Ville
Metro Vancouver
Metro Vancouver
Listed By
Rupinder Kalsi, Rennie & Associates Realty Ltd.
Source
VANCOUVER - IDX
Dernière vérification Sep 2 2026 à 3:09 PM EDT
VANCOUVER - IDX
Dernière vérification Sep 2 2026 à 3:09 PM EDT
Détails sur les salles de bains
- Salles d’eau: 3
Caractéristiques Intérieures
- Microwave
- Dishwasher
- Refrigerator
- Stove
- Washer/Dryer
- Windows: Window Coverings
- Central Vacuum
Caractéristiques de la propriété
- Cheminée: 1
- Cheminée: Gas
- Foundation: Concrete Perimeter
Chauffage et refroidissement
- Forced Air
- Central Air
- Air Conditioning
Informations sur les sous-sols
- Full
- Crawl Space
Planchers
- Concrete
Caractéristiques extérieures
- Toit: Asphalt
Informations sur les services publics
- Utilities: Electricity Connected, Water Connected, Natural Gas Connected
- Sewer: Public Sewer, Sanitary Sewer
Garage
- Garage
Stationnement
- Garage Door Opener
- Total: 2
- Lane Access
- Detached
Étages
- 3
Surface Habitable
- 1,775 pi. ca.
Disclaimer: Copyright 2026 Real Estate Board of Greater Vancouver IDX. All rights reserved. This information is deemed reliable, but not guaranteed. The information being provided is for consumers’ personal, non-commercial use and may not be used for any purpose other than to identify prospective properties consumers may be interested in purchasing. Data last updated 9/2/26 08:09

